
BEDS2
BATHS2 full
SQUARE FEET1,492
MLS#7090242
STATUSActive
PROPERTY TYPEResidential -
SUBDIVISIONJohnny Cake Ridge 3rd Add
SCHOOLRosemount-Apple Valley-Eagan
Property Description
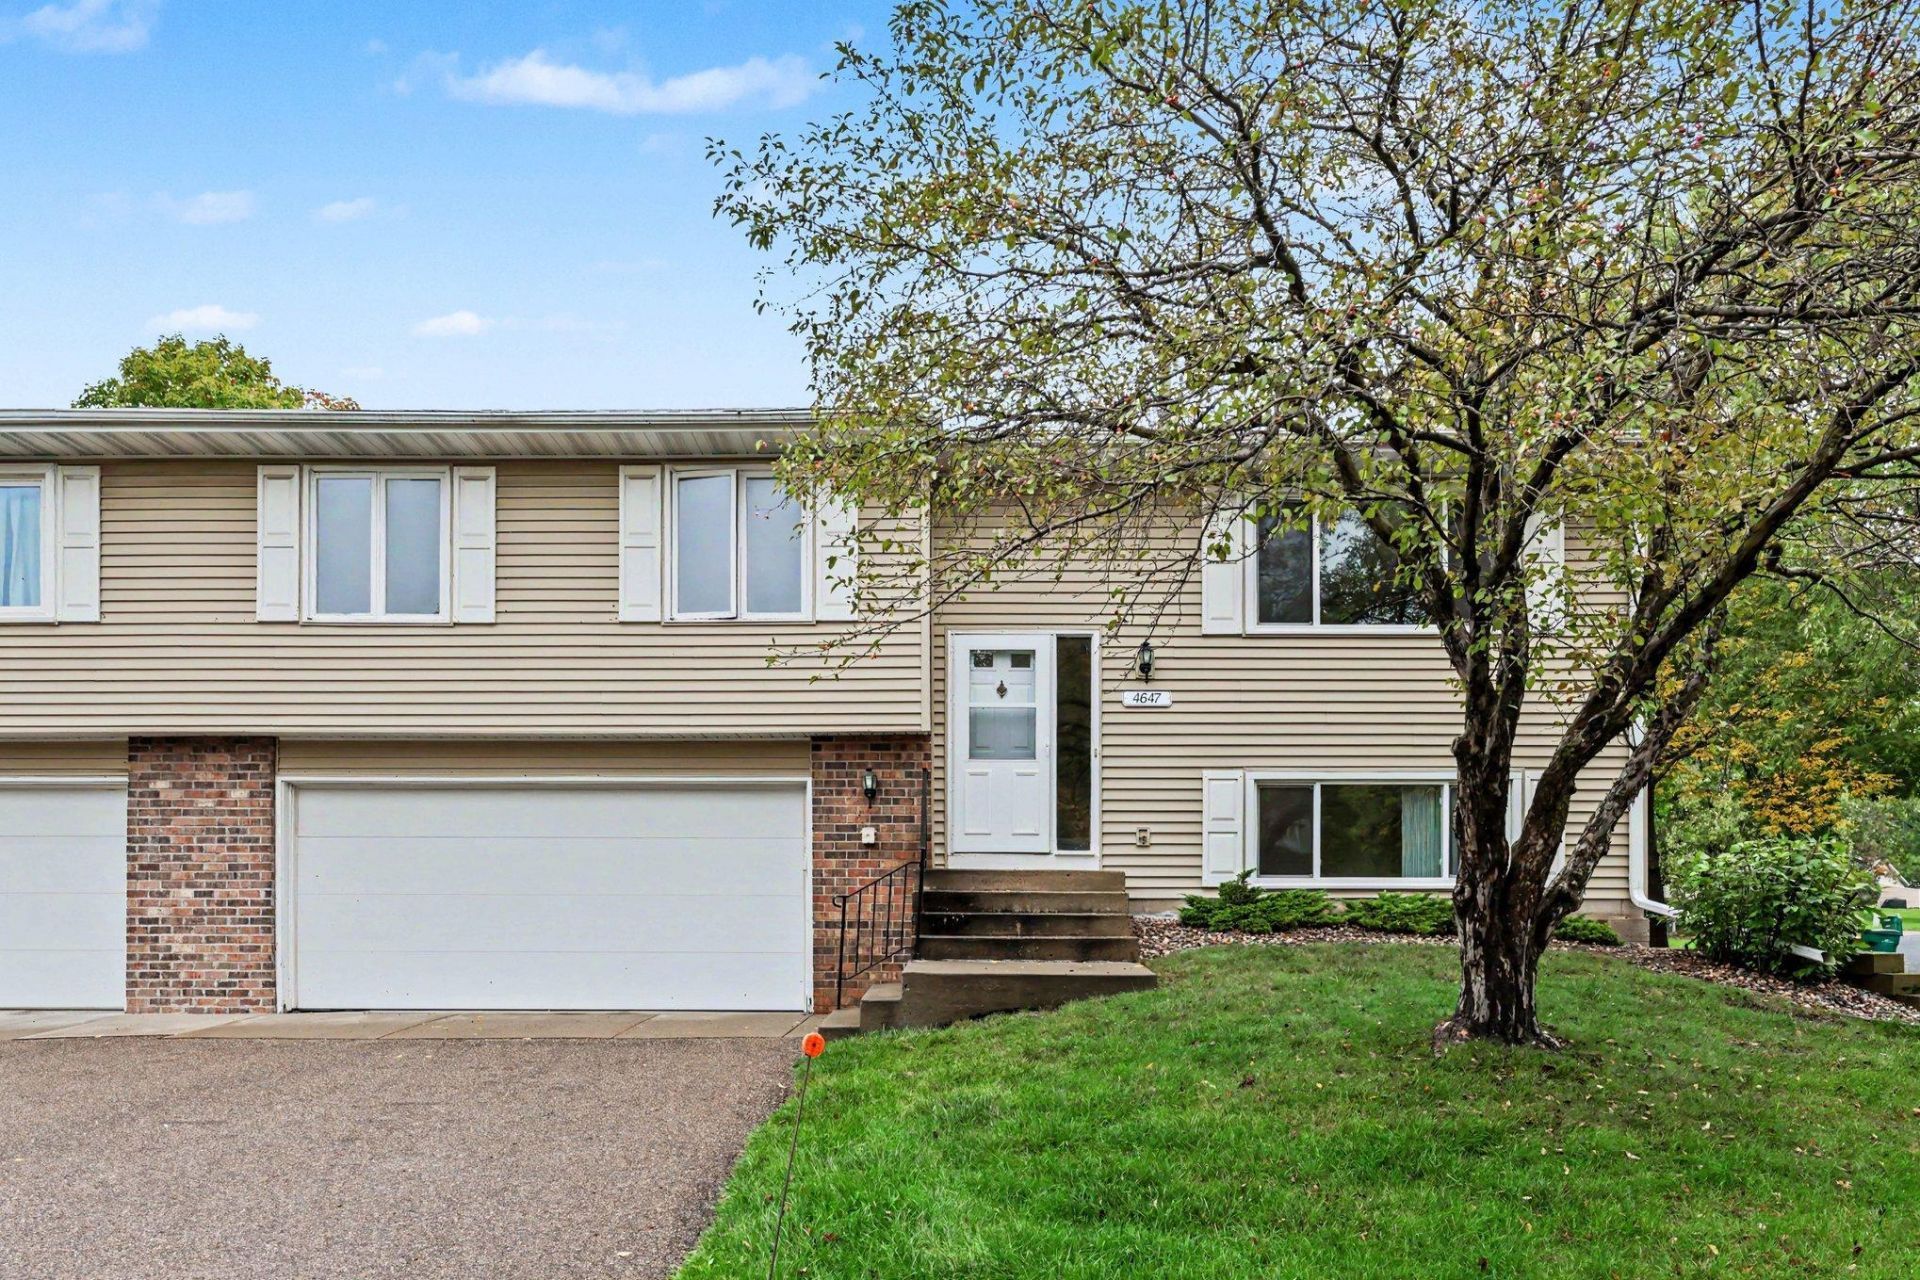
Interior just remodeled with many updates! All new flooring- carpeting and luxury vinyl plank, fresh paint, many light fixtures, ceiling fans, and more! New dishwasher and refrigerator. Newer washer. Hi-effic furnace. Very nice space in a great location. Lower level, walkout family room. Den is open but could be converted to 3rd BR if desired. Assoc maintained outside (will take care of front stoop)! Bright inside! Good floor plan and oversized garage. Walk 40 steps to the HOA's play ground area behind the building!
Property Features
Property Type: Residential -
Basement: Yes
Basement: Block, Egress Window(s), Finished, Walkout
Cooling: Central Air
Fuel Type: Natural Gas
Garage: 2 car attached
Heating: Forced Air
Lot Size: 0.04 Acres
Roof Type: Age Over 8 Years, Asphalt, Pitched
Taxes: $2,934
Year Built: 1980
Feature Descriptions
Additional Living Info.: Renovated
Appliances: Dishwasher, Dryer, Exhaust Fan, Gas Water Heater, Range, Refrigerator, Washer, Water Softener Owned
Bath: 3/4 Basement, Upper Level Full Bath
Bathrooms 3/4: 1
Bathrooms Full: 1
Community Features: Other
Days on Site: 3
Dining: Informal Dining Room
Down Payment Resource: Yes
Exterior: Block, Frame
Foundation Size: 960
HOA Fee: $335/ Monthly
Lot: Irregular Lot, Tree Coverage - Medium, Underground Utilities
Lot Dimensions: 32 x 57
Parcel#: 103980202040
Parking: Attached Garage, Asphalt, Garage Door Opener, Guest Parking, Tuckunder Garage
Sewer: City Sewer/Connected
Shared Rooms: Play Area
SQ FT Total: 1492
Water: City Water/Connected
Room Sizes
Den: 11 x 10
Dining Room: 12 x 8
Family Room: 15 x 12
Bedroom: 18 x 11
Kitchen: 12 x 8
Living Room: 16 x 14
Bedroom 2: 12 x 10
Local Schools
School District: Rosemount-Apple Valley-Eagan
Listed By / Shown By
Listed By
Agency Name: RE/MAX Results
Agency Phone: 763-591-6000
Shown By
Agency Title: LeBlanc Realty
Agency Phone: 218-281-7451

Estimate Your Payment
Estimated Payment
$ 911.32 per month $589.55 Principal & Interest $244.50 Property Tax $77.26 Homeowner's Insurance
4647 Penkwe Way | MLS# 7090242
This home located at 4647 Penkwe Way, Eagan, MN 55122 is currently listed for sale with an asking price of $264,900. This property was built in 1980 and has 2 bedrooms and 2 full baths with 1492 sq. ft. Penkwe Way is located in the Johnny Cake Ridge 3rd Add subdivision within the Rosemount-Apple Valley-Eagan school district. Search Johnny Cake Ridge 3rd Add real estate on www.leblancrealty.com today.