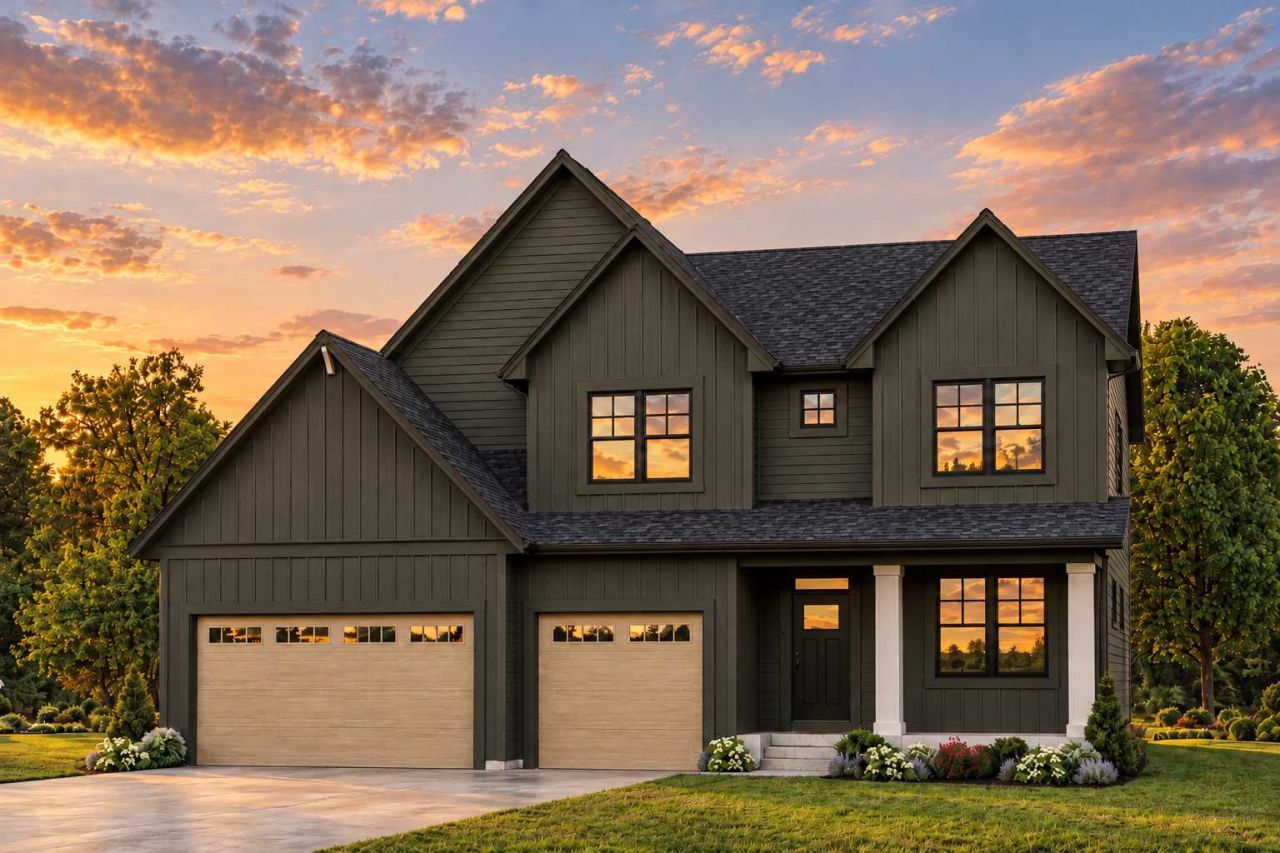

BEDS5
BATHS4 full 1 partial
SQUARE FEET4,103
MLS#7161111
STATUSActive
PROPERTY TYPEResidential - Single Family
SUBDIVISIONWoodland Cove 6th Add
SCHOOLWestonka
Property Description
EXCITING MARION MODEL! 5 bedrooms, 5 baths and oversized 3-car garage. The main level has an open floor plan complete with center-island gourmet kitchen, great room with fireplace, flex room, sunroom and much more! The upper level features a primary suite with luxurious bath, three additional bedrooms, two additional baths, a loft and second-floor laundry. The lower level has an additional bedroom, bath, family room and game room. Meticulous attention to detail in the fit and finishes. Lovely landscaped yard. The Meadows on Halstead's Bay features a clubhouse and pool and access to 12 miles of blacktopped trails.
Property Features
Property Type: Residential - Single Family
Basement: Yes
Basement: Finished, Full
Cooling: Central Air
Fireplaces: 2
Fuel Type: Natural Gas
Garage: 3 car attached
Heating: Forced Air
Lot Size: 0.21 Acres
Stories: 2.0
Taxes: $1,914
Year Built: 2027
Feature Descriptions
Additional Living Info.: 2nd Floor Laundry,4 BR on One Level, Primary Bdr Suite
Appliances: Cooktop, Dishwasher, Disposal, Microwave, Refrigerator, Stainless Steel Appliances, Wall Oven
Bath: 3/4 Basement, Full Primary, Private Primary, Main Floor 1/2 Bath, Upper Level 3/4 Bath, Upper Level Full Bath
Bathrooms 3/4: 2
Bathrooms Full: 2
Bathrooms Half: 1
Days on Site: 3
Dining: Kitchen/Dining Room
Fireplace: Gas
Foundation Size: 1213
HOA Fee: $159/ Monthly
Lot Dimensions: SE65X140X65X139
Parcel#: 3411724440027
Parking: Attached Garage
Sewer: City Sewer/Connected
SQ FT Total: 4103
Water: City Water/Connected
Room Sizes
Dining Room: 14 x 14
Family Room: 17 x 17
Bedroom 5: 12 x 12
Bedroom: 17 x 15
Flex Room: 12 x 11
Bedroom 4: 15 x 11
Game Room: 17 x 16
Great Room: 17 x 17
Kitchen: 14 x 10
Loft: 19 x 11
Bedroom 2: 11 x 11
Sun Room: 14 x 14
Bedroom 3: 11 x 11
Local Schools
School District: Westonka
Listed By / Shown By
Listed By
Agency Name: Coldwell Banker Realty
Agency Phone: 952-473-3000
Shown By
Agency Title: LeBlanc Realty
Agency Phone: 218-281-7451

Estimate Your Payment
Estimated Payment
$ 2,752.00 per month $2,292.11 Principal & Interest $159.50 Property Tax $300.39 Homeowner's Insurance
4665 Wolfberry Curve | MLS# 7161111
This single family home located at 4665 Wolfberry Curve , Minnetrista, MN 55331 is currently listed for sale with an asking price of $1,029,900. This property was built in 2027 and has 5 bedrooms and 4 full and 1 partial baths with 4103 sq. ft. Wolfberry Curve is located in the Woodland Cove 6th Add subdivision within the Westonka school district. Search Woodland Cove 6th Add real estate on www.leblancrealty.com today.