
BEDS3
BATHS1 full 1 partial
SQUARE FEET1,524
MLS#7171150
STATUSActive
PROPERTY TYPEResidential -
SUBDIVISIONLafayette Add
SCHOOLInver Grove Hts. Community Schools
Property Description
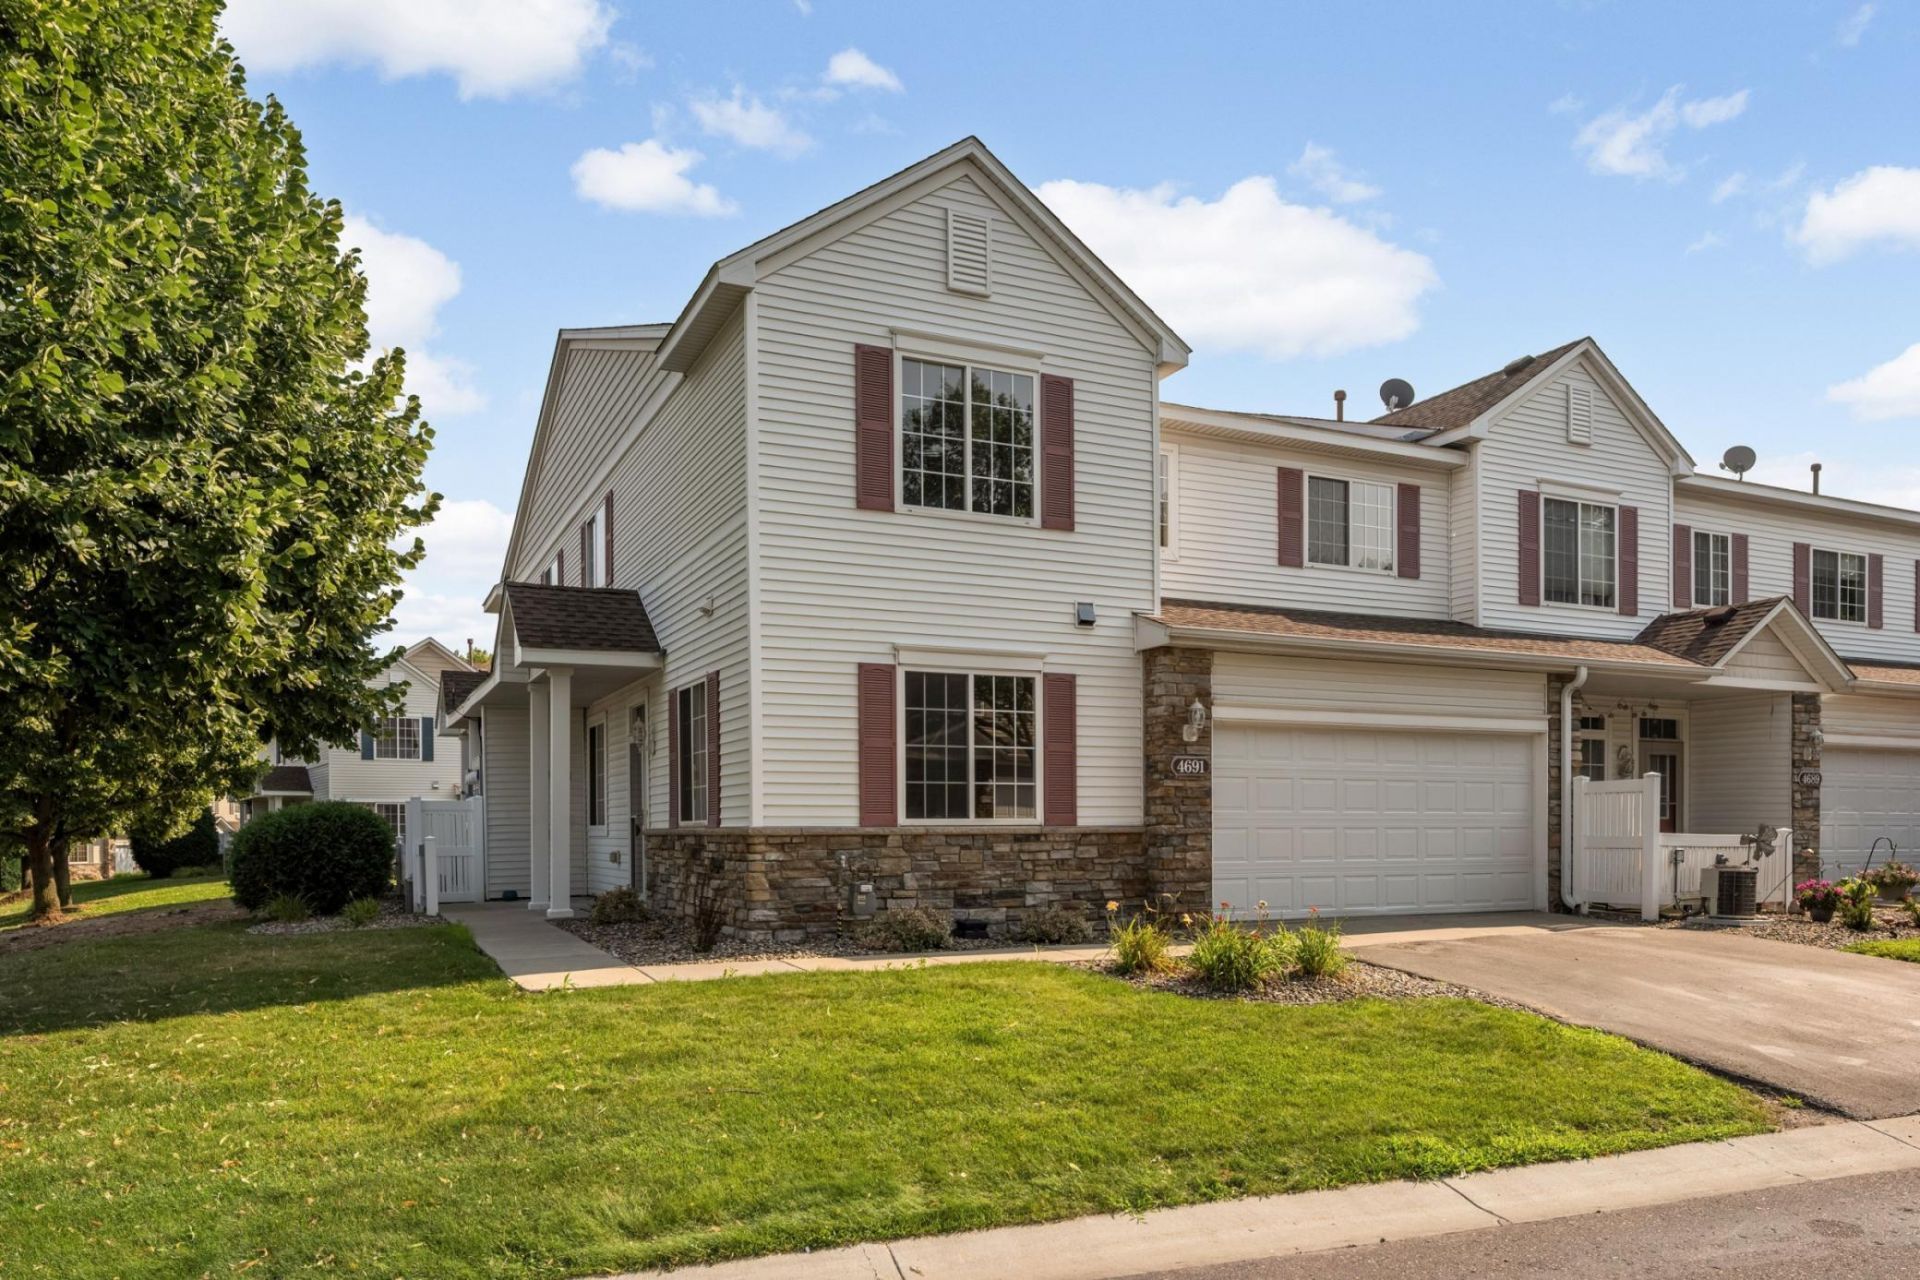
Show Like New! Beautifully updated 3-Bedroom / 2-Bathroom End Unit Townhome in the popular Lafayette Park Neighborhood! Deluxe updated kitchen with 42 oak cabinets, new quartz countertops, stainless steel appliances, breakfast bar & walk-in pantry! Spacious light & bright living room! New LVP flooring! New carpet! 9-ft ceilings! 6-panel doors! Fresh paint! Convenient upper level laundry! 3-Bedrooms on upper level! Large primary bedroom with new carpet, walk-in closet & walk-through primary bath! Covered concrete patio! Two car garage with built-in shelving! Walking distance to the neighborhood park! Very easy access to I-494 & HWY 52 & just minutes to St. Paul! Shows great! Hurry! Quick closing possible!!
Property Features
Property Type: Residential -
Basement: None
Cooling: Central Air
Fuel Type: Natural Gas
Garage: 2 car attached
Heating: Forced Air
Roof Type: Age 8 Years or Less
Stories: 2.0
Taxes: $2,858
Year Built: 2003
Feature Descriptions
Additional Living Info.: 2nd Floor Laundry,3 BR on One Level, Renovated
Appliances: Dishwasher, Dryer, Microwave, Range, Refrigerator, Stainless Steel Appliances, Washer, Water Softener Owned
Bath: Main Floor 1/2 Bath, Upper Level Full Bath, Primary Walk-Thru
Bathrooms Full: 1
Bathrooms Half: 1
Community Features: In-Ground Sprinkler System
Days on Site: 11
Dining: Breakfast Bar, Informal Dining Room
Down Payment Resource: Yes
Foundation Size: 648
HOA Fee: $431/ Monthly
Lot: Tree Coverage - Light
Parcel#: 204400005808
Parking: Attached Garage, Asphalt, Garage Door Opener
Sewer: City Sewer/Connected
SQ FT Total: 1524
Water: City Water/Connected
Room Sizes
Dining Room: 12x9
Bedroom: 13x13
Kitchen: 13x12
Laundry: 12x6
Living Room: 17x13
Bedroom 2: 12x10
Bedroom 3: 10x10
Local Schools
School District: Inver Grove Hts. Community Schools
Listed By / Shown By
Listed By
Agency Name: RE/MAX Results
Agency Phone: 952-431-2400
Shown By
Agency Title: LeBlanc Realty
Agency Phone: 218-281-7451

Estimate Your Payment
Estimated Payment
$ 917.57 per month $600.68 Principal & Interest $238.17 Property Tax $78.72 Homeowner's Insurance
4691 Blaine Avenue, Unit 808 | MLS# 7171150
This home located at 4691 Blaine Avenue, Unit 808, Inver Grove Heights, MN 55076 is currently listed for sale with an asking price of $269,900. This property was built in 2003 and has 3 bedrooms and 1 full and 1 partial baths with 1524 sq. ft. Blaine Avenue, Unit 808 is located in the Lafayette Add subdivision within the Inver Grove Hts. Community Schools school district. Search Lafayette Add real estate on www.leblancrealty.com today.