
BEDS5
BATHS3 full
SQUARE FEET2,285
MLS#7130478
STATUSActive
PROPERTY TYPEResidential - Single Family
SUBDIVISIONWaters Edge At Don Lake 4th Add
SCHOOLSauk Rapids-Rice
Property Description
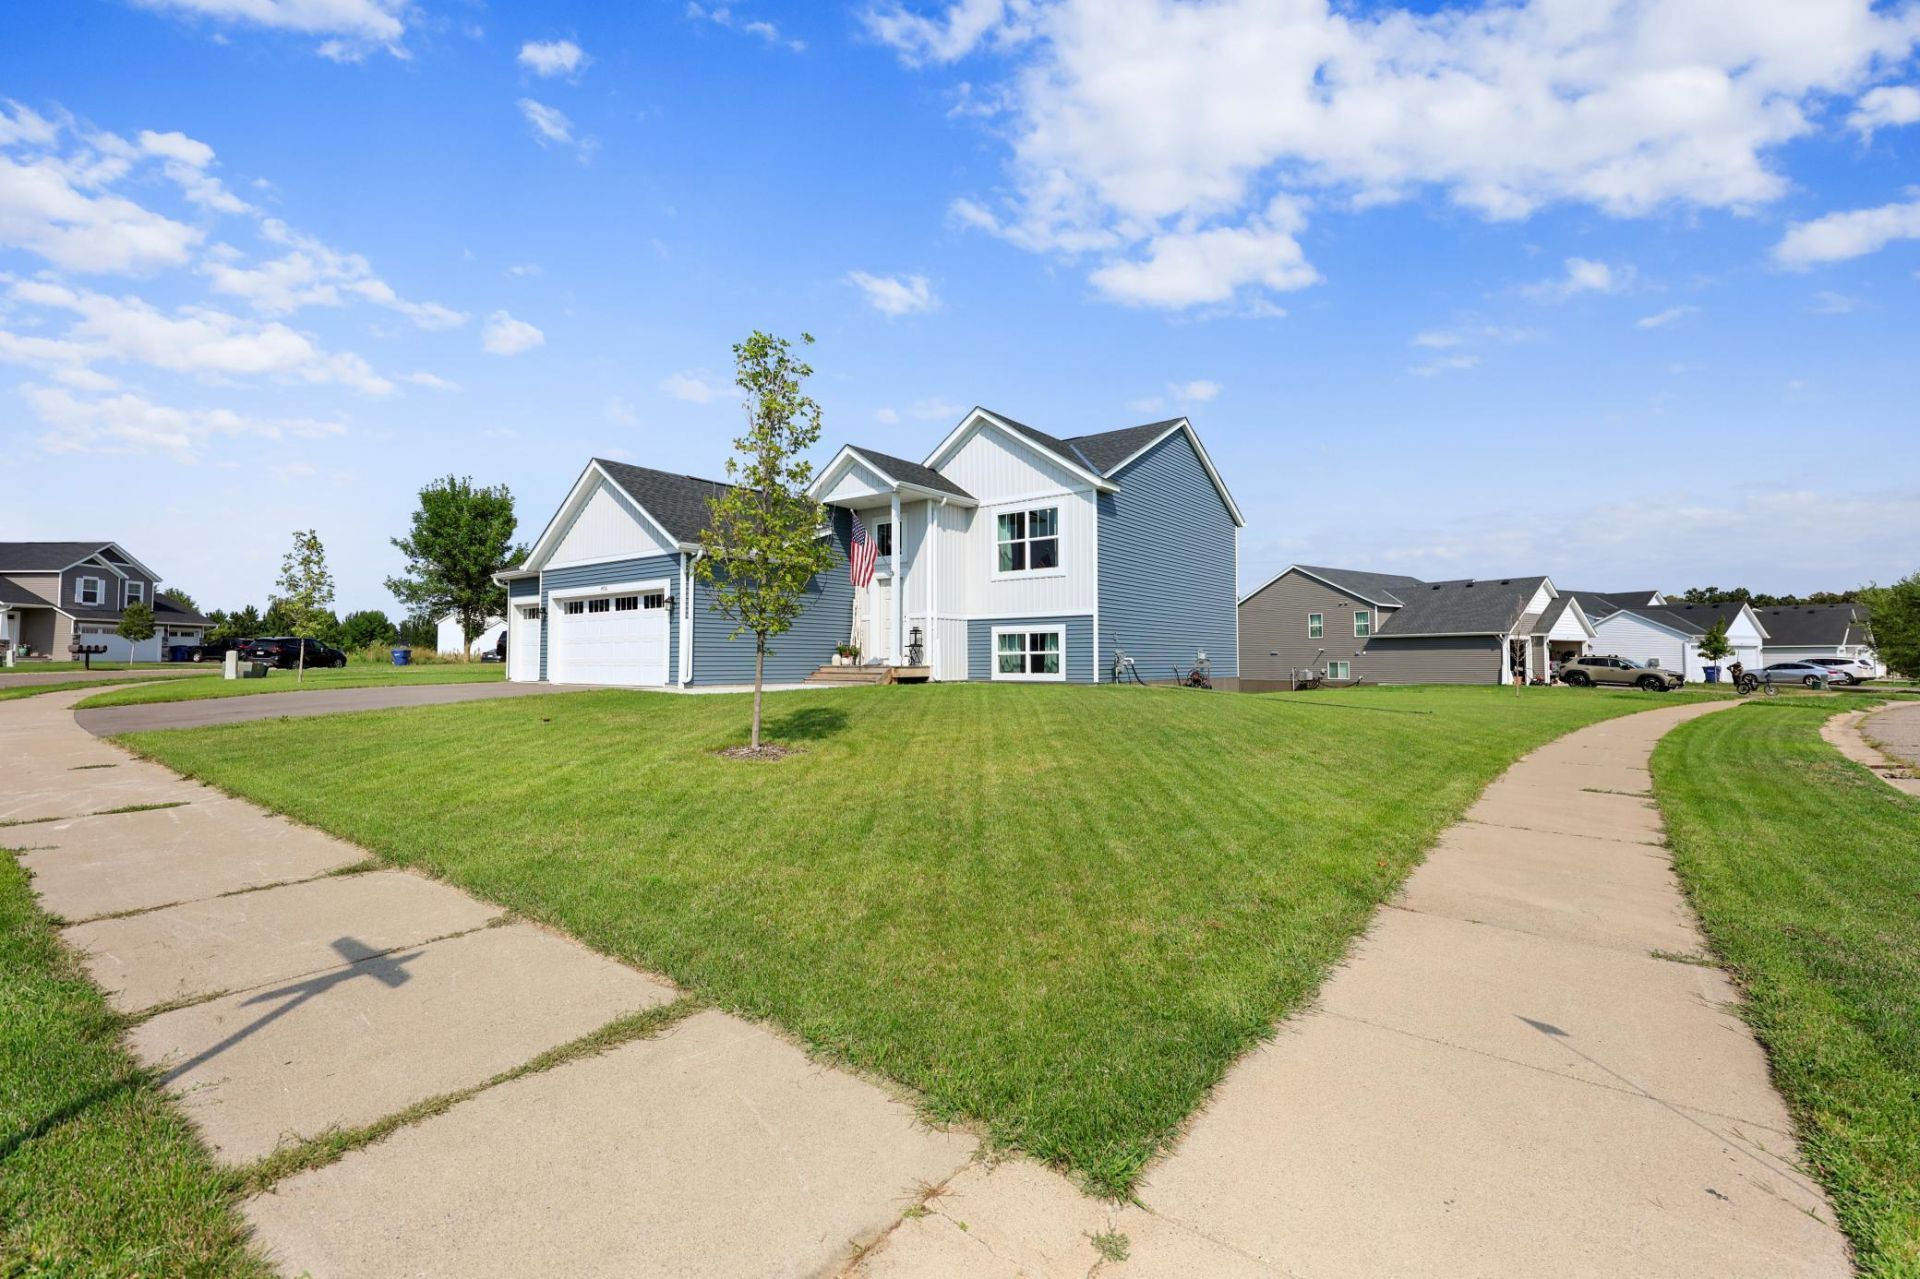
Beautifully maintained 5-bed, 3-bath home built in 2025. This nearly new split-level features an open layout with vaulted ceilings, stone countertops, expanded luxury vinyl plank flooring, and a beautiful stone fireplace as the main focal point. Three bedrooms are conveniently located on the main level, with two additional bedrooms in the finished walkout lower level along with a spacious family room. Exterior highlights include sod, irrigation, landscaping, and a 3-stall garage. Located in Waters Edge within the Sauk Rapids-Rice school district, this home delivers modern style, comfort, and move-in readiness.
Property Features
Property Type: Residential - Single Family
Basement: Yes
Basement: Drain Tiled, Egress Window(s), Finished, Walkout
Cooling: Central Air
Fireplaces: 1
Fuel Type: Natural Gas
Garage: 3 car attached
Heating: Forced Air
Lot Size: 0.28 Acres
Roof Type: Age 8 Years or Less
Taxes: $272
Year Built: 2025
Feature Descriptions
Additional Living Info.: 3 BR on One Level
Appliances: Air-To-Air Exchanger, Dishwasher, Microwave, Range, Refrigerator
Bath: 3/4 Basement, 3/4 Primary, Private Primary, Main Floor Full Bath
Bathrooms 3/4: 2
Bathrooms Full: 1
Days on Site: 66
Dining: Breakfast Bar, Informal Dining Room
Down Payment Resource: Yes
Exterior: Concrete, Frame
Fireplace: Family Room, Gas
Foundation Size: 1002
HOA Fee: $27/ Monthly
Lot: Sod Included in Price, Tree Coverage - Light
Lot Dimensions: 49x64x136x68x127
Parcel#: 170224800
Parking: Attached Garage, Asphalt
Sewer: City Sewer/Connected
SQ FT Total: 2285
Water: City Water/Connected
Room Sizes
Dining Room: 11x13
Family Room: 18x16
Bedroom 5: 11x11
Bedroom: 12x13
Bedroom 4: 11x13
Great Room: 12x14
Kitchen: 10x12
Bedroom 2: 10x10
Bedroom 3: 10x10
Local Schools
School District: Sauk Rapids-Rice
Listed By / Shown By
Listed By
Agency Name: Premier Real Estate Services
Agency Phone: 320-259-4554
Shown By
Agency Title: LeBlanc Realty
Agency Phone: 218-281-7451

Estimate Your Payment
Estimated Payment
$ 953.79 per month $823.24 Principal & Interest $22.67 Property Tax $107.89 Homeowner's Insurance
4706 8th Street Loop Ne | MLS# 7130478
This single family home located at 4706 8th Street Loop Ne, Saint Cloud, MN 56304 is currently listed for sale with an asking price of $369,900. This property was built in 2025 and has 5 bedrooms and 3 full baths with 2285 sq. ft. 8th Street Loop Ne is located in the Waters Edge At Don Lake 4th Add subdivision within the Sauk Rapids-Rice school district. Search Waters Edge At Don Lake 4th Add real estate on www.leblancrealty.com today.