
BEDS4
BATHS2 full
SQUARE FEET2,800
MLS#7173284
STATUSActive
PROPERTY TYPEResidential - Single Family
SCHOOLSt. Francis
Property Description
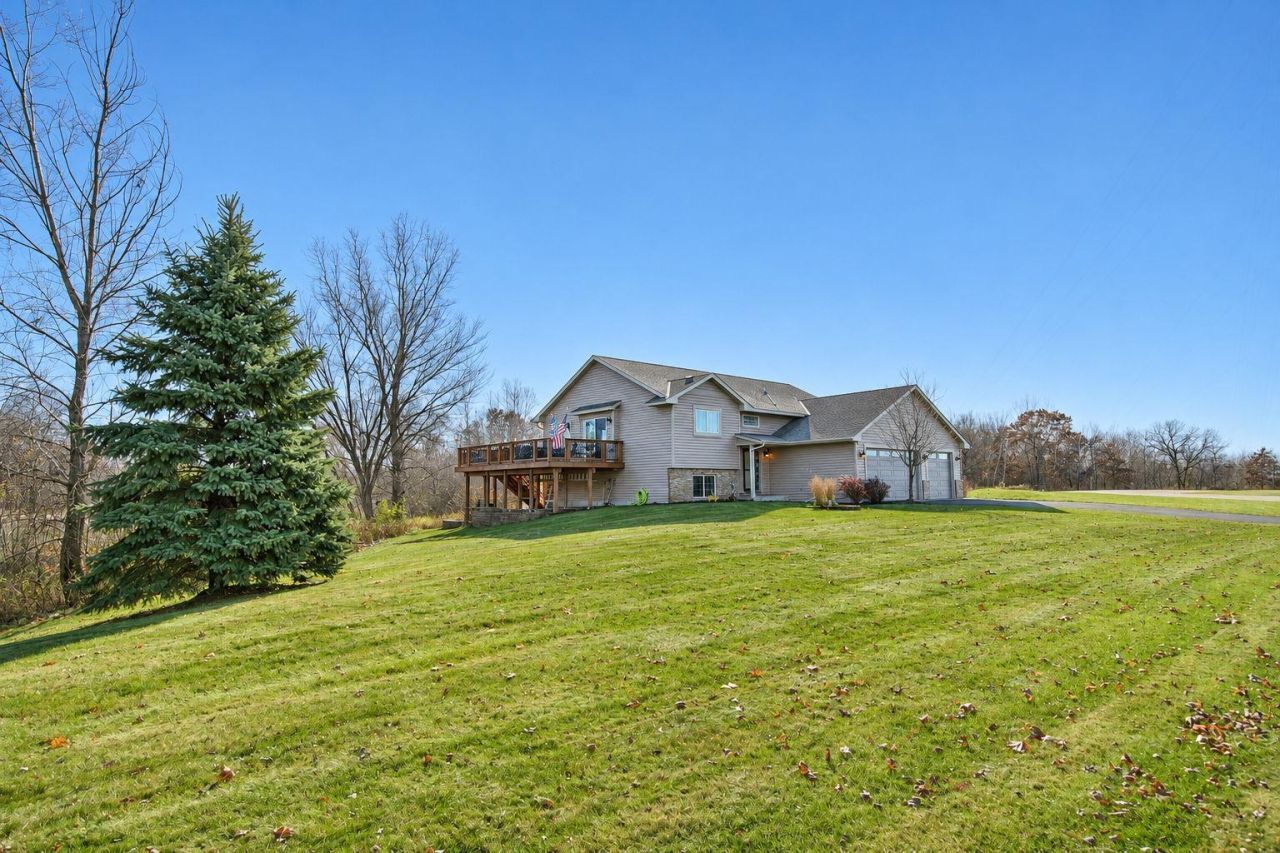
Beautiful home just shy of 3 acres, corner lot, large deck w/stairs and patio, great views, new AC/Furnace spacious angled entry, walkout basement, double dining rooms, fireplace, laundry sink, wet bar, fully finished, master soaker tub and walkin shower, irrigation system, meticulously kept home with in town conveniences but out of town feel!
Property Features
Property Type: Residential - Single Family
Basement: Yes
Basement: Block, Daylight/Lookout Windows, Egress Window(s), Finished, Full
Cooling: Central Air
Fireplaces: 1
Fuel Type: Natural Gas
Garage: 3 car attached
Heating: Forced Air
Lot Size: 2.97 Acres
Roof Type: Asphalt
Taxes: $3,898
Year Built: 2002
Feature Descriptions
Appliances: Air-To-Air Exchanger, Dishwasher, Dryer, Microwave, Range, Washer, Water Softener Owned
Bath: Full Basement, Main Floor Full Bath, Walk Thru
Bathrooms Full: 2
Days on Site: 5
Dining: Eat In Kitchen, Informal Dining Room, Living/Dining Room
Down Payment Resource: Yes
Fireplace: Family Room, Gas
Foundation Size: 1400
Lot: Corner Lot, Tree Coverage - Medium
Lot Dimensions: irregular
Parcel#: 193324220017
Parking: Attached Garage, Garage Door Opener
Sewer: Mound Septic, Private Sewer
SQ FT Total: 2800
Water: Well
Room Sizes
Bar/Wet Bar Room: 10x13
Dining Room: 10x10
Family Room: 17x21
Bedroom: 17x13
Bedroom 4: 10x10
Informal Dining Room: 7x9
Kitchen: 13x13
Living Room: 12x24
Bedroom 2: 13x11
Bedroom 3: 10x11
Local Schools
School District: St. Francis
Listed By / Shown By
Listed By
Agency Name: Pro Source Real Estate Group, LLC
Agency Phone: 763-286-0978
Shown By
Agency Title: LeBlanc Realty
Agency Phone: 218-281-7451

Estimate Your Payment
Estimated Payment
$ 1,647.64 per month $1,169.54 Principal & Interest $324.83 Property Tax $153.27 Homeowner's Insurance
4740 204th Avenue Nw | MLS# 7173284
This single family home located at 4740 204th Avenue Nw, Oak Grove, MN 55303 is currently listed for sale with an asking price of $525,500. This property was built in 2002 and has 4 bedrooms and 2 full baths with 2800 sq. ft. 204th Avenue Nw is located within the St. Francis school district. Search Oak Grove real estate on www.leblancrealty.com today.