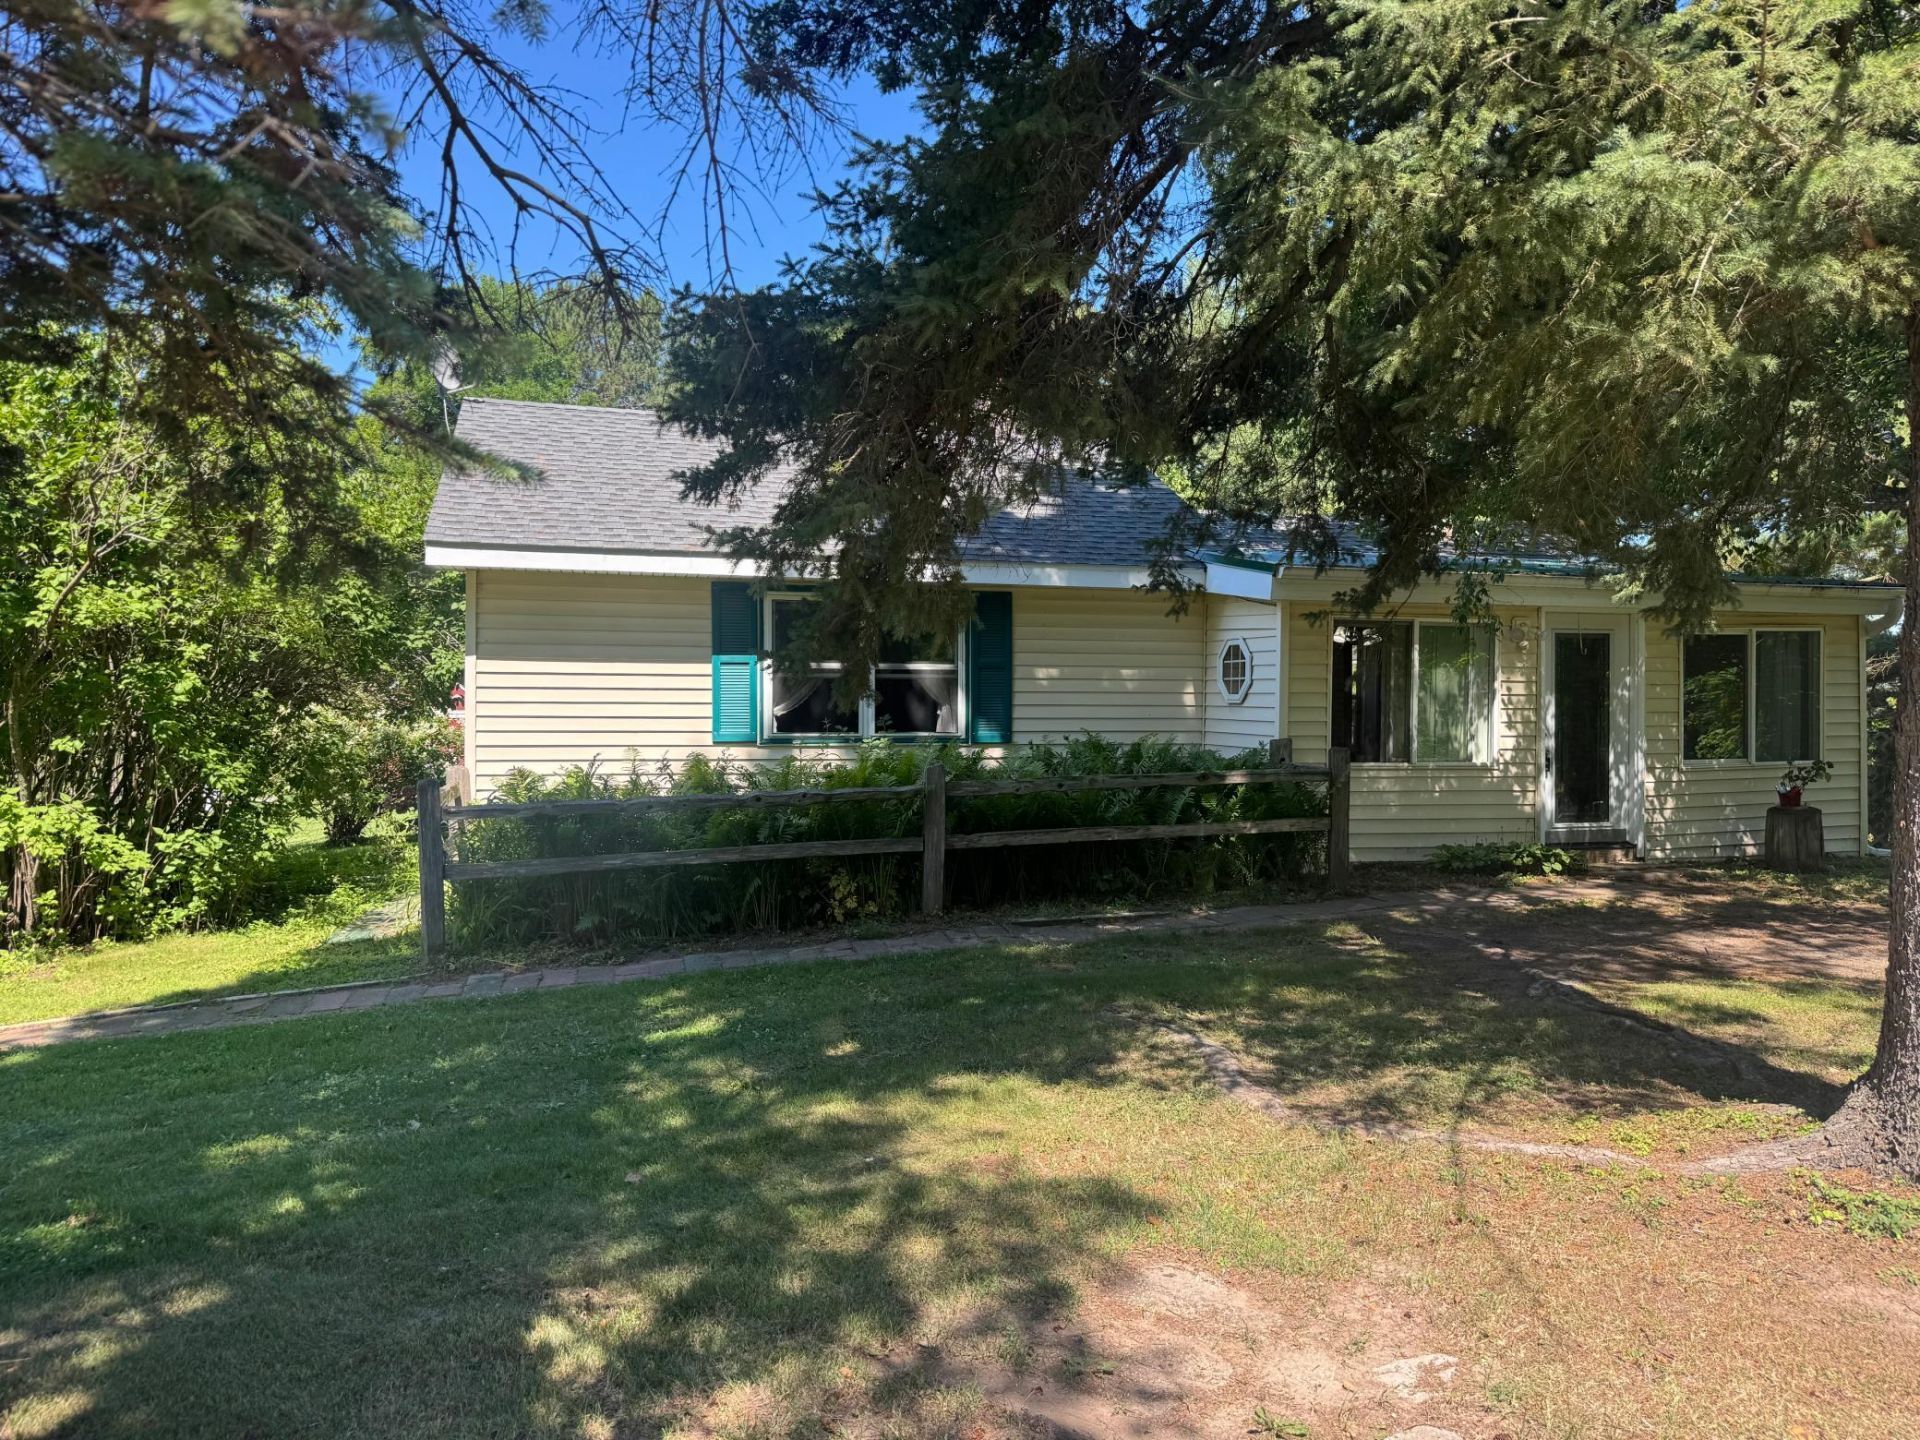

BEDS2
BATHS1 full
SQUARE FEET1,050
MLS#7107358
STATUSActive
PROPERTY TYPEResidential - Single Family
SCHOOLRush City
Property Description
Country Living with Endless Potential on Over 3 Acres! Bring your horses and chickens...it's ready to go.! Looking for a country property where you can create your own vision? This charming 1950-built, 2-bedroom, 1-bath home sits on just over 3 acres and offers a fantastic opportunity for someone ready to make it their own. The home is solid but in need of interior updating, making it an excellent choice for buyers looking to build equity and customize a property to fit their style. Outside, you'll find several indoor chicken coops, areas suitable for horses, and ample space for hobbies, gardening, or additional outbuildings. Electric fencing is in place as well as an outdoor watering station, along with plenty of other fencing for the chickens surrounding the coops. Whether you're dreaming of a hobby farm, a small horse property, or simply a peaceful place to call home, this property offers the land, flexibility, and potential to make it happen.
Property Features
Property Type: Residential - Single Family
Basement: Yes
Basement: Block, Storage Space, Unfinished
Cooling: None
Fuel Type: Propane
Garage: 1
Heating: Forced Air
Lot Size: 3.52 Acres
Roof Type: Age 8 Years or Less
Stories: 1.0
Taxes: $2,370
Year Built: 1950
Feature Descriptions
Additional Living Info.: All Living Facilities on One Level, Main Floor Bedroom
Additional Structures: Chicken Coop/Barn, Hen House, Other, Storage Shed
Appliances: Dishwasher, Dryer, Freezer, Gas Water Heater, Range, Refrigerator, Washer
Bath: Main Floor Full Bath
Bathrooms Full: 1
Days on Site: 84
Dining: Informal Dining Room
Down Payment Resource: Yes
Fencing: Chain Link, Electric, Wood
Foundation Size: 850
Lot Dimensions: Irregular
Parcel#: 030004400
Parking: Detached Garage
Sewer: Mound Septic, Private Sewer, Septic System Compliant
SQ FT Total: 1050
Water: Well
Room Sizes
Deck: 19x8
Dining Room: 10x10
Bedroom: 16x11
Hobby Room: 11x8
Kitchen: 11x11
Living Room: 10x9
Bedroom 2: 13x11
Local Schools
School District: Rush City
Listed By / Shown By
Listed By
Agency Name: Fish MLS Realty
Agency Phone: 763-717-7200
Shown By
Agency Title: LeBlanc Realty
Agency Phone: 218-281-7451

Estimate Your Payment
Estimated Payment
$ 574.83 per month $333.61 Principal & Interest $197.50 Property Tax $43.72 Homeowner's Insurance
47412 Anchor Avenue | MLS# 7107358
This single family home located at 47412 Anchor Avenue, Stanchfield, MN 55080 is currently listed for sale with an asking price of $149,900. This property was built in 1950 and has 2 bedrooms and 1 full baths with 1050 sq. ft. Anchor Avenue is located within the Rush City school district. Search Stanchfield real estate on www.leblancrealty.com today.