
BEDS2
BATHS1 full 1 partial
SQUARE FEET1,623
MLS#7168737
STATUSActive
PROPERTY TYPEResidential - Single Family
SCHOOLSt. Cloud
Property Description
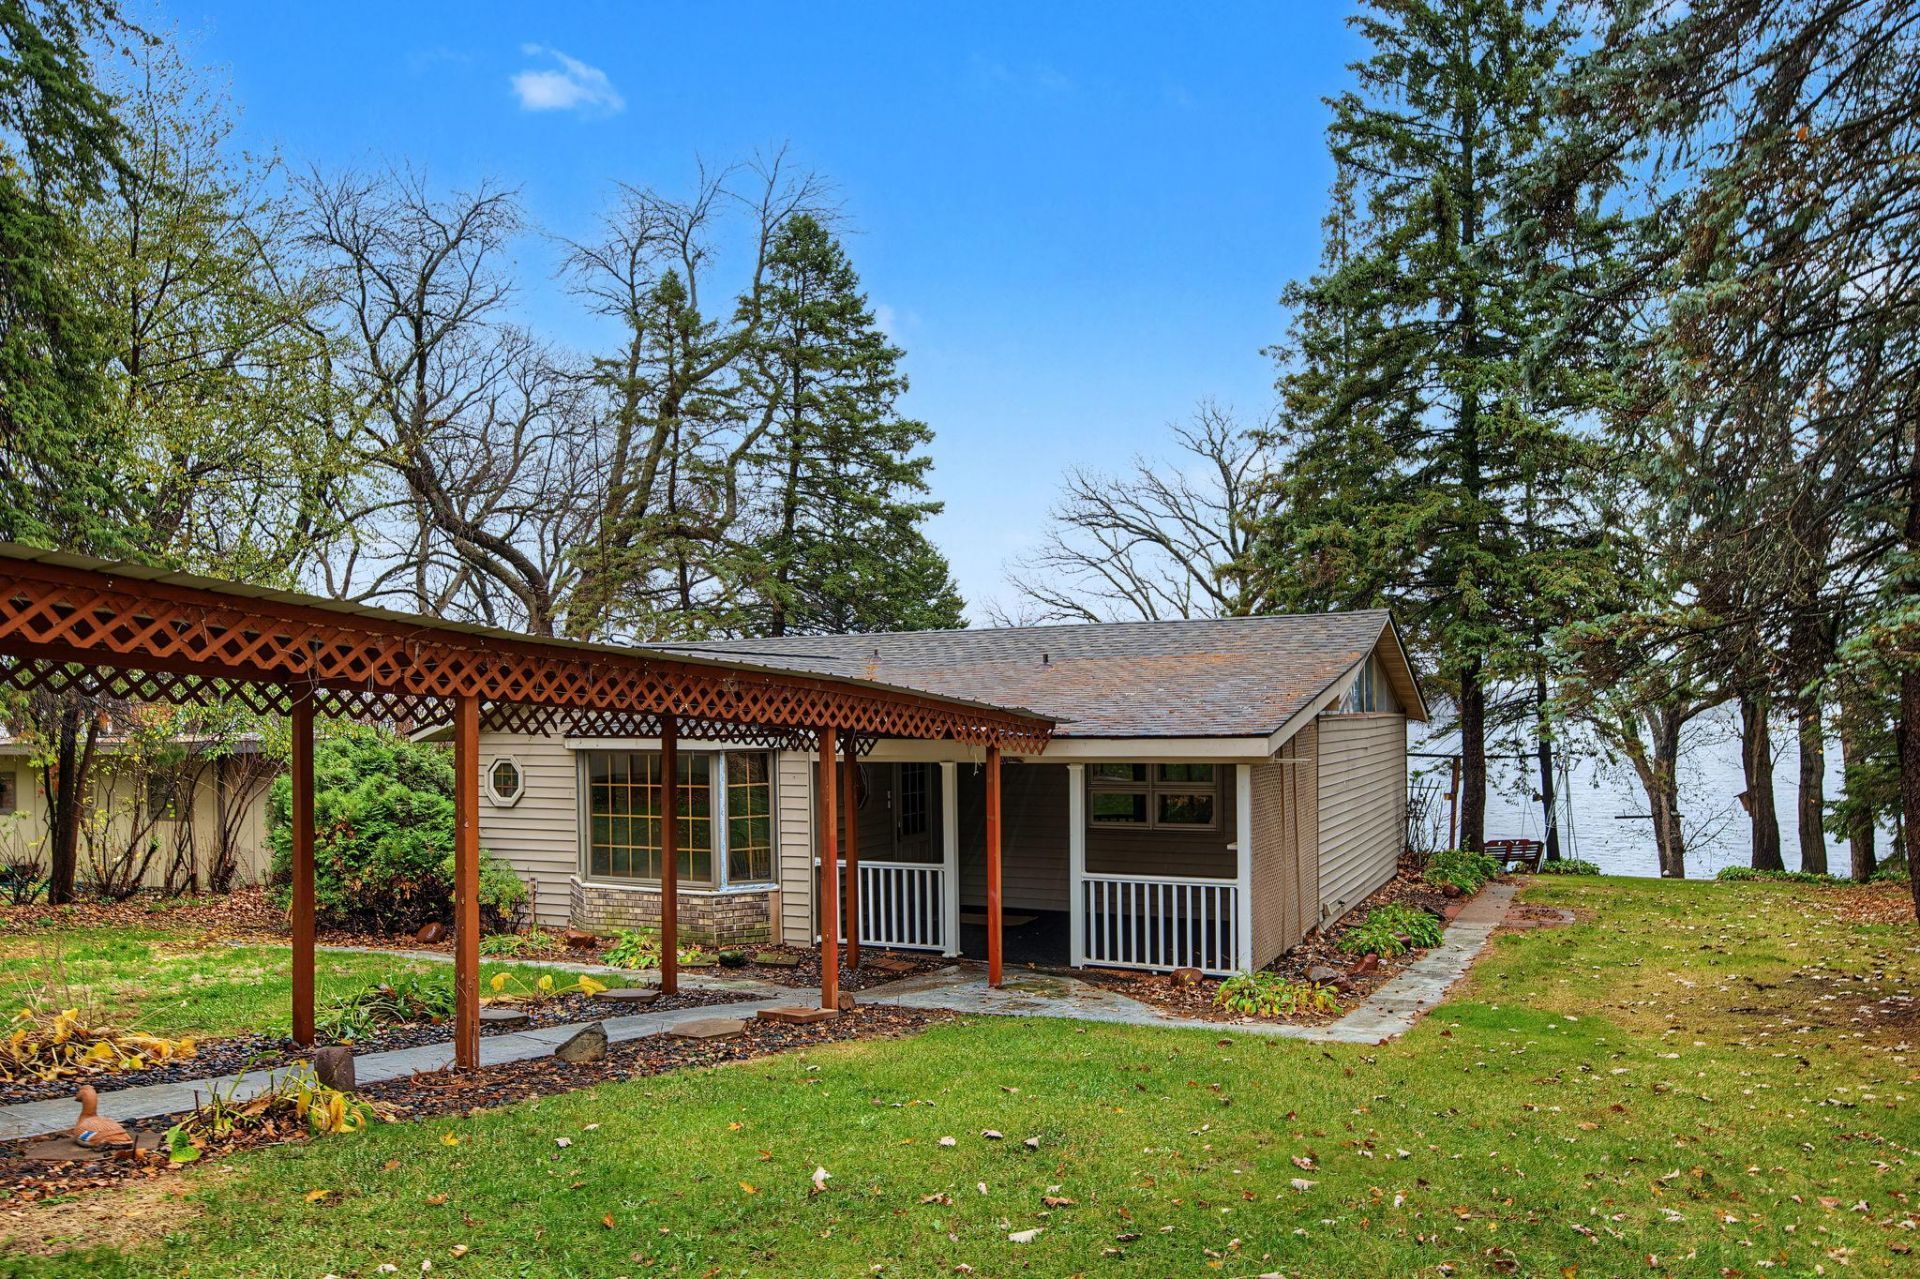
Briggs Lake living starts here. This 2 bedroom, 2 bath home offers 1,623 square feet of light-filled living, and gorgeous lake views on a 0.716 acre lot. Inside is an open-concept layout that flows effortlessly from room to room with relaxing lake views. Open kitchen to the dining area and living room. Private bathroom in the main bedroom. There is a 22x24 ft detached garage with 2 attached storage areas plus an attached carport. Roof on house is 7 years old with newer furnace that is 8 years old. Home has vaulted ceilings and a sunken living room. Enjoy your private lake front for fishing, swimming, and boating. There is a 15x10 ft patio and a large deck overlooking the lake. All furniture is available for free. This is lakeshore living made simply. A must-see lake home!
Property Features
Property Type: Residential - Single Family
Basement: Yes
Basement: Block, Partial
Cooling: Central Air
Fuel Type: Natural Gas
Garage: 2
Heating: Forced Air
Lot Size: 0.72 Acres
Roof Type: Age 8 Years or Less, Asphalt, Metal
Stories: 1.0
Taxes: $3,795
Year Built: 1967
Feature Descriptions
Additional Living Info.: All Living Facilities on One Level, Main Floor Primary, Main Floor Bedroom, Main Floor Laundry, Primary Bdr Suite
Additional Structures: Garage(s), Storage Shed
Appliances: Dryer, Electric Water Heater, Range, Refrigerator, Washer
Bath: 1/2 Primary, Main Floor Full Bath
Bathrooms Full: 1
Bathrooms Half: 1
Days on Site: 18
Dining: Informal Dining Room
Down Payment Resource: Yes
Exterior: Frame
Foundation Size: 1623
Lot: Accessible Shoreline, Irregular Lot, Tree Coverage - Medium
Lot Dimensions: 91.76x346.4x97.83x325.1
Parcel#: 40000281145
Parking: Carport, Detached Garage, Asphalt
Sewer: Tank with Drainage Field
Special View Info: Lake View
SQ FT Total: 1623
Water: Private
Water Features: Lake Front
Room Sizes
Den: 12'x12'
Dining Room: 16'8x11'9
Bedroom: 16'x11'6
Foyer: 11'6x9'6
Kitchen: 11'6x10'
Living Room: 14'6x28'8
Patio: 15'x10'
Bedroom 2: 11'9x10'6
Local Schools
School District: St. Cloud
Listed By / Shown By
Listed By
Agency Name: RE/MAX Results
Agency Phone: 952-475-8000
Shown By
Agency Title: LeBlanc Realty
Agency Phone: 218-281-7451

Estimate Your Payment
Estimated Payment
$ 1,637.80 per month $1,168.42 Principal & Interest $316.25 Property Tax $153.13 Homeowner's Insurance
4759 109th Avenue Se | MLS# 7168737
This single family home located at 4759 109th Avenue Se, Clear Lake, MN 55319 is currently listed for sale with an asking price of $525,000. This property was built in 1967 and has 2 bedrooms and 1 full and 1 partial baths with 1623 sq. ft. 109th Avenue Se is located within the St. Cloud school district. Search Clear Lake real estate on www.leblancrealty.com today.