
BEDS5
BATHS5 full 1 partial
SQUARE FEET7,666
MLS#7156479
STATUSActive
PROPERTY TYPEResidential - Single Family
SUBDIVISIONElwell Farms
SCHOOLAnoka-Hennepin
Property Description
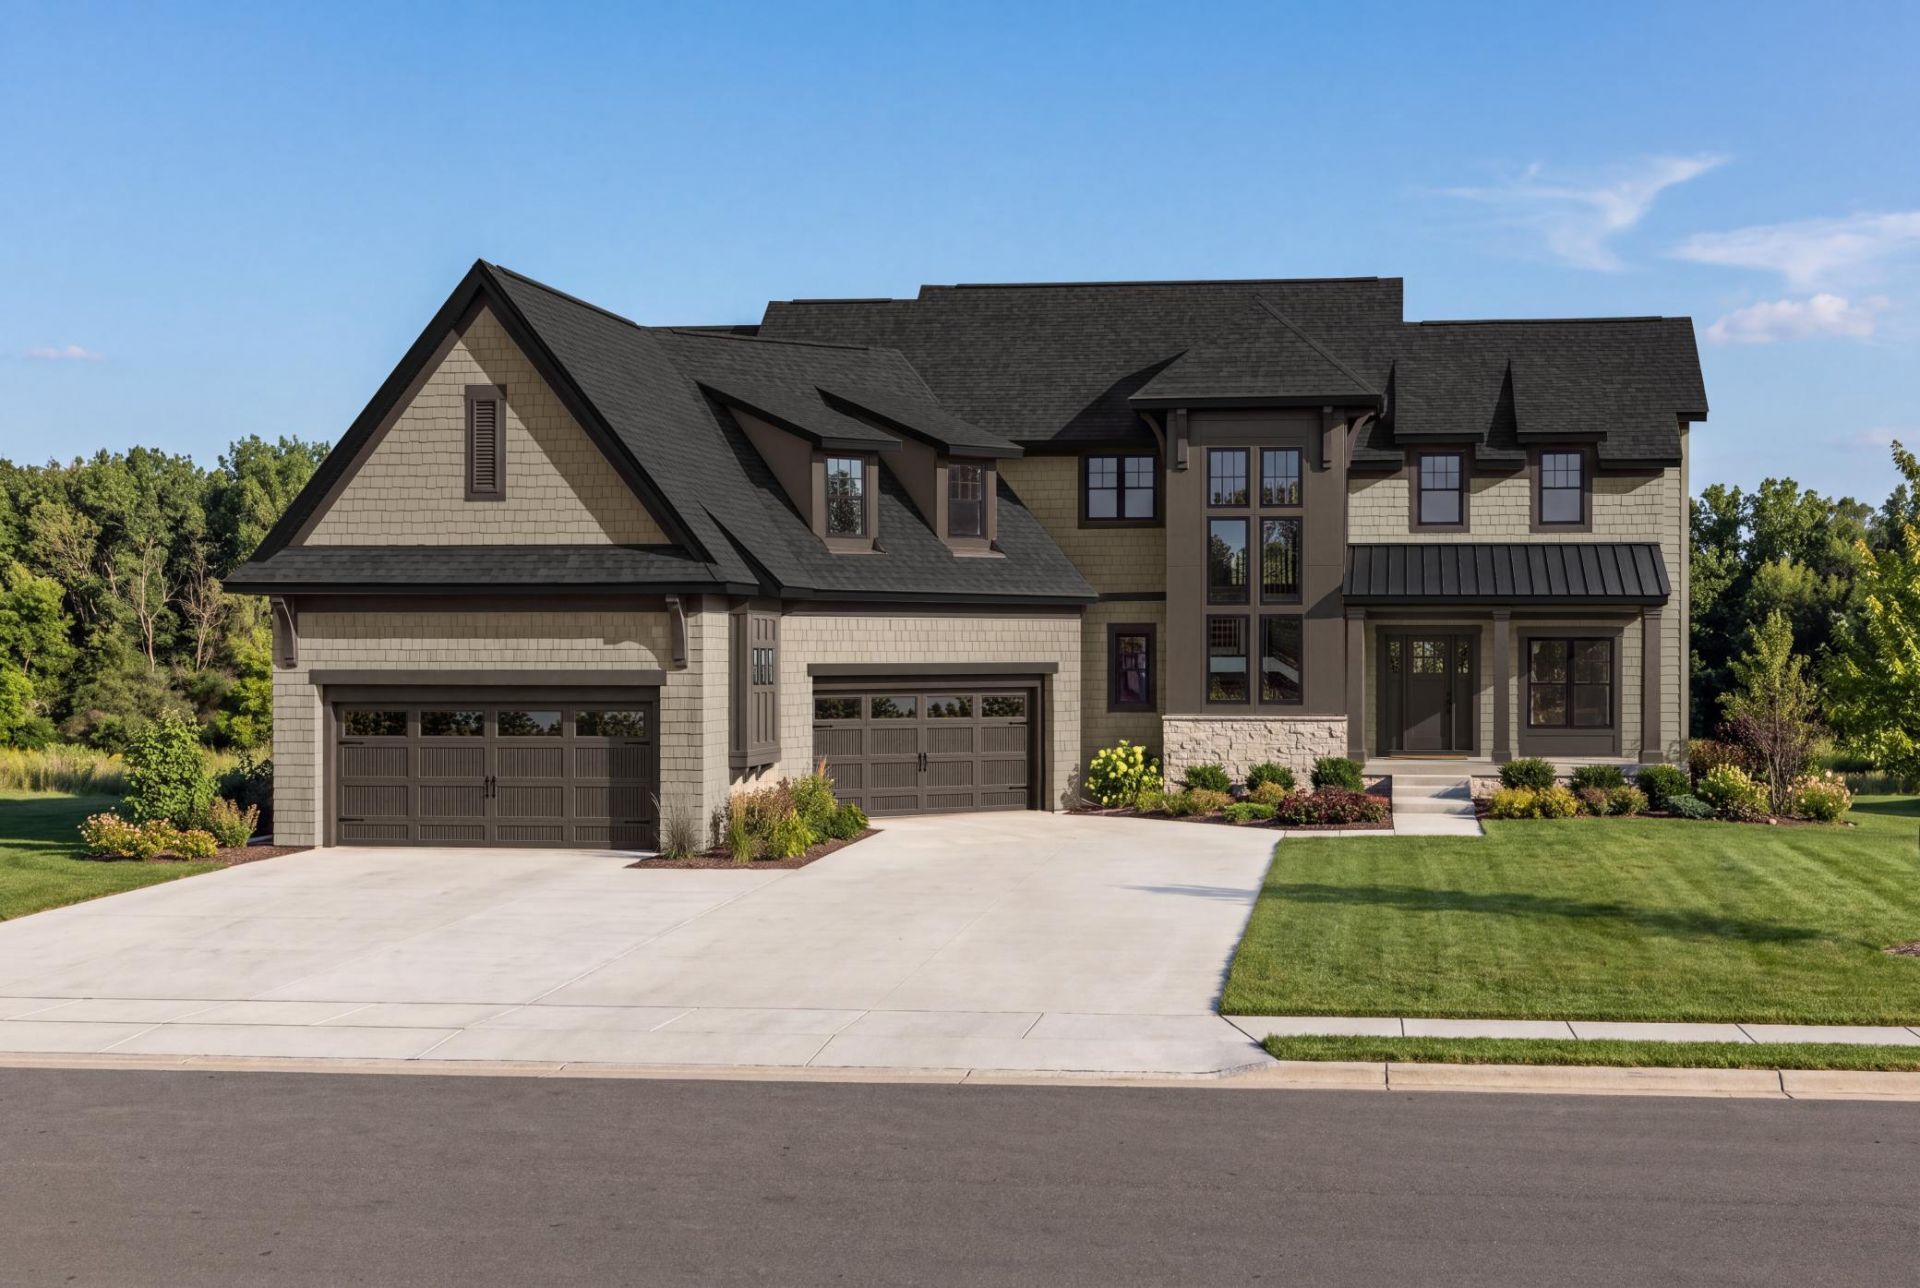
Experience exceptional design and craftsmanship in NIH Homes' 2027 Artisan model at Elwell Farms. Situated on a cul-de-sac, this impressive two-story home offers approximately 7,500 finished square feet, five bedrooms, and thoughtfully designed spaces for entertaining, recreation, and everyday living.The expansive main level features a welcoming foyer, a spacious great room, a private office, and a beautifully appointed kitchen and dining area connected by a walk-through butler's pantry. A four-season porch provides an inviting retreat throughout the year.Upstairs, the oversized primary suite offers a luxurious escape, complemented by three additional bedrooms, each with its own en suite bath. A generous bonus room above the garage adds flexible space for gathering, hobbies, or play.The walkout lower level brings recreation and relaxation together with a sport court, golf simulator, exercise and wellness area, and a spacious media and recreation room featuring a wet bar and billiards area. A fifth bedroom provides comfortable guest accommodations. The four-car garage offers more than 1,500 square feet of space.Discover Elwell Farms, a community spanning more than 500 acres bordering the Carlos Avery Wildlife Management Area, with executive and Artisan-level homes, a community clubhouse, pool, and shared green spaces.
Property Features
Property Type: Residential - Single Family
Basement: Yes
Basement: Drain Tiled, Finished, Full, Walkout
Cooling: Central Air, Zoned
Fireplaces: 1
Fuel Type: Natural Gas
Garage: 4 car attached
Heating: Forced Air
Lot Size: 2.44 Acres
Roof Type: Age 8 Years or Less, Architectural Shingle, Asphalt,
Stories: 2.0
Taxes: $333
Year Built: 2027
Feature Descriptions
Additional Living Info.: 2nd Floor Laundry,4 BR on One Level, Primary Bdr Suite
Appliances: Air-To-Air Exchanger, Chandelier, Cooktop, Dishwasher, Double Oven, Dryer, ENERGY STAR Qualified Appliances, Exhaust Fan, Gas Water Heater, Water Filtration System, Microwave, Refrigerator, Wall Oven, Washer
Bath: 3/4 Basement, Double Sink, Bathroom Ensuite, Full Primary, Private Primary, Main Floor 1/2 Bath, Separate Tub & Shower, Upper Level 3/4 Bath, Upper Level Full Bath, Walk-In Shower Stall
Bathrooms 3/4: 3
Bathrooms Full: 2
Bathrooms Half: 1
Days on Site: 6
Dining: Kitchen/Dining Room
Exterior: Concrete, Frame
Fireplace: Gas, Living Room
Foundation Size: 2024
Lot: Sod Included in Price, Tree Coverage - Medium
Lot Dimensions: 505x370x407X106
Parcel#: 363223120012
Parking: Attached Garage, Electric Vehicle Charging Station(s), Floor Drain, Finished Garage, Garage Door Opener, Heated Garage, Insulated Garage
Pool: Below Ground, Heated, Shared
Sewer: Mound Septic, Private Sewer, Septic System Compliant
SQ FT Total: 7666
Water: Drilled, Private, Well
Local Schools
School District: Anoka-Hennepin
Listed By / Shown By
Listed By
Agency Name: Keller Williams Classic Rlty NW
Agency Phone: 763-463-7500
Shown By
Agency Title: LeBlanc Realty
Agency Phone: 218-281-7451

Estimate Your Payment
Estimated Payment
$ 8,070.31 per month $7,110.68 Principal & Interest $27.75 Property Tax $931.88 Homeowner's Insurance
4771 140th Lane Ne | MLS# 7156479
This single family home located at 4771 140th Lane Ne, Ham Lake, MN 55304 is currently listed for sale with an asking price of $3,195,000. This property was built in 2027 and has 5 bedrooms and 5 full and 1 partial baths with 7666 sq. ft. 140th Lane Ne is located in the Elwell Farms subdivision within the Anoka-Hennepin school district. Search Elwell Farms real estate on www.leblancrealty.com today.