
BEDS4
BATHS2 full
SQUARE FEET1,988
MLS#7173130
STATUSActive
PROPERTY TYPEResidential - Single Family
SUBDIVISIONOneka Place 3rd Add
SCHOOLForest Lake
Property Description
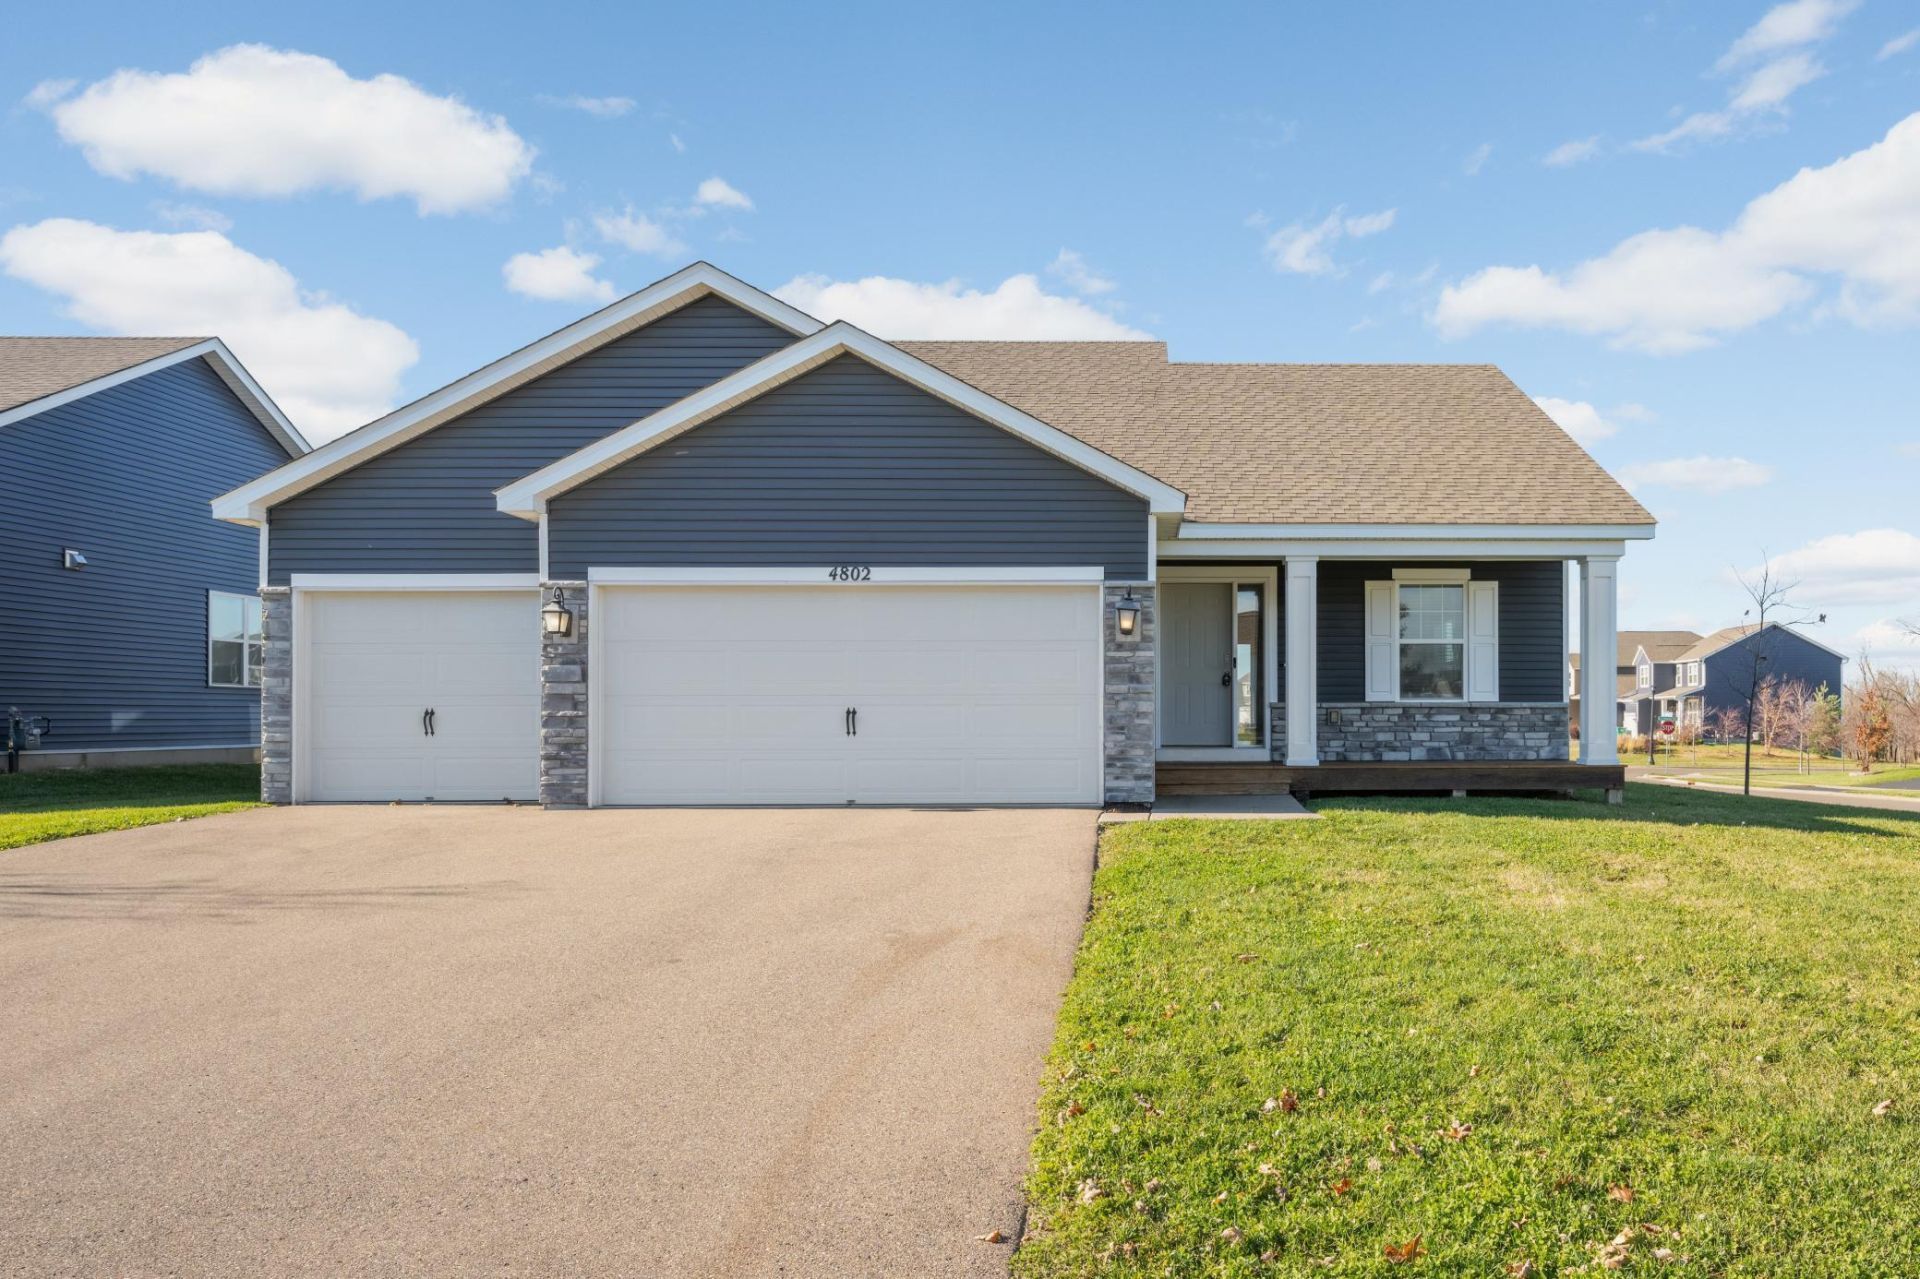
Enjoy this inviting home in the highly sought-after Oneka Place neighborhood! The open main level features a vaulted ceiling, cozy gas fireplace, and beautiful kitchen with painted cabinets, stainless steel appliances, and granite countertops. Three bedrooms are conveniently located on the upper level, including a spacious primary suite with a private bath and walk-in closet. The finished lower level offers a family room, fourth bedroom, and plumbing rough-in for a third bathroom. Additional highlights include a 3-car garage, abundant storage space, and a premium corner lot with no neighbors behind. Conveniently located near shopping, restaurants, grocery stores, parks, and easy freeway access. Welcome home!
Property Features
Property Type: Residential - Single Family
Basement: Yes
Basement: Daylight/Lookout Windows, Drain Tiled, Egress Window(s), Finished, Sump Basket, Sump Pump
Cooling: Central Air
Fireplaces: 1
Fuel Type: Natural Gas
Garage: 3 car attached
Heating: Forced Air
Lot Size: 0.27 Acres
Roof Type: Age 8 Years or Less, Asphalt, Pitched
Stories: 3.0
Taxes: $5,070
Year Built: 2021
Feature Descriptions
Additional Living Info.: 3 BR on One Level
Appliances: Air-To-Air Exchanger, Dishwasher, Disposal, Dryer, Microwave, Range, Refrigerator, Stainless Steel Appliances, Tankless Water Heater, Water Softener Owned
Bath: 3/4 Primary, Basement, Private Primary, Rough In, Upper Level Full Bath
Bathrooms 3/4: 1
Bathrooms Full: 1
Days on Site: 4
Fireplace: Gas, Living Room
Foundation Size: 938
HOA Fee: $236/ Quarterly
Lot: Corner Lot
Lot Dimensions: 82x140x85x140
Parcel#: 0703121430082
Parking: Attached Garage, Asphalt, Garage Door Opener
Sewer: City Sewer/Connected
SQ FT Total: 1988
Water: City Water/Connected
Room Sizes
Dining Room: 17x10
Family Room: 16x16
Bedroom: 15x13
Bedroom 4: 12x12
Kitchen: 15x10
Living Room: 17x13
Bedroom 2: 12x11
Bedroom 3: 12x11
Utility Room: 23x11
Local Schools
School District: Forest Lake
Listed By / Shown By
Listed By
Agency Name: Edina Realty, Inc.
Agency Phone: 651-426-7172
Shown By
Agency Title: LeBlanc Realty
Agency Phone: 218-281-7451

Estimate Your Payment
Estimated Payment
$ 1,492.32 per month $945.87 Principal & Interest $422.50 Property Tax $123.96 Homeowner's Insurance
4802 162nd Street N | MLS# 7173130
This single family home located at 4802 162nd Street N, Hugo, MN 55038 is currently listed for sale with an asking price of $425,000. This property was built in 2021 and has 4 bedrooms and 2 full baths with 1988 sq. ft. 162nd Street N is located in the Oneka Place 3rd Add subdivision within the Forest Lake school district. Search Oneka Place 3rd Add real estate on www.leblancrealty.com today.