
BEDS3
BATHS2 full
SQUARE FEET1,552
MLS#7171598
STATUSActive
PROPERTY TYPEResidential -
SUBDIVISIONApt Ownership 04 09 10 16 Raintree Condo Sec 03
SCHOOLNorth St Paul-Maplewood
Property Description
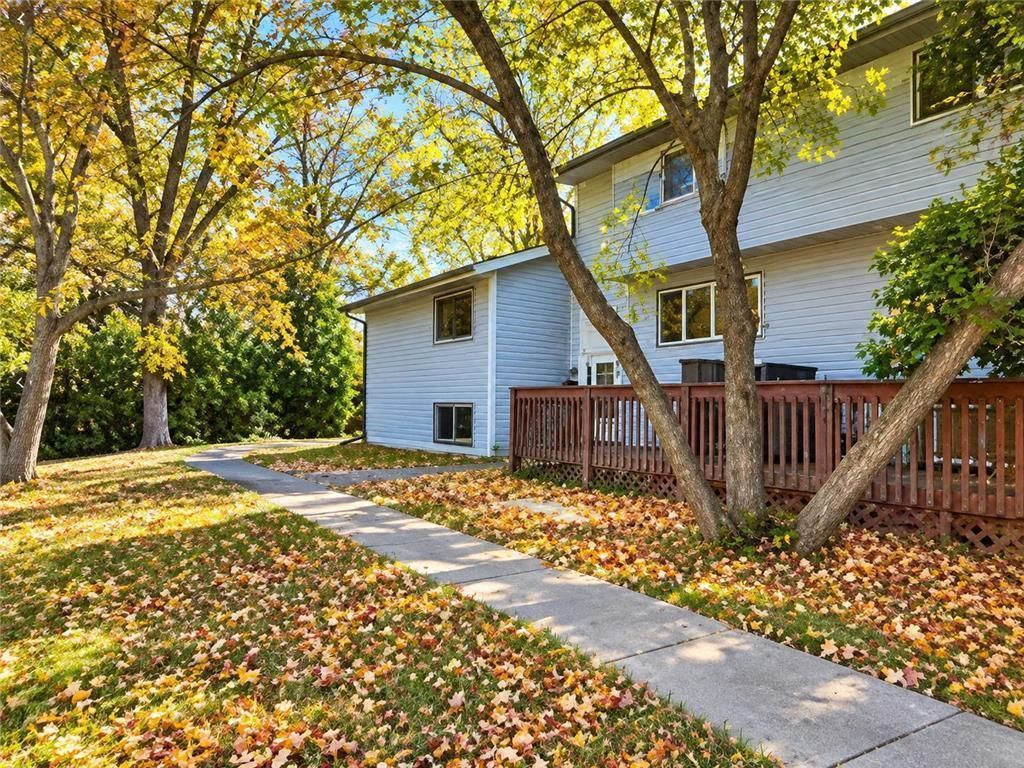
Back on the market due to buyer financing falling through! The seller is willing to consider a concession with an acceptable offer. A great opportunity for first-time homebuyers! This spacious home features 3 bedrooms on one level, a large lower-level family room that can also be used as a 4th bedroom or office, 2 bathrooms, and a 2-car garage with additional storage. Enjoy fresh, new paint throughout and a brand-new pool, making this home move-in ready and perfect for entertaining. Please review the 2025 HOA insurance assessment of $2,304 before submitting an offer.
Property Features
Property Type: Residential -
Basement: Daylight/Lookout Windows
Cooling: Central Air
Fuel Type: Natural Gas
Garage: 2 car attached
Heating: Forced Air
Lot Size: 0.09 Acres
Roof Type: Age 8 Years or Less, Asphalt
Taxes: $2,610
Year Built: 1974
Feature Descriptions
Appliances: Dishwasher, Dryer, Range, Refrigerator, Washer
Bath: 3/4 Basement, Main Floor Full Bath
Bathrooms 3/4: 1
Bathrooms Full: 1
Days on Site: 11
Dining: Informal Dining Room
Down Payment Resource: Yes
Exterior: Structurally Insulated Panels
Foundation Size: 1132
Lot Dimensions: common
Parcel#: 0702921110158
Parking: Attached Garage
Pool: Shared
Sewer: City Sewer/Connected
SQ FT Total: 1552
Water: City Water/Connected
Room Sizes
Dining Room: 12x09
Family Room: 15x15
Bedroom: 12x10
Kitchen: 10x06
Living Room: 21x14
Bedroom 2: 11x09
Bedroom 3: 12x09
Local Schools
School District: North St Paul-Maplewood
Listed By / Shown By
Listed By
Agency Name: TruHomes Realty LLC
Agency Phone: 651-298-9700
Shown By
Agency Title: LeBlanc Realty
Agency Phone: 218-281-7451

Estimate Your Payment
Estimated Payment
$ 783.75 per month $500.64 Principal & Interest $217.50 Property Tax $65.61 Homeowner's Insurance
4819 Grenwich Way N | MLS# 7171598
This home located at 4819 Grenwich Way N, Oakdale, MN 55128 is currently listed for sale with an asking price of $224,950. This property was built in 1974 and has 3 bedrooms and 2 full baths with 1552 sq. ft. Grenwich Way N is located in the Apt Ownership 04 09 10 16 Raintree Condo Sec 03 subdivision within the North St Paul-Maplewood school district. Search Apt Ownership 04 09 10 16 Raintree Condo Sec 03 real estate on www.leblancrealty.com today.