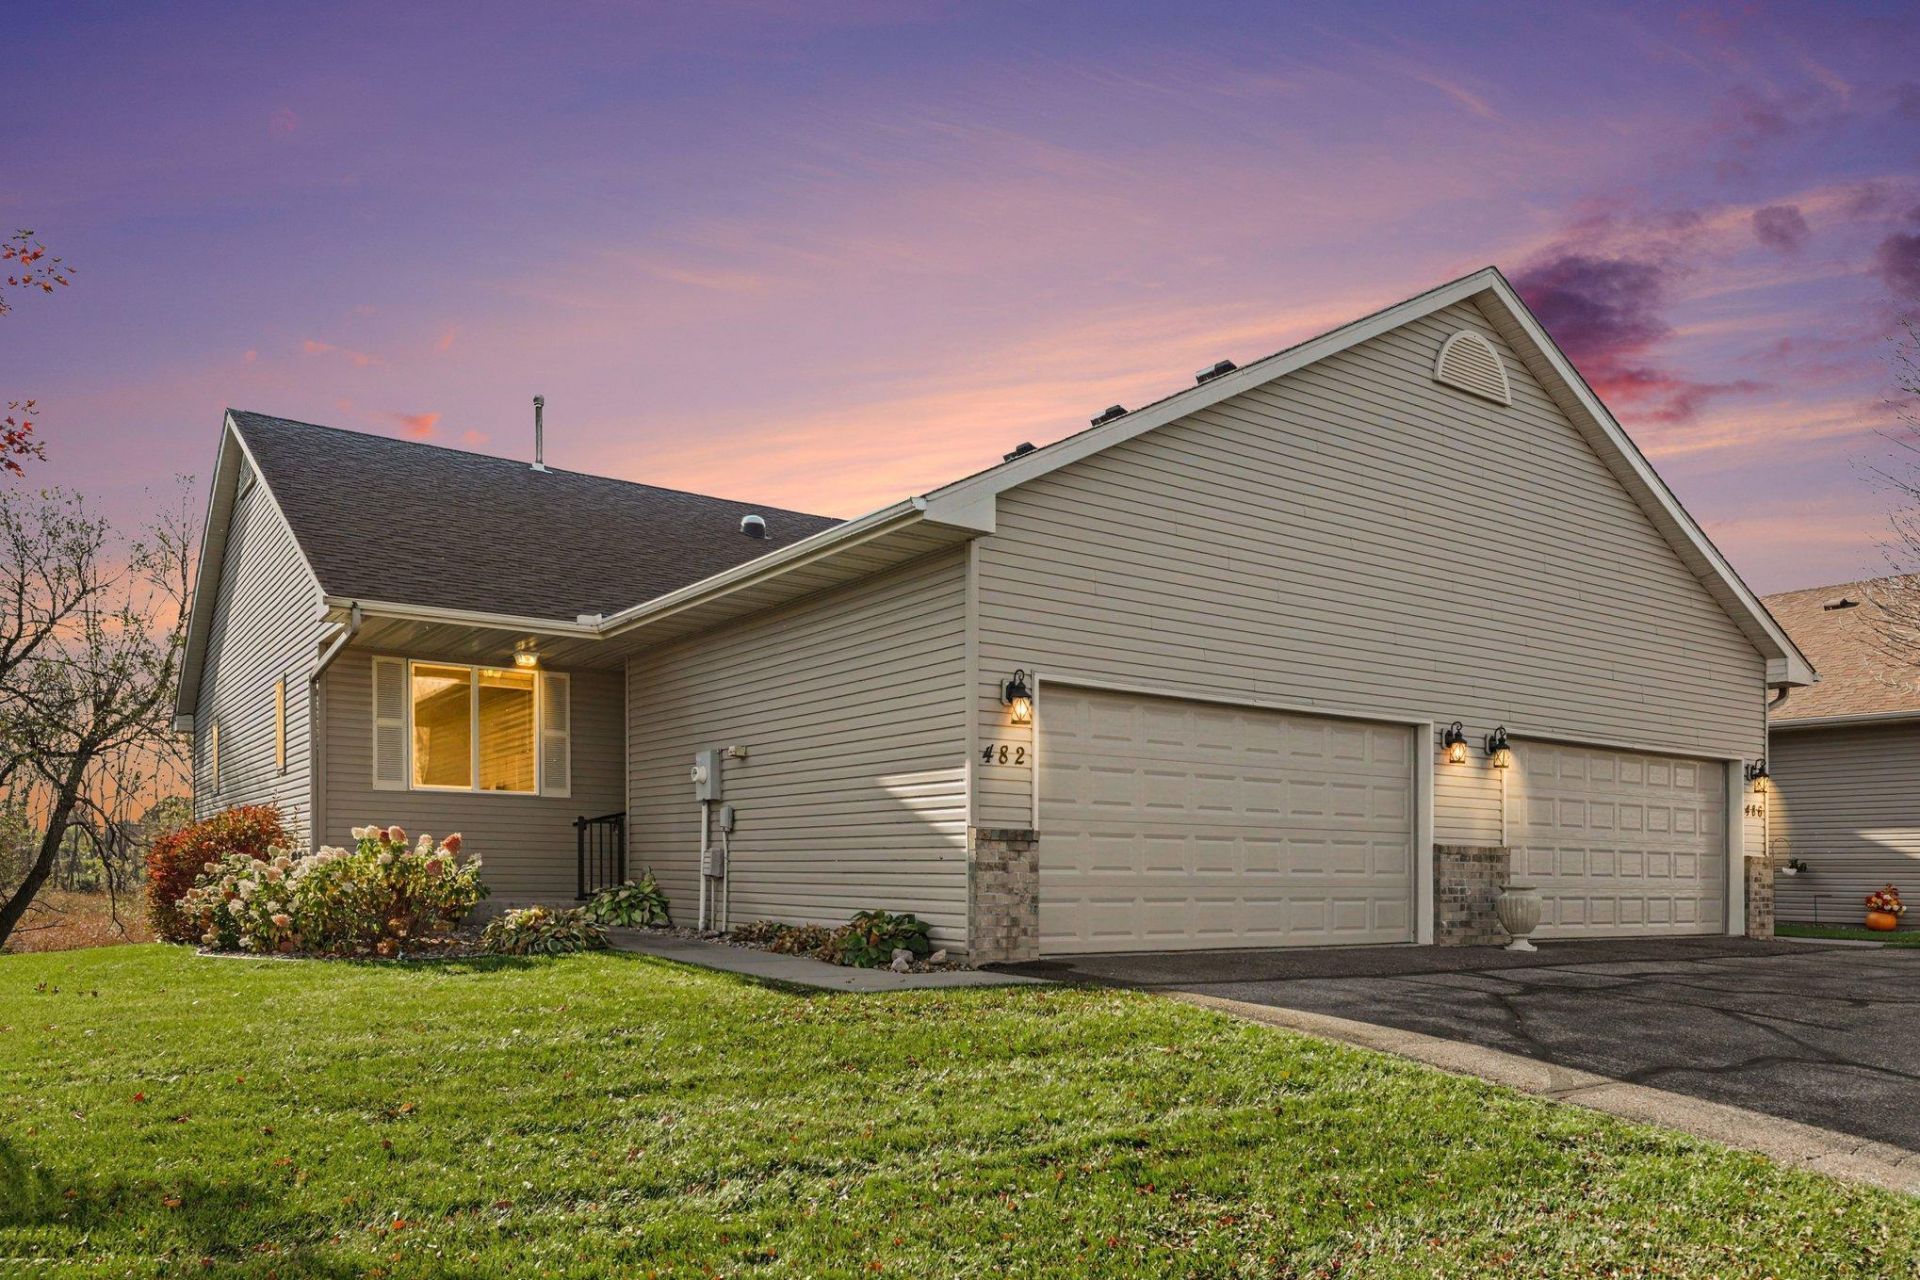

BEDS3
BATHS3 full
SQUARE FEET2,757
MLS#7158946
STATUSActive
PROPERTY TYPEResidential -
SUBDIVISIONPreserve
SCHOOLCentral
Property Description
Welcome to this beautiful end-unit townhouse in Norwood Young America, offering the perfect blend of main-level living, privacy, and thoughtful design!Step inside to an open and airy main level filled with an abundance of natural light, highlighted by vaulted ceilings, light-boosting solar tubes, rich hardwood floors, and a bright main-level sunroom ideal for relaxing or reading. The kitchen comes fully equipped with stainless steel appliances, flowing seamlessly into the main living space. The main level also features convenient main-level laundry, a cozy fireplace, integrated surround sound throughout the home, and a private primary suite complete with a 3/4 bath and walk-in closet.The lower level features the third bedroom and a spacious walk-out basement complete with a second fireplace?ideal for an extended family room or entertainment space. Step outside onto your covered patio or maintenance free deck to take in the views of your private backyard backing to picturesque wetlands, offering a peaceful and scenic natural backdrop.
Property Features
Property Type: Residential -
Basement: Yes
Basement: Drainage System, Egress Window(s), Finished, Full, Walkout
Cooling: Central Air
Fireplaces: 2
Fuel Type: Natural Gas
Garage: 2 car attached
Heating: Forced Air
Lot Size: 0.07 Acres
Stories: 1.0
Taxes: $3,947
Year Built: 2002
Feature Descriptions
Additional Living Info.: All Living Facilities on One Level, Main Floor Primary, Main Floor Bedroom, Main Floor Laundry, Primary Bdr Suite
Appliances: Cooktop, Dishwasher, Gas Water Heater, Range, Refrigerator, Stainless Steel Appliances, Washer
Bath: 3/4 Basement, 3/4 Primary, Private Primary, Main Floor 3/4 Bath
Bathrooms 3/4: 3
Days on Site: 24
Dining: Living/Dining Room
Down Payment Resource: Yes
Exterior: Brick, Frame
Fencing: Privacy
Fireplace: Family Room, Living Room
Foundation Size: 1292
HOA Fee: $365/ Monthly
Lot: Tree Coverage - Light, Zero Lot Line
Lot Dimensions: 85x35
Parcel#: 586500260
Parking: Attached Garage
Sewer: City Sewer/Connected
SQ FT Total: 2757
Water: City Water/Connected
Room Sizes
Dining Room: 11x15
Family Room: 37.5x15
Bedroom: 18x13.5
Kitchen: 11x15
Living Room: 12x15
Patio: 12x15.5
Bedroom 2: 9.5x10.5
Storage: 13.5x13.5
Sun Room: 13x15
Bedroom 3: 16x13.5
Local Schools
School District: Central
Listed By / Shown By
Listed By
Agency Name: RE/MAX Advantage Plus
Agency Phone: 952-758-4464
Shown By
Agency Title: LeBlanc Realty
Agency Phone: 218-281-7451

Estimate Your Payment
Estimated Payment
$ 1,209.95 per month $778.95 Principal & Interest $328.92 Property Tax $102.08 Homeowner's Insurance
482 Meadow Lane | MLS# 7158946
This home located at 482 Meadow Lane, Norwood Young America, MN 55397 is currently listed for sale with an asking price of $350,000. This property was built in 2002 and has 3 bedrooms and 3 full baths with 2757 sq. ft. Meadow Lane is located in the Preserve subdivision within the Central school district. Search Preserve real estate on www.leblancrealty.com today.