
BEDS2
BATHS1 full
SQUARE FEET896
MLS#7157023
STATUSActive
PROPERTY TYPEResidential - Single Family
SUBDIVISIONSheshebe Point
SCHOOLMcGregor
Property Description
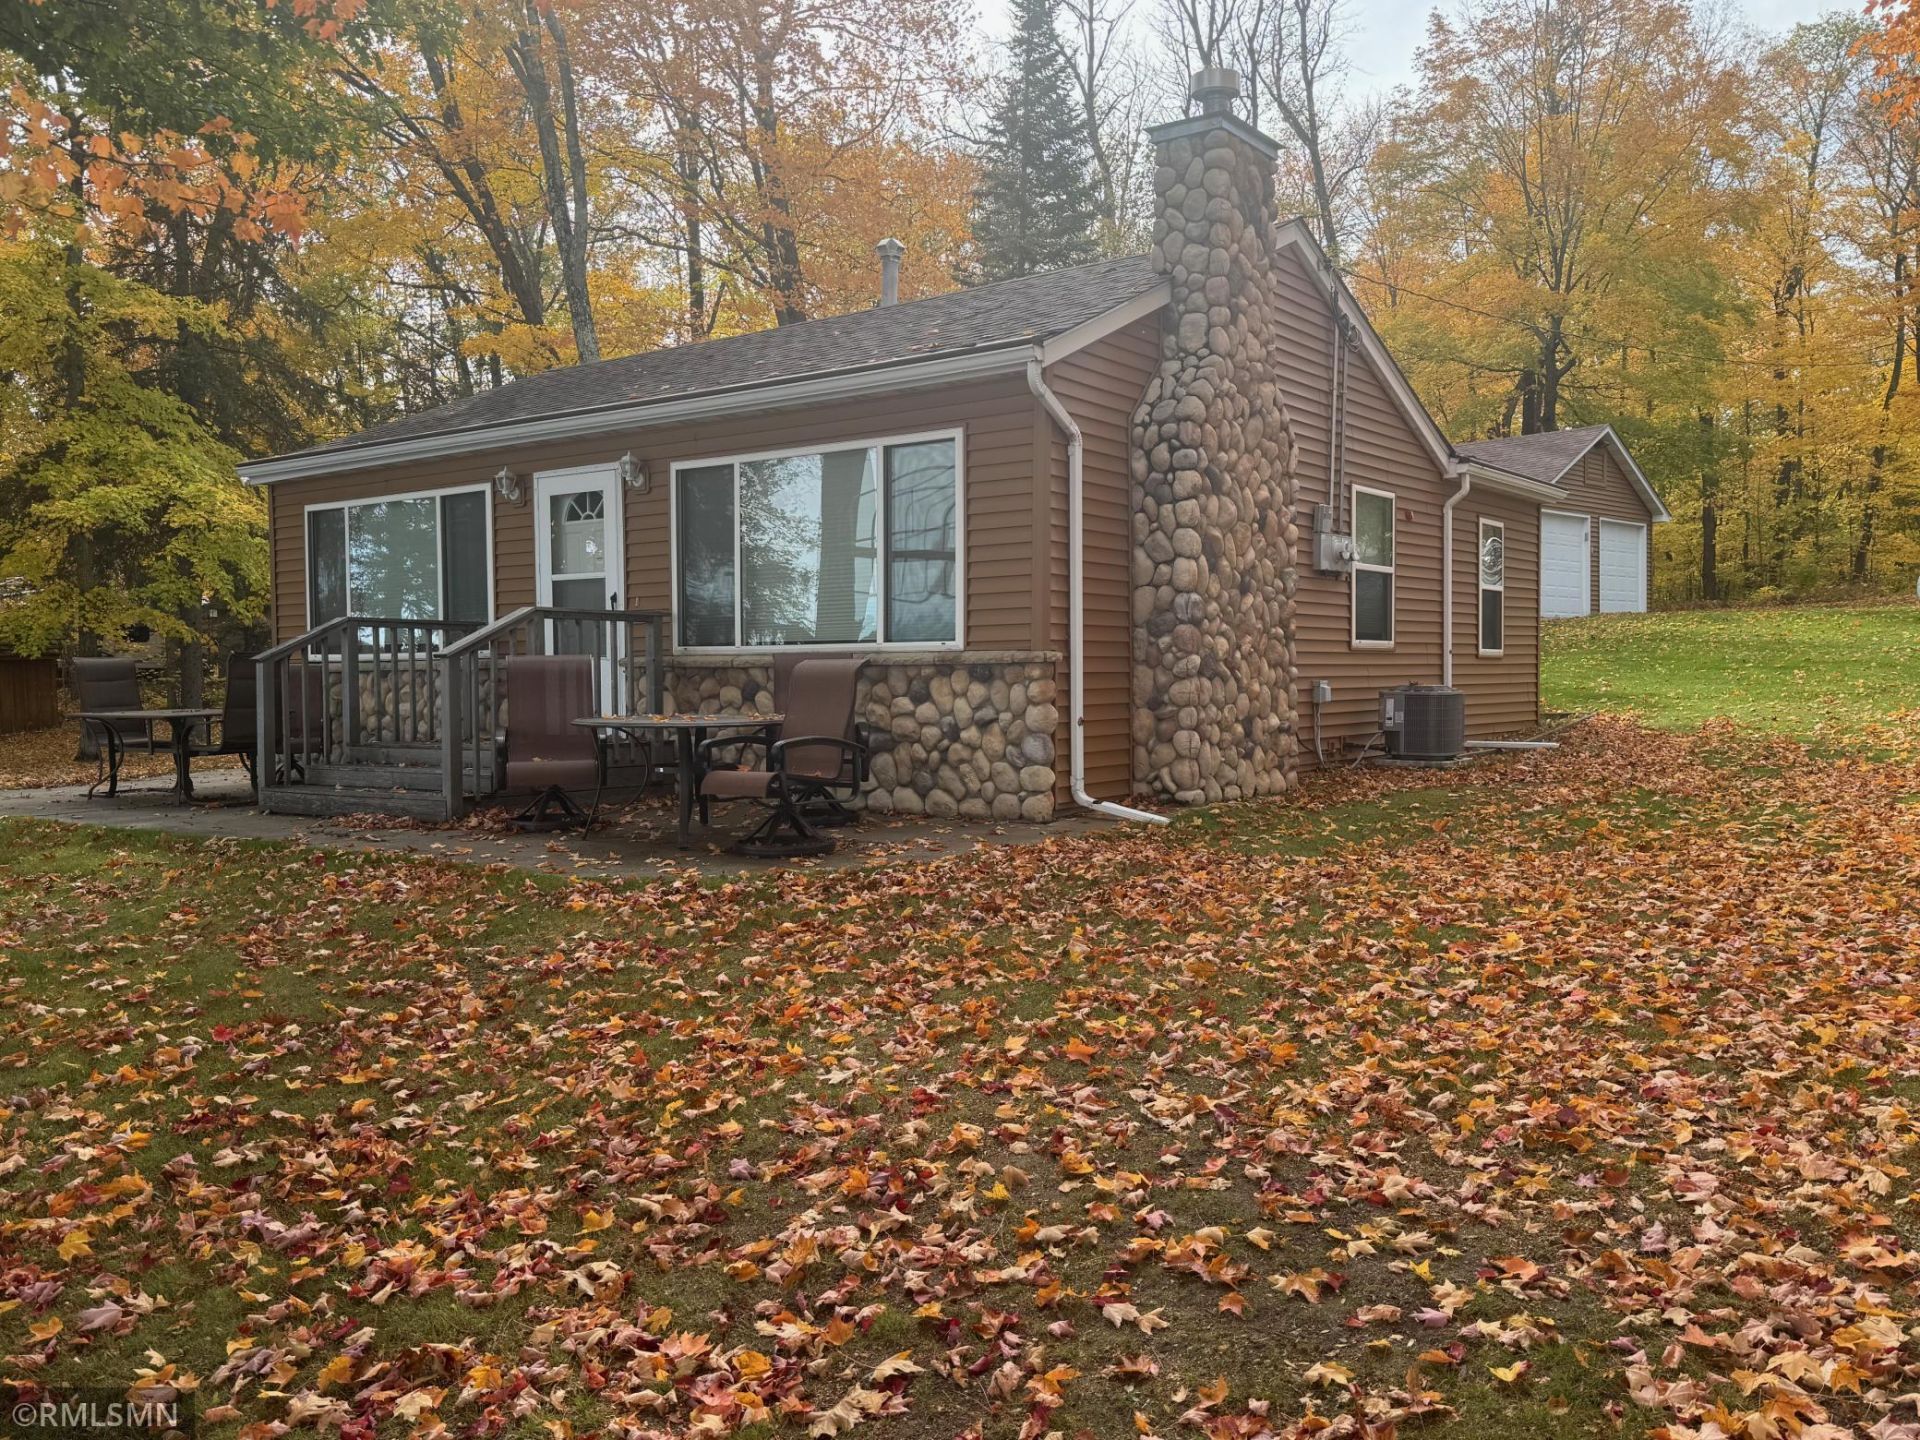
FALL EXCLUSIVE!Immaculate year round cabin with 100' of pristine, level sand beach on sought after Minnewawa Lake. In 2004 this cabin was rebuilt from the studs up and everything is brand new! It has been very sparing used for overflow guests from the main home. You'll fall in love with this nicely wooded lot with the cabin sitting close to the waters edge! The large lake lot has additional room for future expansion plus room for a large storage garage if desired. With as beautiful as this lot is, the cabin is even more impressive! Once you set foot inside you'll love the gorgeous woodwork, custom cabinetry, rock fireplace and lake front views. This cabin comes turn key ready to enjoy with beautiful appliances, decor and furniture. You can truly bring your cloths and fishing pole and it's ready to enjoy. Comes with a roll in Floe Dock system (boat lift not included).This property is available for a short time while the weather holds, before a spring price increase, so ACT FAST!
Property Features
Property Type: Residential - Single Family
Basement: Crawl Space
Cooling: Central Air
Fireplaces: 1
Fuel Type: Propane
Garage: 2
Heating: Forced Air, Fireplace(s)
Lot Size: 0.66 Acres
Roof Type: Age 8 Years or Less, Architectural Shingle, Pitched
Stories: 1.0
Taxes: $2,241
Year Built: 2004
Feature Descriptions
Accessibility: No Stairs Internal
Additional Living Info.: All Living Facilities on One Level
Additional Structures: Garage(s), Storage Shed
Appliances: Dryer, Electric Water Heater, Exhaust Fan, Fuel Tank - Owned, Microwave, Range, Refrigerator, Stainless Steel Appliances, Washer
Bath: Main Floor 3/4 Bath, Shower Only
Bathrooms 3/4: 1
Days on Site: 5
Dining: Separate/Formal Dining Room
Down Payment Resource: Yes
Exterior: Frame
Fireplace: Full Masonry, Gas, Living Room, Stone
Foundation Size: 896
Lot: Accessible Shoreline, Tree Coverage - Heavy
Lot Dimensions: 100X290
Parcel#: 291165300
Parking: Detached Garage, Gravel, Garage Door Opener
Sewer: Private Sewer, Tank with Drainage Field
Special View Info: Lake View
SQ FT Total: 896
Water: 4-Inch Submersible, Drilled, Private, Well
Water Features: Lake Front
Room Sizes
Dining Room: 9X12
Bedroom: 10X11
Kitchen: 9X7.5
Living Room: 11.5X27
Bedroom 2: 9.5X12
Local Schools
School District: McGregor
Listed By / Shown By
Listed By
Agency Name: Aspen Realty
Agency Phone: 218-768-4663
Shown By
Agency Title: LeBlanc Realty
Agency Phone: 218-281-7451

Estimate Your Payment
Estimated Payment
$ 1,444.11 per month $1,111.67 Principal & Interest $186.75 Property Tax $145.69 Homeowner's Insurance
48498 190th Place | MLS# 7157023
This single family home located at 48498 190th Place, McGregor, MN 55760 is currently listed for sale with an asking price of $499,500. This property was built in 2004 and has 2 bedrooms and 1 full baths with 896 sq. ft. 190th Place is located in the Sheshebe Point subdivision within the McGregor school district. Search Sheshebe Point real estate on www.leblancrealty.com today.