
BEDS3
BATHS3 full
SQUARE FEET2,930
MLS#7130436
STATUSActive
PROPERTY TYPEResidential - Single Family
SUBDIVISIONOakwood Ponds 5th Add
SCHOOLAnoka-Hennepin
Property Description
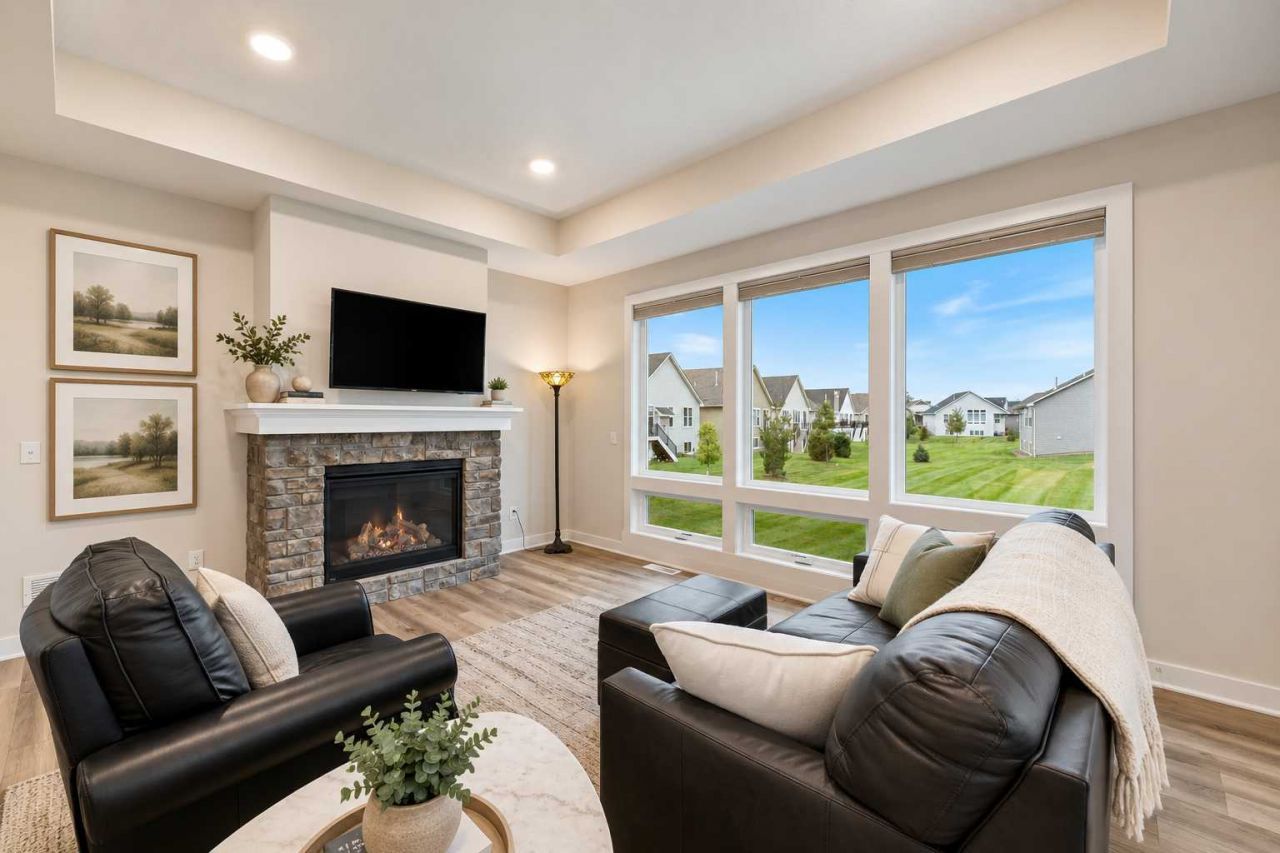
Wow You will love the flow and cleanliness of this almost new home. The basement is so spacious and bright with so many possibilities for use. Currently staged as a guest bedroom and work out space off the huge family room area. The main floor is warm and inviting with gorgeous wood cabinets, marble counters, beautiful back splash and stunning fixtures throughout. The open floor plan is perfect for entertaining or just staying in front of the fire and TV. The upgraded UV Windows offer privacy and flood the home with tons of natural light. Find out how you can get new for less than new pricing.
Property Features
Property Type: Residential - Single Family
Basement: Yes
Basement: Daylight/Lookout Windows, Finished, Full, Sump Pump
Cooling: Central Air
Fireplaces: 1
Fuel Type: Natural Gas
Garage: 2 car attached
Heating: Forced Air
Lot Size: 0.16 Acres
Roof Type: Age 8 Years or Less
Stories: 1.0
Taxes: $2,981
Year Built: 2024
Feature Descriptions
Appliances: Air-To-Air Exchanger, Chandelier, Dishwasher, Disposal, Dryer, ENERGY STAR Qualified Appliances, Exhaust Fan, Humidifier, Gas Water Heater, Microwave, Range, Refrigerator, Stainless Steel Appliances, Washer, Water Softener Owned
Bath: 3/4 Basement, Full Primary, Private Primary, Main Floor Full Bath
Bathrooms 3/4: 1
Bathrooms Full: 2
Days on Site: 18
Dining: Living/Dining Room
Down Payment Resource: Yes
Exterior: Concrete
Fireplace: Gas, Living Room
Foundation Size: 1465
HOA Fee: $192/ Monthly
Lot Dimensions: 125x57
Parcel#: 013123410062
Parking: Attached Garage, Asphalt, Finished Garage, Garage Door Opener
Sewer: City Sewer/Connected
SQ FT Total: 2930
Water: City Water/Connected
Room Sizes
Bonus Room: 20x17
Dining Room: 10x7
Family Room: 18x20
Bedroom: 14x13
Kitchen: 13x15
Laundry: 7x6
Living Room: 17x14
Mud Room: 6x6
Bedroom 2: 12x11
Bedroom 3: 14x13
Local Schools
School District: Anoka-Hennepin
Listed By / Shown By
Listed By
Agency Name: Keller Williams Classic Realty
Agency Phone: 763-746-4900
Shown By
Agency Title: LeBlanc Realty
Agency Phone: 218-281-7451

Estimate Your Payment
Estimated Payment
$ 1,507.03 per month $1,112.78 Principal & Interest $248.42 Property Tax $145.83 Homeowner's Insurance
4873 127th Circle Ne | MLS# 7130436
This single family home located at 4873 127th Circle Ne, Blaine, MN 55449 is currently listed for sale with an asking price of $500,000. This property was built in 2024 and has 3 bedrooms and 3 full baths with 2930 sq. ft. 127th Circle Ne is located in the Oakwood Ponds 5th Add subdivision within the Anoka-Hennepin school district. Search Oakwood Ponds 5th Add real estate on www.leblancrealty.com today.