
BEDS2
BATHS1 full
SQUARE FEET1,440
MLS#7153174
STATUSActive
PROPERTY TYPEResidential - Single Family
SUBDIVISIONElsens 1st Add
SCHOOLMinneapolis
Property Description
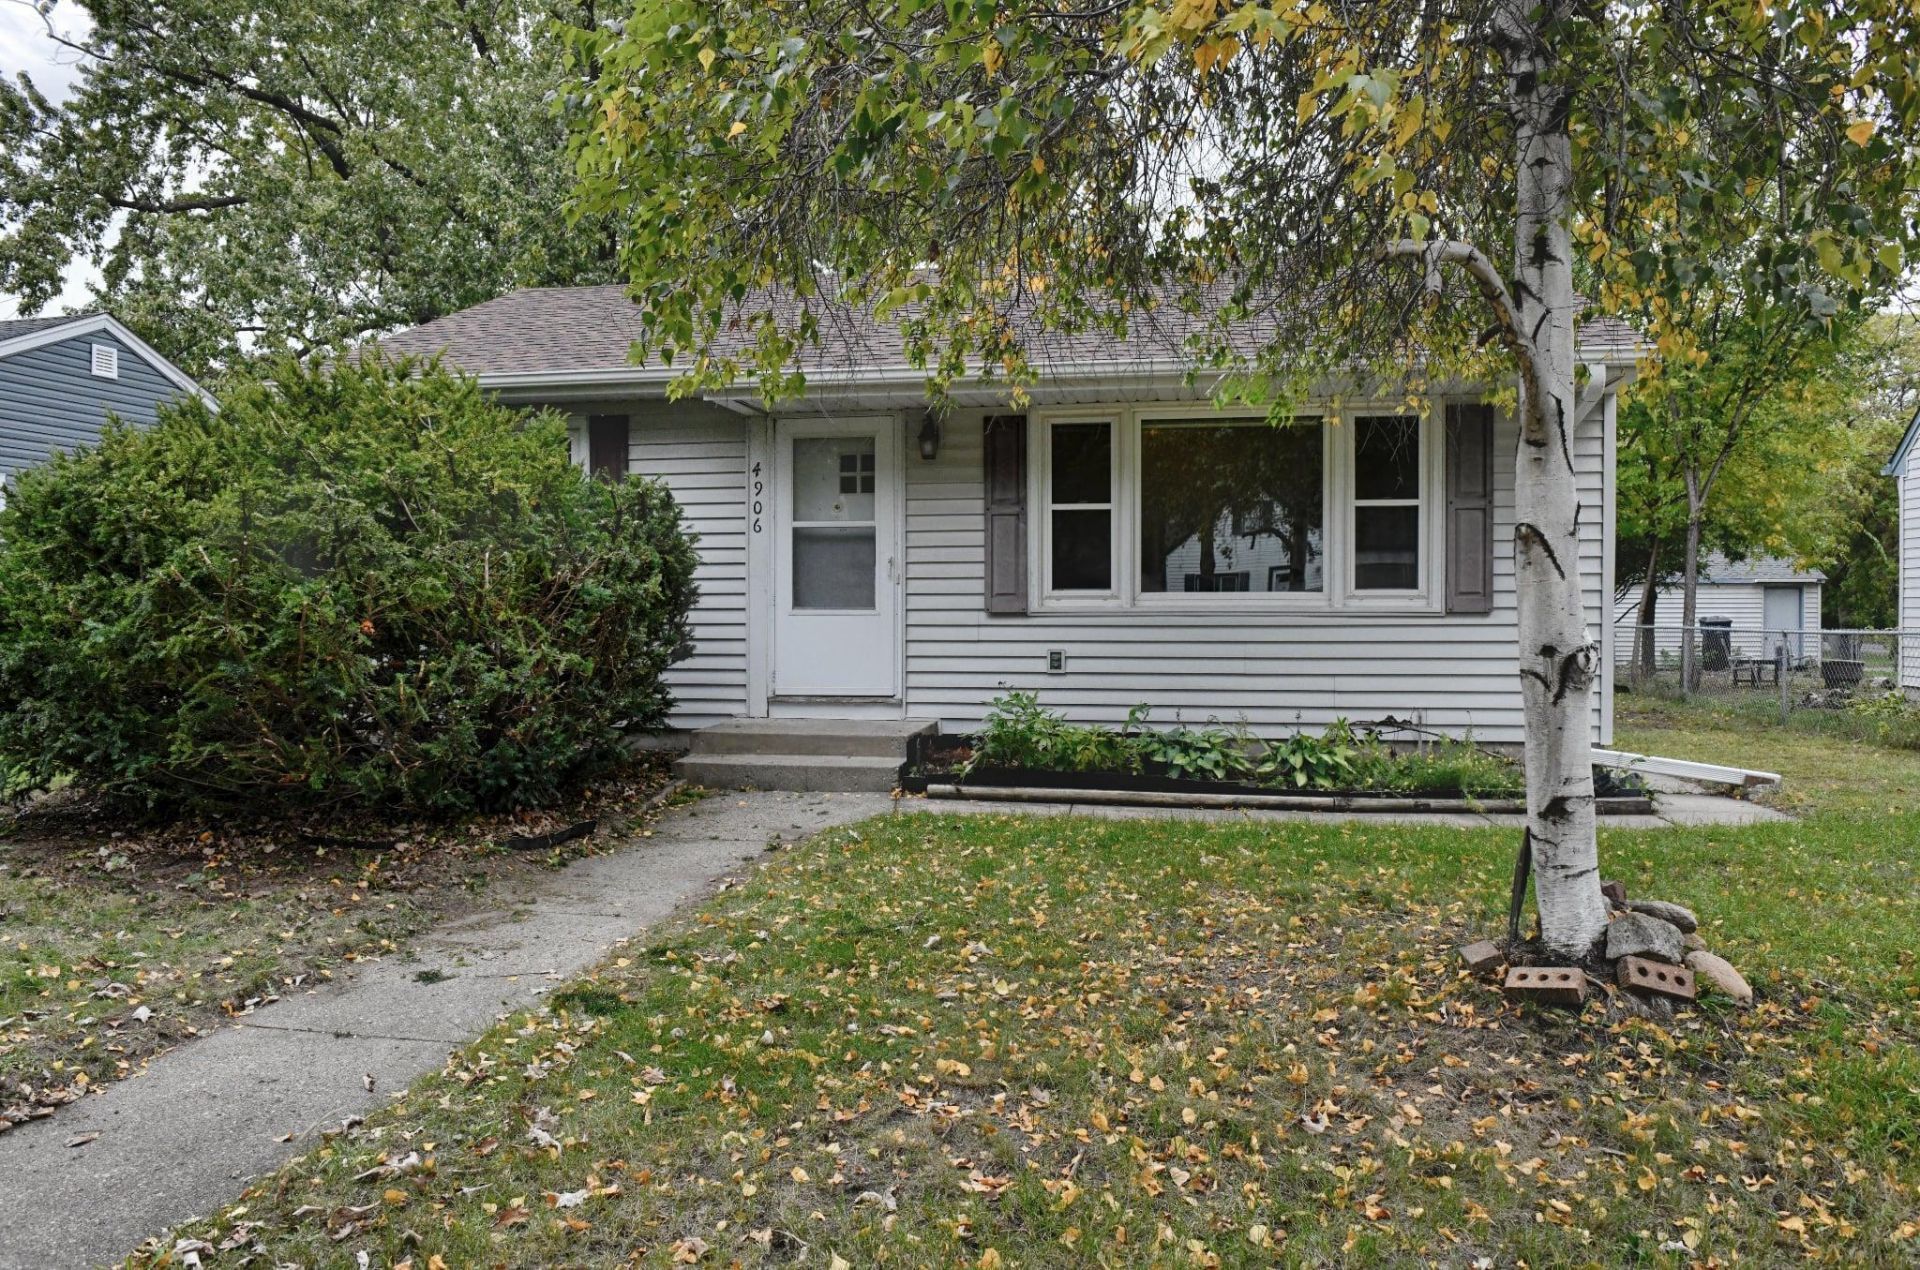
Solid 1957 rambler just off Brooklyn Blvd in Minneapolis. Large eat-in kitchen has plenty of space for a table and chairs. There is a four season porch just off the kitchen that could easily be a formal dining room or a main floor family room. Two bedrooms and a full bath round out the main floor. In the lower level there is a large family room, laundry area and plenty of storage. There is also a rough-in for a second bathroom. Lots of opportunity to add equity?it just needs your creative ideas!
Property Features
Property Type: Residential - Single Family
Basement: Yes
Basement: Finished, Full
Cooling: Central Air
Fuel Type: Natural Gas
Garage: 1
Heating: Forced Air
Lot Size: 0.15 Acres
Roof Type: Age 8 Years or Less
Stories: 1.0
Taxes: $3,145
Year Built: 1954
Feature Descriptions
Additional Structures: Garage(s)
Appliances: Disposal, Dryer, Exhaust Fan, Range, Refrigerator, Washer
Bath: Main Floor Full Bath
Bathrooms Full: 1
Days on Site: 13
Dining: Eat In Kitchen
Down Payment Resource: Yes
Exterior: Frame
Fencing: Chain Link
Foundation Size: 1080
Lot: Public Transit (w/in 6 blks), Tree Coverage - Light
Lot Dimensions: 126x50
Parcel#: 1111821240041
Parking: Detached Garage
Sewer: City Sewer/Connected
SQ FT Total: 1440
Water: City Water/Connected
Room Sizes
Amusement Room: 30x12
Family Room: 14x14
Bedroom: 12x10
Kitchen: 14x10
Living Room: 20x12
Bedroom 2: 10x10
Local Schools
School District: Minneapolis
Listed By / Shown By
Listed By
Agency Name: Edina Realty, Inc.
Agency Phone: 651-483-8500
Shown By
Agency Title: LeBlanc Realty
Agency Phone: 218-281-7451

Estimate Your Payment
Estimated Payment
$ 853.63 per month $523.01 Principal & Interest $262.08 Property Tax $68.54 Homeowner's Insurance
4906 Thomas Avenue N | MLS# 7153174
This single family home located at 4906 Thomas Avenue N, Minneapolis, MN 55430 is currently listed for sale with an asking price of $235,000. This property was built in 1954 and has 2 bedrooms and 1 full baths with 1440 sq. ft. Thomas Avenue N is located in the Elsens 1st Add subdivision within the Minneapolis school district. Search Elsens 1st Add real estate on www.leblancrealty.com today.