
BEDS2
BATHS1 full 1 partial
SQUARE FEET1,358
MLS#7151249
STATUSActive
PROPERTY TYPEResidential -
SUBDIVISIONCic 139
SCHOOLNorth St Paul-Maplewood
Property Description
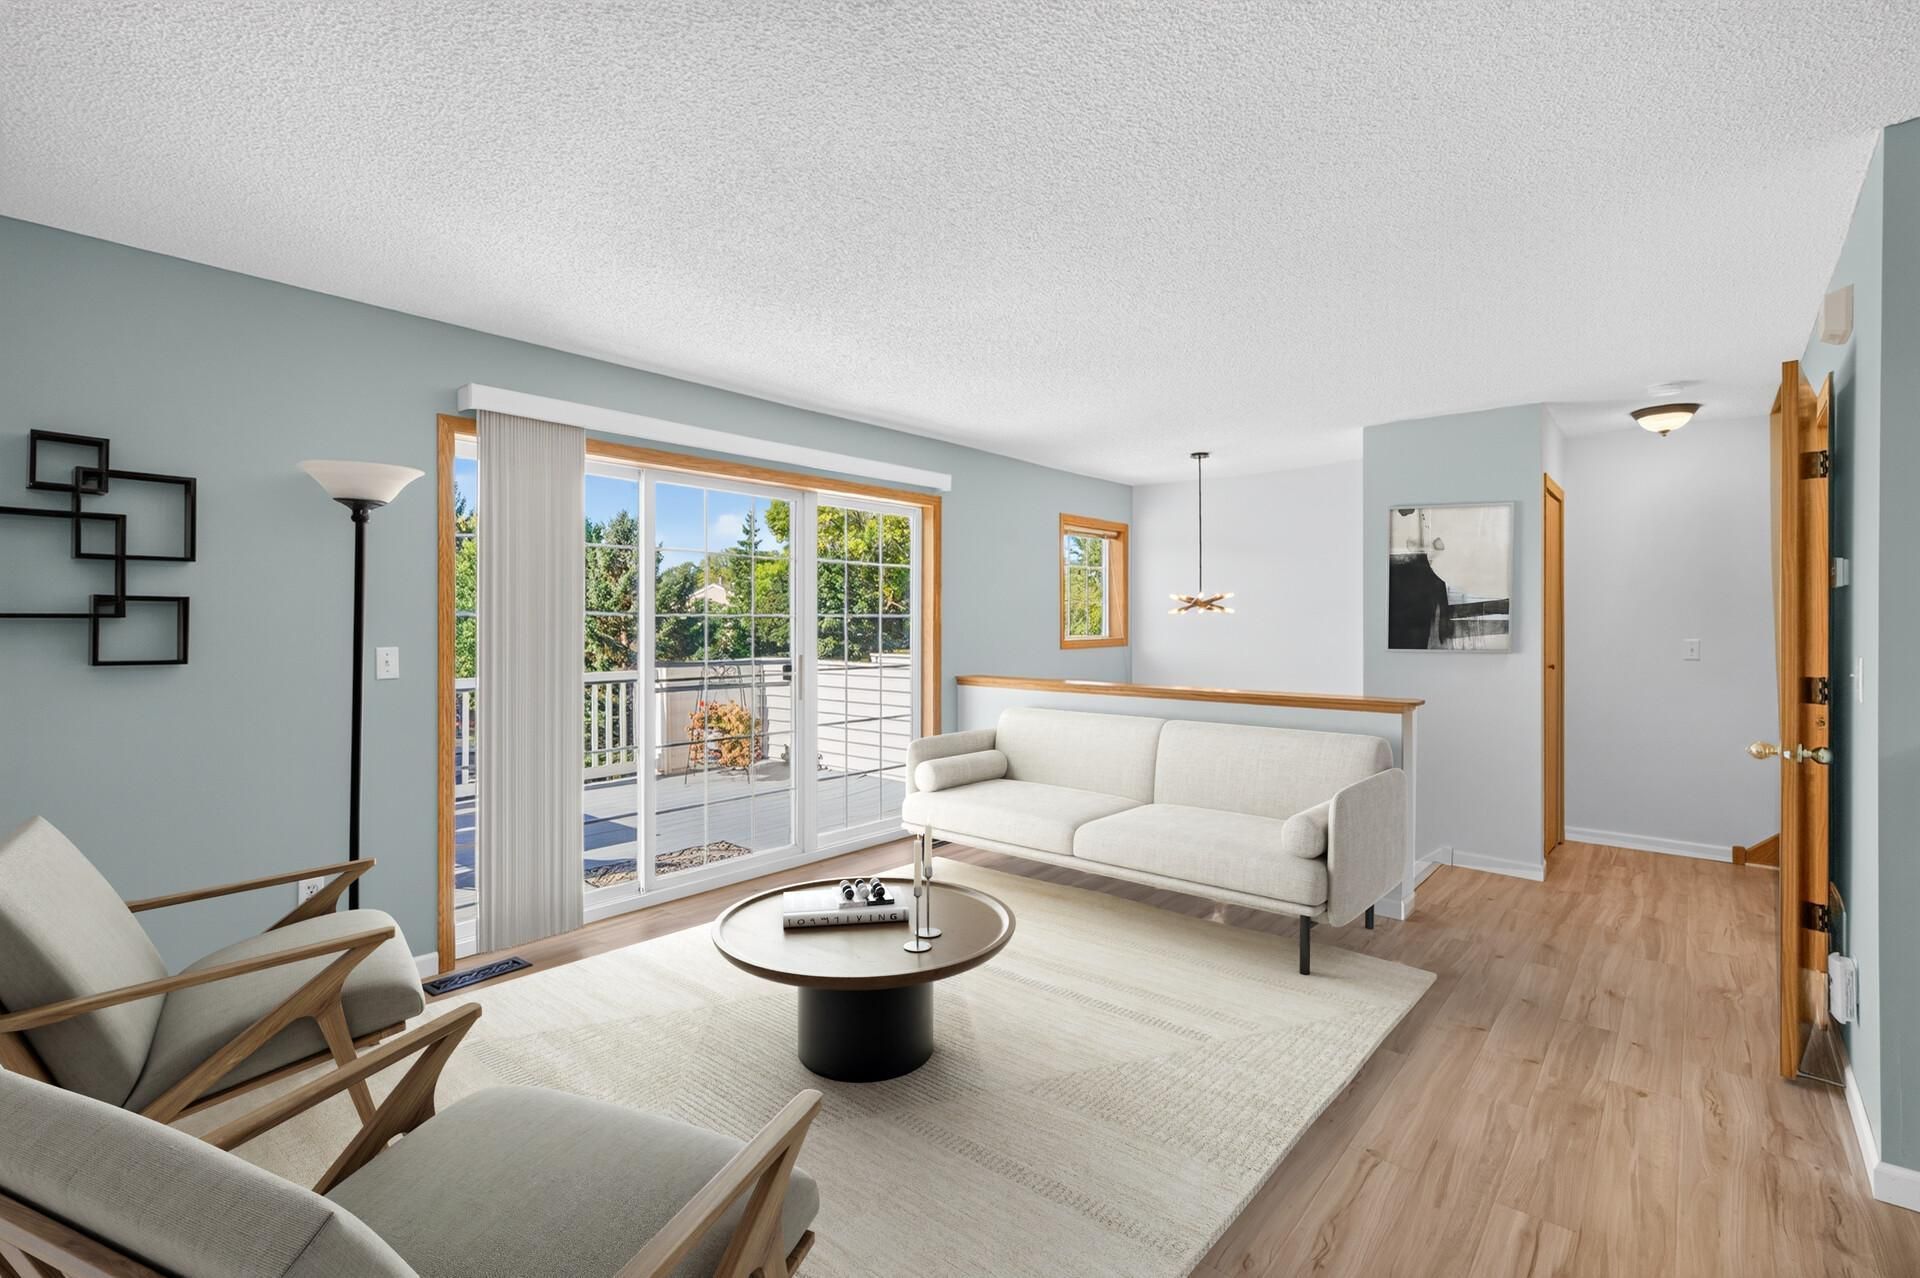
Looking for an easy lifestyle near walking/biking paths and Oakdale Nature Preserve yet minutes from shopping, restaurants and charming downtown areas with quick access to 694 and Hwy 36! The best of both worlds come together here! Located in the desirable Hadley Crossings neighborhood in Oakdale, this well designed two bedroom, one and one half bath, three level townhome is move-in ready and features many updates. Improvements include new air conditioner (2025), new flooring in living room, kitchen, dining room (2023), new roof (2022), new furnace (2022), new garage door and header (2022), updated laundry (2022), new carpet lower level (2026), new kitchen sink and faucet (2026), new microwave (2026) and freshly painted lower level bonus room, entry, primary bedroom, bath, 1/2 bath, and entryway (2026) Surrounded by nature! If the thought of relaxing views from your living room and deck of pine trees and wildlife sounds good to you, this could be your place to call home!
Property Features
Property Type: Residential -
Basement: None
Cooling: Central Air
Fuel Type: Natural Gas
Garage: 2
Heating: Forced Air
Lot Size: 1.03 Acres
Roof Type: Age 8 Years or Less
Stories: 3.0
Taxes: $2,501
Year Built: 2001
Feature Descriptions
Appliances: Dishwasher, Dryer, Gas Water Heater, Microwave, Range, Refrigerator, Washer
Bath: Main Floor 1/2 Bath, Upper Level Full Bath, Primary Walk-Thru
Bathrooms Full: 1
Bathrooms Half: 1
Days on Site: 7
Dining: Breakfast Bar, Kitchen/Dining Room
Down Payment Resource: Yes
Exterior: Frame
Foundation Size: 552
HOA Fee: $345/ Monthly
Lot: Tree Coverage - Medium
Lot Dimensions: Common
Parcel#: 0702921110240
Parking: Asphalt, Garage Door Opener, Guest Parking, Tuckunder Garage
Sewer: City Sewer/Connected
SQ FT Total: 1358
Water: City Water/Connected
Room Sizes
Bathroom: 7x3.4
Bathroom: 10.4x4.11
Deck: 18.6x10.1
Family Room: 22.6x11.4
Bedroom: 11.9x17.4
Garage: 19.9x23.2
Kitchen: 11.8x11.9
Laundry: 8.3x7.8
Living Room: 22.6x12.8
Pantry (Walk-In): 5.3x3.8
Bedroom 2: 10.4x14.8
Walk-In Closet: 4.6x6.2
Local Schools
School District: North St Paul-Maplewood
Listed By / Shown By
Listed By
Agency Name: LaBelle Real Estate Group Inc
Agency Phone: 651-705-0166
Shown By
Agency Title: LeBlanc Realty
Agency Phone: 218-281-7451

Estimate Your Payment
Estimated Payment
$ 812.30 per month $533.91 Principal & Interest $208.42 Property Tax $69.97 Homeowner's Insurance
4913 Grenwich Avenue N | MLS# 7151249
This home located at 4913 Grenwich Avenue N, Oakdale, MN 55128 is currently listed for sale with an asking price of $239,900. This property was built in 2001 and has 2 bedrooms and 1 full and 1 partial baths with 1358 sq. ft. Grenwich Avenue N is located in the Cic 139 subdivision within the North St Paul-Maplewood school district. Search Cic 139 real estate on www.leblancrealty.com today.