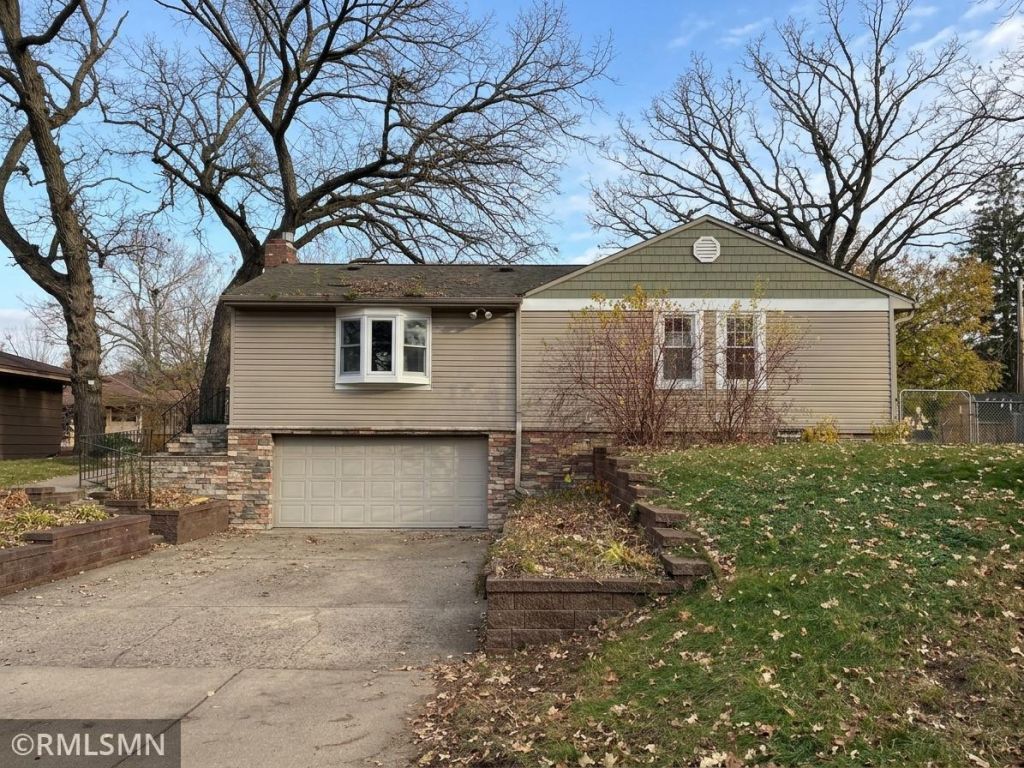

BEDS4
BATHS2 full
SQUARE FEET2,083
MLS#7170579
STATUSActive
PROPERTY TYPEResidential - Single Family
SUBDIVISIONCarlsons Crystal Oaks
SCHOOLRobbinsdale
Property Description
Stunning four-bedroom, two-bath home offering picturesque views of Middle Twin Lake, nestled on a quiet dead-end street for a peaceful, private setting. The beautifully landscaped backyard features a fenced yard, gazebo, and three-season porch. Recent updates include a new AC system (2026), upgraded insulation, water heater, refrigerator, stove, dishwasher, and new windows in living room and dining room installed within the past five years. Just minutes from charming downtown Robbinsdale, with its delightful shops and amazing restaurants. Virtual photos used for inside staging.
Property Features
Property Type: Residential - Single Family
Basement: Yes
Basement: Finished, Full
Cooling: Central Air
Fireplaces: 1
Fuel Type: Natural Gas
Garage: 2 car attached
Heating: Forced Air
Lot Size: 0.28 Acres
Roof Type: Asphalt
Stories: 1.0
Taxes: $4,982
Year Built: 1952
Feature Descriptions
Additional Living Info.: 3 BR on One Level
Additional Structures: Gazebo
Appliances: Dishwasher, Dryer, Gas Water Heater, Microwave, Range, Refrigerator, Washer
Bath: Full Basement, Main Floor Full Bath
Bathrooms Full: 2
Days on Site: 9
Dining: Separate/Formal Dining Room
Down Payment Resource: Yes
Fencing: Chain Link
Fireplace: Living Room
Foundation Size: 1302
Lot Dimensions: 104 x 117
Parcel#: 0911821110002
Parking: Attached Garage, Tuckunder Garage
Sewer: City Sewer/Connected
Special View Info: Lake View
SQ FT Total: 2083
Water: City Water/Connected
Water Features: Lake View
Room Sizes
Dining Room: 18 x 11
Family Room: 22 x 15
Bedroom: 11 x 11
Bedroom 4: 16 x 18
Kitchen: 13 x 8
Living Room: 20 x 20
Porch: 15 x 11
Bedroom 2: 11 x 9
Bedroom 3: 11 x 9
Local Schools
School District: Robbinsdale
Listed By / Shown By
Listed By
Agency Name: BB Realty, LLC
Agency Phone: 612-205-1002
Shown By
Agency Title: LeBlanc Realty
Agency Phone: 218-281-7451

Estimate Your Payment
Estimated Payment
$ 1,296.20 per month $778.95 Principal & Interest $415.17 Property Tax $102.08 Homeowner's Insurance
4917 52nd Avenue N | MLS# 7170579
This single family home located at 4917 52nd Avenue N, Crystal, MN 55429 is currently listed for sale with an asking price of $350,000. This property was built in 1952 and has 4 bedrooms and 2 full baths with 2083 sq. ft. 52nd Avenue N is located in the Carlsons Crystal Oaks subdivision within the Robbinsdale school district. Search Carlsons Crystal Oaks real estate on www.leblancrealty.com today.