
BEDS3
BATHS2 full
SQUARE FEET2,280
MLS#7141920
STATUSActive
PROPERTY TYPEResidential - Single Family
SUBDIVISIONHaven Estates
SCHOOLKimball
Property Description
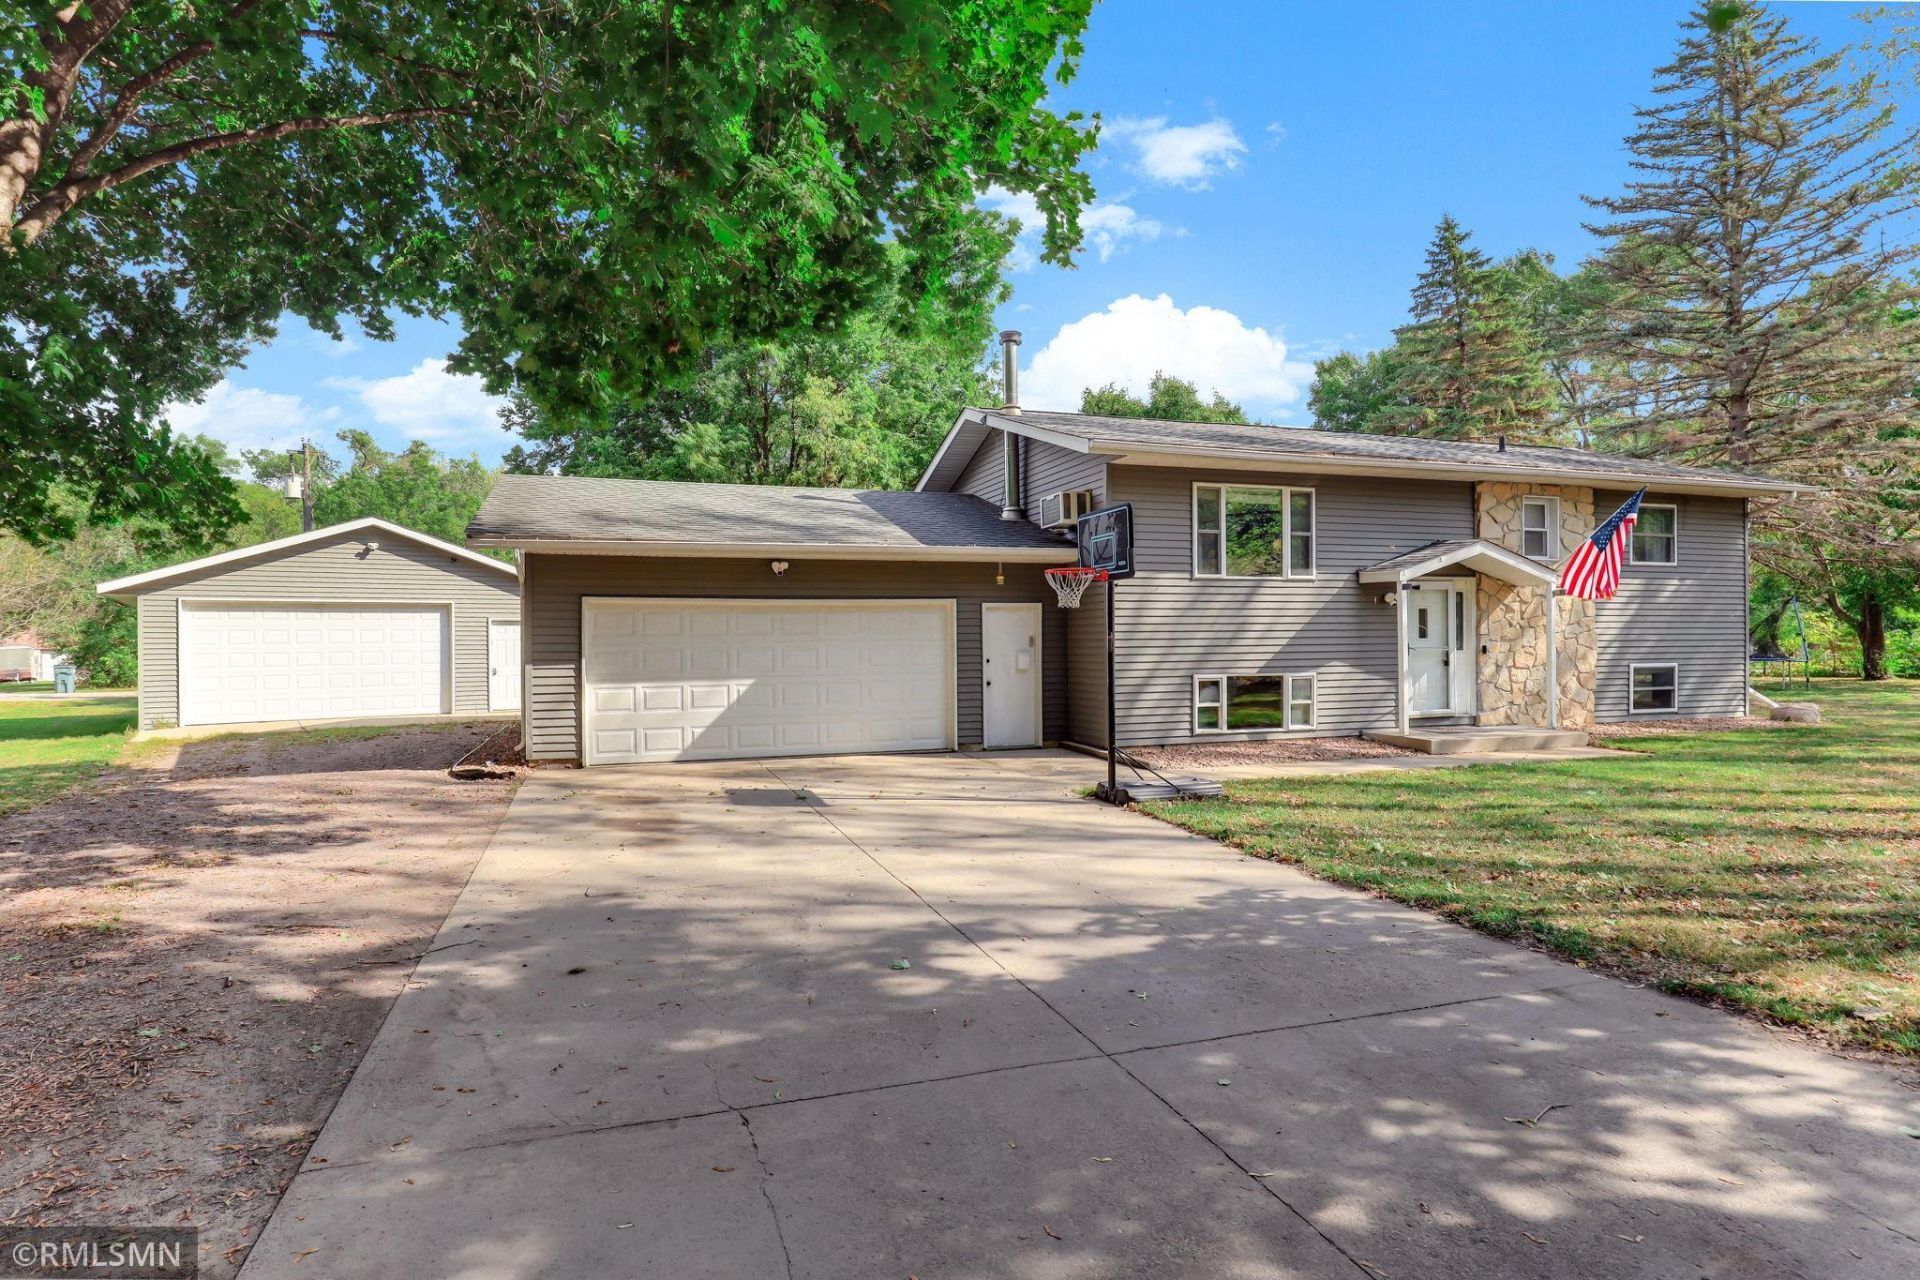
Welcome to this South Haven home situated on almost half an acre with tree coverage, two full patio spaces and of course, four garage stalls - two attached in addition to the detached & heated 2 1/2 car garage (Dimensions - 25 1/2x23). The interior opens up to the kitchen and living space. Kitchen featuring granite countertops, maple cabinets, new microwave, and eat in kitchen/dining space. Dining room also opens to the four season porch getting tons of natural light and access to the backyard. Expansive main level master bedroom with large walk-in closet, bathroom on the main has been fully updated with subway tile shower, hexagon floor tiles, new vanity, and fixtures. Lower level features the third bedroom & three-quarter bath with tile shower. Tongue and groove throughout basement bedroom and cozy living room W/gas fireplace that heats the basement nicely in the colder months. Great storage space in the lower level utility room with built-in shelving, closets throughout the property ensure you have places for storage. This property does share a well with the cul-de-sac but does have its own septic system.
Property Features
Property Type: Residential - Single Family
Basement: Yes
Basement: Finished, Full
Cooling: Wall Unit(s), Window Unit(s)
Fireplaces: 1
Fuel Type: Electric
Garage: 4 car attached
Heating: Baseboard, Radiant
Lot Size: 0.47 Acres
Roof Type: Asphalt
Taxes: $2,642
Year Built: 1974
Feature Descriptions
Additional Structures: Garage(s)
Appliances: Dishwasher, Dryer, Microwave, Range, Refrigerator, Washer
Bath: 3/4 Basement, Main Floor Full Bath
Bathrooms 3/4: 1
Bathrooms Full: 1
Days on Site: 31
Dining: Eat In Kitchen, Kitchen/Dining Room
Down Payment Resource: Yes
Fireplace: Family Room, Gas
Foundation Size: 960
HOA Fee: $400/ Annually
Lot: Irregular Lot, Tree Coverage - Medium
Lot Dimensions: 161x76x139x56x134
Parcel#: 09059340000
Parking: Attached Garage, Detached Garage, Heated Garage
Sewer: Private Sewer
SQ FT Total: 2280
Water: Shared System, Well
Room Sizes
Dining Room: 7.5x11.6
Family Room: 15.1x22.4
Bedroom: 15.3x11.12
Living Room: 13.1x11.6
Bedroom 2: 10.2x11.6
Bedroom 3: 9.9x11.2
Walk-In Closet: 6.11x11.2
Local Schools
School District: Kimball
Listed By / Shown By
Listed By
Agency Name: Avenue Realty
Agency Phone: 612-386-0990
Shown By
Agency Title: LeBlanc Realty
Agency Phone: 218-281-7451

Estimate Your Payment
Estimated Payment
$ 955.20 per month $649.87 Principal & Interest $220.17 Property Tax $85.17 Homeowner's Insurance
4934 Bluehill Circle | MLS# 7141920
This single family home located at 4934 Bluehill Circle, South Haven, MN 55382 is currently listed for sale with an asking price of $292,000. This property was built in 1974 and has 3 bedrooms and 2 full baths with 2280 sq. ft. Bluehill Circle is located in the Haven Estates subdivision within the Kimball school district. Search Haven Estates real estate on www.leblancrealty.com today.