
BEDS3
BATHS2 full
SQUARE FEET1,844
MLS#7081310
STATUSActive
PROPERTY TYPEResidential - Single Family
SUBDIVISIONSchmokels Add
SCHOOLPrior Lake-Savage Area Schools
Property Description
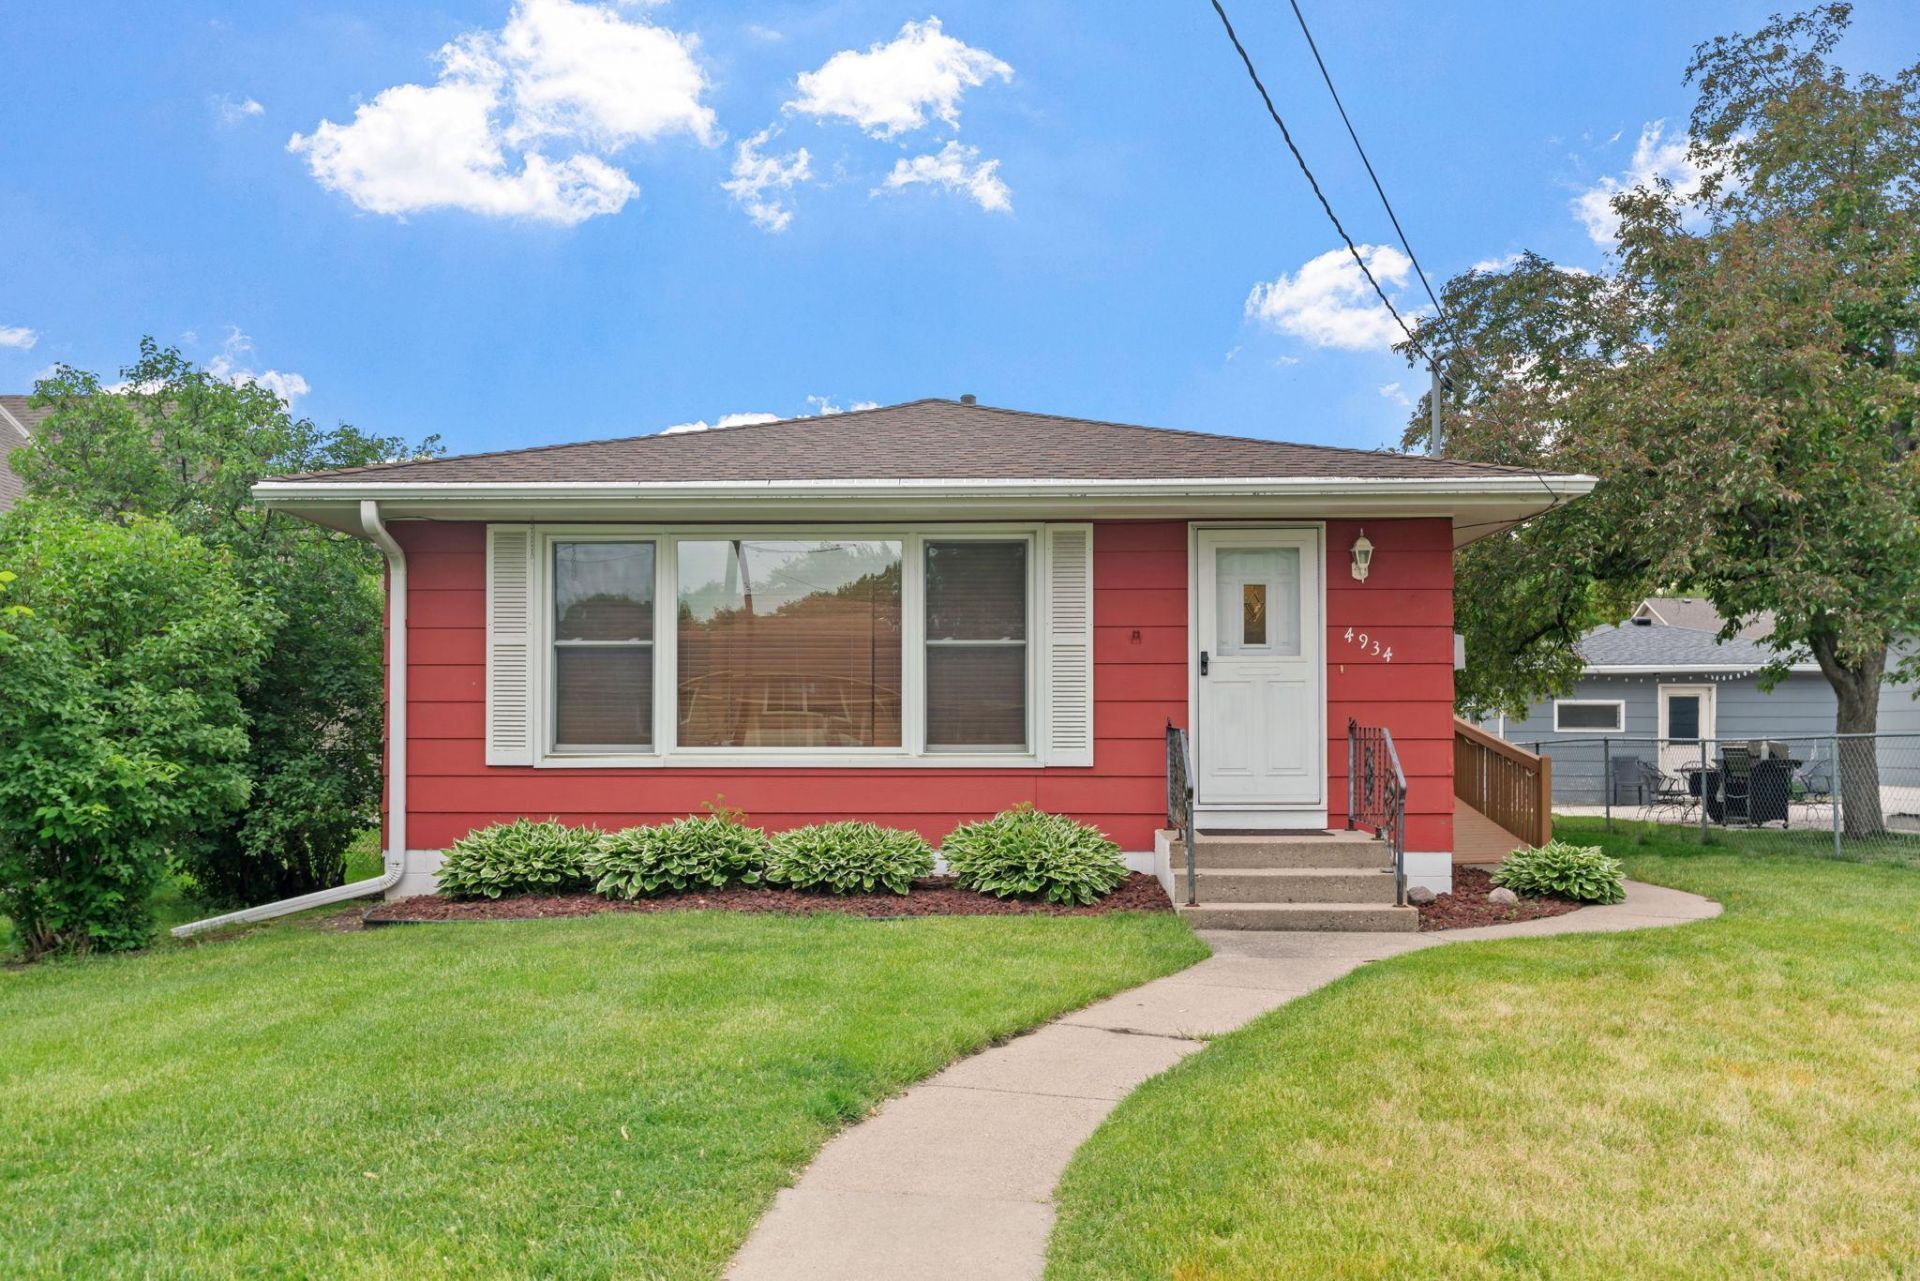
Tucked along a quiet street in the heart of Prior Lake, this meticulously maintained cottage style home blends timeless charm with warm, elevated living. Located within the highly sought after Prior Lake School District and just moments from Prior Lake, local parks, shopping, restaurants, and the beloved Prior Lake Farmers Market, this move in ready home offers an exceptional lifestyle in one of the area's most connected locations.Featuring 3 bedrooms on one level plus a 4th non conforming lower level bedroom, 2 bathrooms, 1,844 finished square feet, and a 2 car garage. It is thoughtfully designed for both everyday living and effortless entertaining. Newly buffed and refinished hardwood floors, new carpet, and abundant natural light create a calming, airy feel throughout. The stunning vaulted 3 season porch serves as a true extension of the home, offering the perfect retreat overlooking the beautifully maintained and expansive lot.Warm, inviting, and exceptionally cared for, this home delivers a rare blend of comfort, character, and quiet luxury with pride of ownership evident throughout.
Property Features
Property Type: Residential - Single Family
Basement: Block, Daylight/Lookout Windows, Finished, Full, Storage Space
Basement: Yes
Cooling: Central Air
Fuel Type: Natural Gas
Garage: 2
Heating: Forced Air
Lot Size: 0.17 Acres
Roof Type: Asphalt
Stories: 1.0
Taxes: $2,896
Year Built: 1968
Feature Descriptions
Additional Living Info.: 3 BR on One Level, Main Floor Primary, Main Floor Bedroom
Appliances: Dryer, Freezer, Gas Water Heater, Microwave, Range, Refrigerator, Washer
Bath: 3/4 Basement, Basement, Main Floor 3/4 Bath, Shower Only, Walk-In Shower Stall
Bathrooms 3/4: 2
Days on Site: 1
Dining: Eat In Kitchen, Informal Dining Room, Kitchen/Dining Room, Living/Dining Room
Down Payment Resource: Yes
Exterior: Block
Foundation Size: 1144
Lot: Irregular Lot, Tree Coverage - Light
Lot Dimensions: 50x145
Parcel#: 250030070
Parking: Detached Garage, Gravel, Garage Door Opener
Sewer: City Sewer/Connected
Water: City Water/Connected
Room Sizes
Three Season Porch: 19x12
Deck: 26x6
Family Room: 24x22
Bedroom: 14x11
Foyer: 6x4
Informal Dining Room: 10x8
Kitchen: 11x10
Laundry: 12x10
Living Room: 22x13
Office: 13x11
Bedroom 2: 11x10
Storage: 10x8
Bedroom 3: 10x9
Local Schools
School District: Prior Lake-Savage Area Schools
Listed By / Shown By
Listed By
Agency Name: eXp Realty
Agency Phone: 320-500-4397
Shown By
Agency Title: LeBlanc Realty
Agency Phone: 218-281-7451

Estimate Your Payment
Estimated Payment
$ 1,044.33 per month $709.96 Principal & Interest $241.33 Property Tax $93.04 Homeowner's Insurance
4934 Minnesota Street Se | MLS# 7081310
This single family home located at 4934 Minnesota Street Se, Prior Lake, MN 55372 is currently listed for sale with an asking price of $319,000. This property was built in 1968 and has 3 bedrooms and 2 full baths with 1844 sq. ft. Minnesota Street Se is located in the Schmokels Add subdivision within the Prior Lake-Savage Area Schools school district. Search Schmokels Add real estate on www.leblancrealty.com today.