
BEDS2
BATHS1 full
SQUARE FEET1,508
MLS#7154634
STATUSActive
PROPERTY TYPEResidential - Single Family
SCHOOLMilroy
Property Description
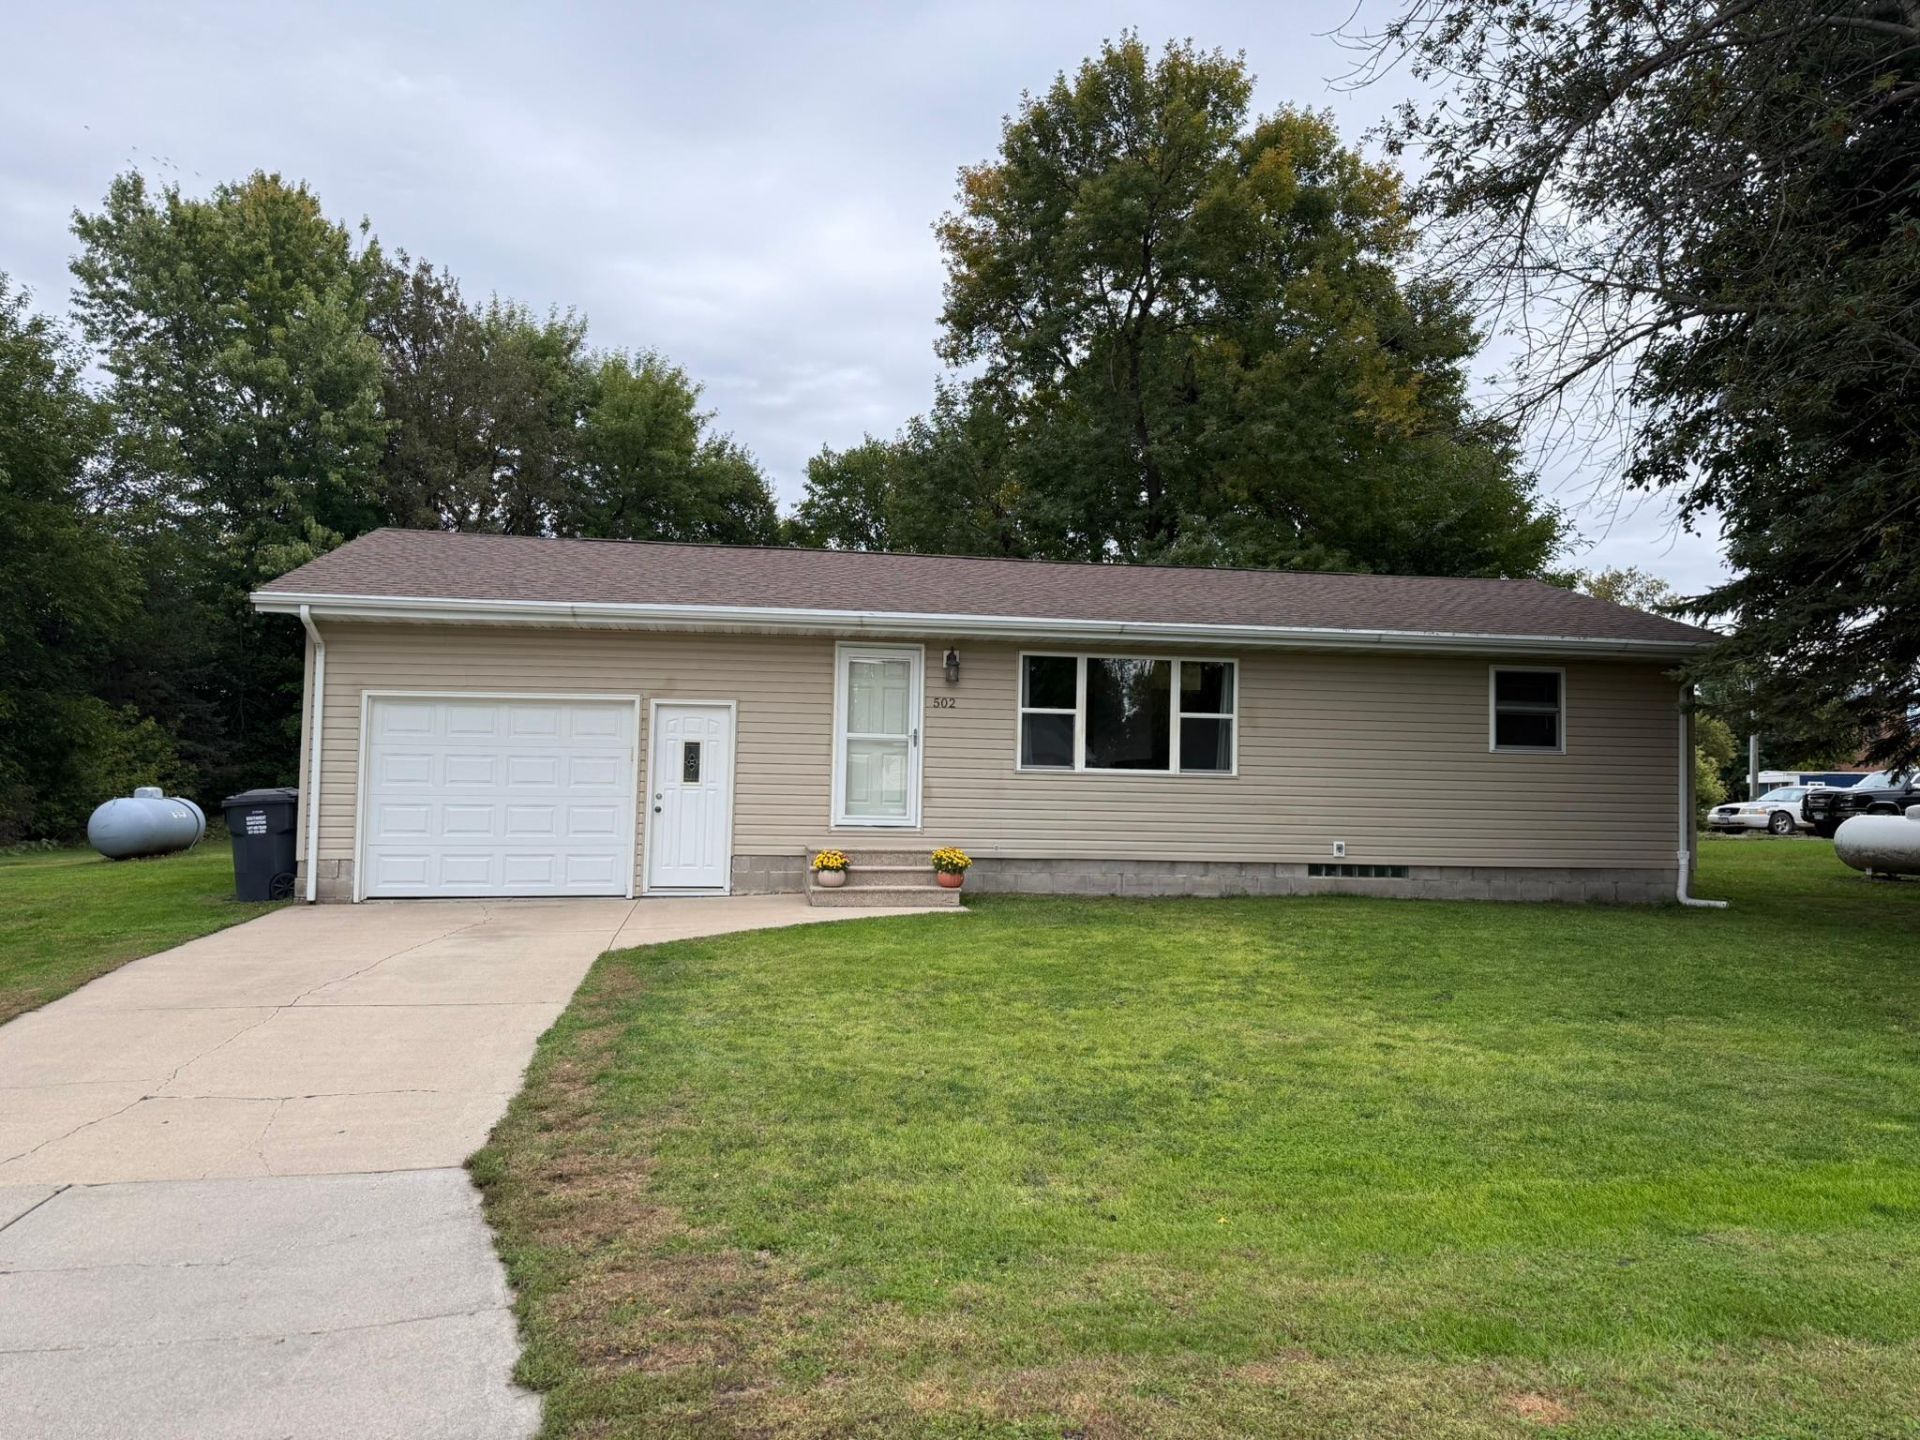
Welcome to 502 Prospect St in Milroy! This 2BD, 1BA home is both well maintained move in ready with some recent upgrades like fresh paint inside, and a newer water heater and furnace (2021). The lot is spacious and well tended!
Property Features
Property Type: Residential - Single Family
Basement: Yes
Basement: Full
Cooling: Central Air
Fuel Type: Propane
Garage: 1 car attached
Heating: Forced Air
Lot Size: 0.44 Acres
Stories: 1.0
Taxes: $2,056
Year Built: 1965
Feature Descriptions
Appliances: Dishwasher, Range, Refrigerator, Water Softener Owned
Bathrooms Full: 1
Days on Site: 13
Dining: Kitchen/Dining Room
Down Payment Resource: Yes
Foundation Size: 988
Lot Dimensions: 19,125
Parcel#: 852000360
Parking: Attached Garage
Sewer: City Sewer/Connected
SQ FT Total: 1508
Water: City Water/Connected
Room Sizes
Bathroom: 9x5
Dining Room: 12x11
Bedroom: 12x11
Kitchen: 12x8
Living Room: 21.5x12
Bedroom 2: 12.5x8
Local Schools
School District: Milroy
Listed By / Shown By
Listed By
Agency Name: Marshall Area Homes
Agency Phone: 507-537-3585
Shown By
Agency Title: LeBlanc Realty
Agency Phone: 218-281-7451

Estimate Your Payment
Estimated Payment
$ 523.75 per month $311.58 Principal & Interest $171.33 Property Tax $40.83 Homeowner's Insurance
502 Prospect Street | MLS# 7154634
This single family home located at 502 Prospect Street, Milroy, MN 56263 is currently listed for sale with an asking price of $140,000. This property was built in 1965 and has 2 bedrooms and 1 full baths with 1508 sq. ft. Prospect Street is located within the Milroy school district. Search Milroy real estate on www.leblancrealty.com today.