
BEDS4
BATHS2 full
SQUARE FEET2,316
MLS#7148582
STATUSActive
PROPERTY TYPEResidential - Single Family
SUBDIVISIONRoslyn Park
SCHOOLColumbia Heights
Property Description
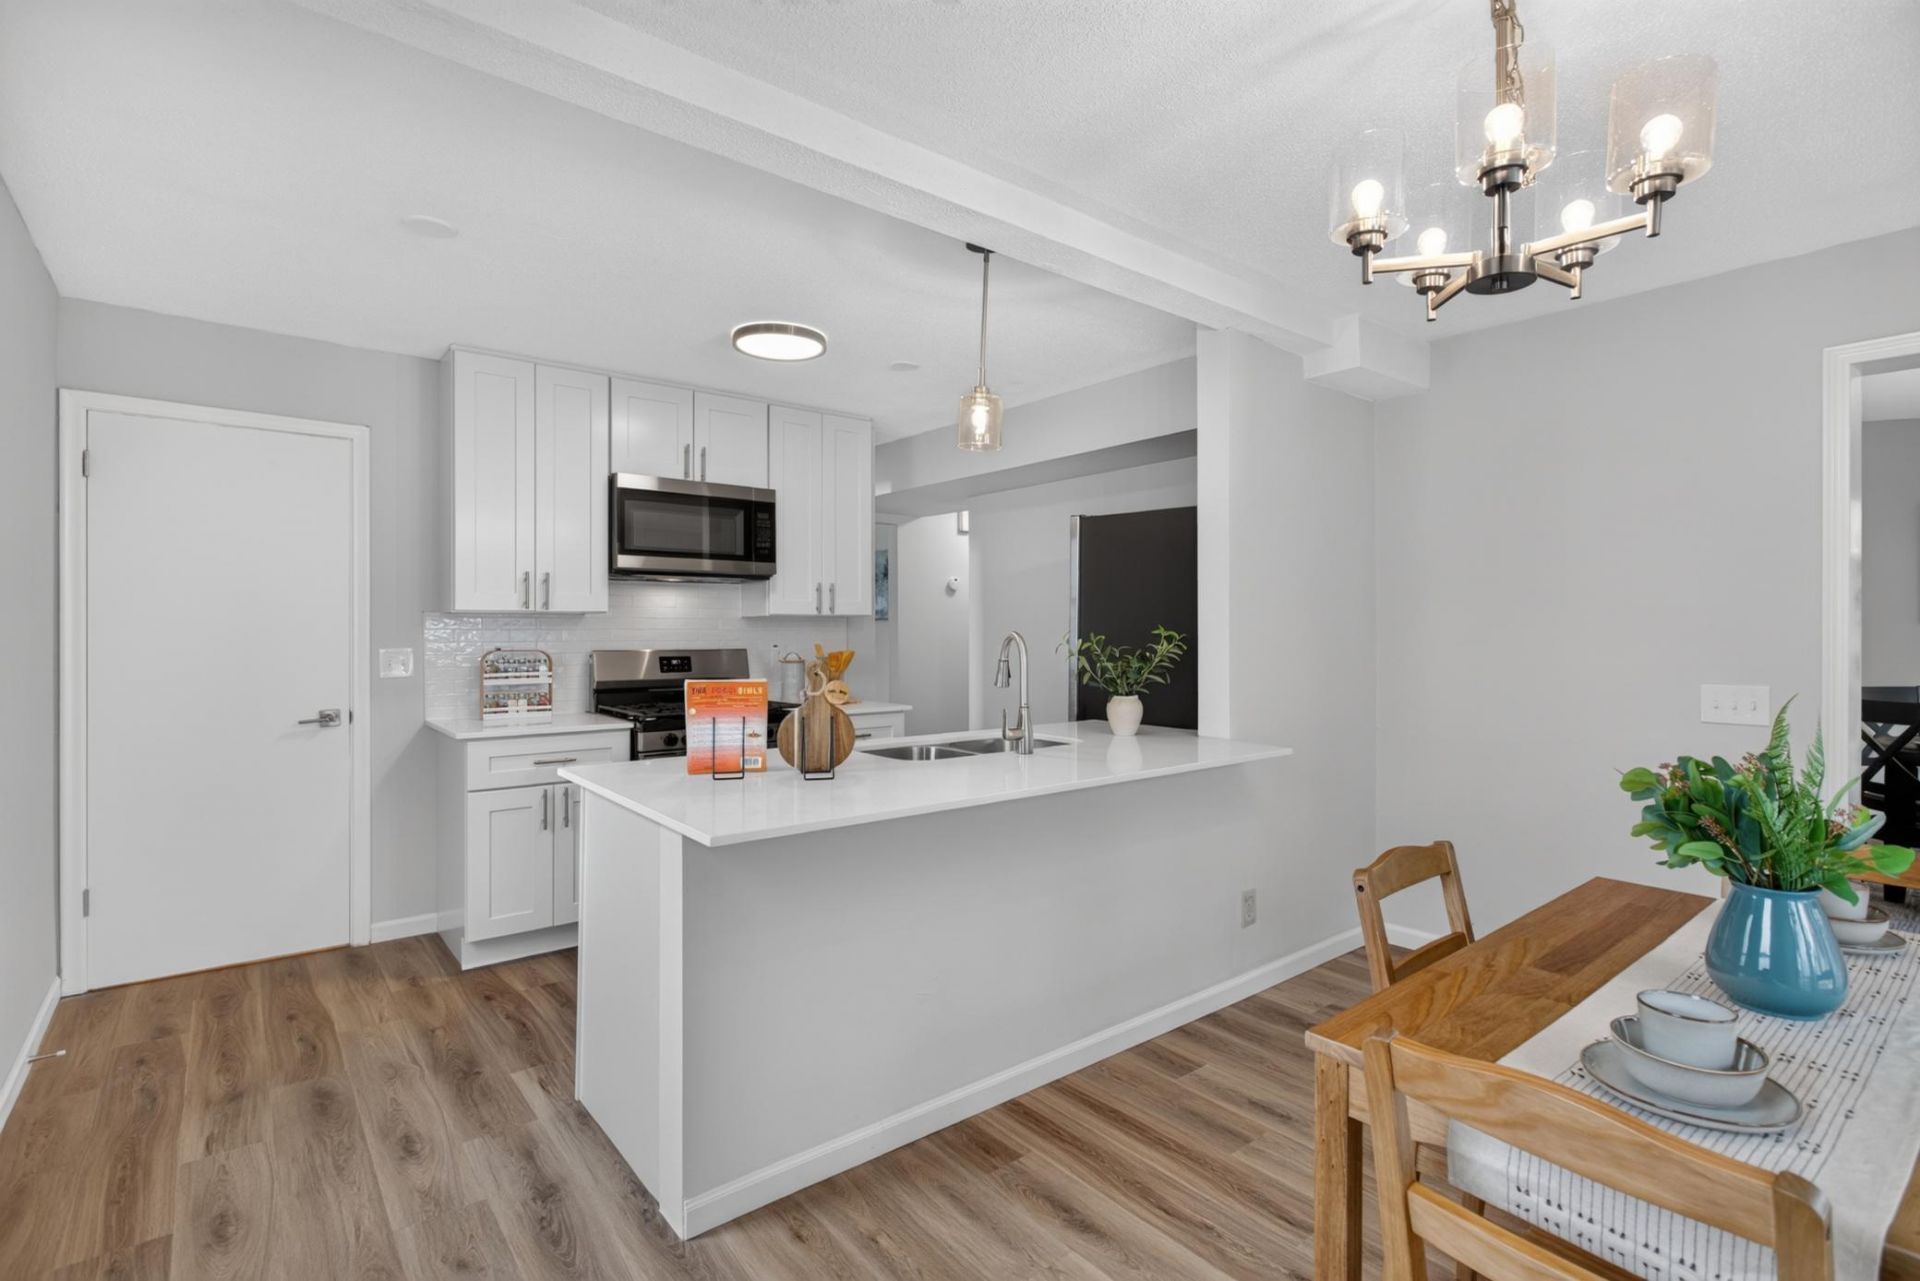
Welcome to this beautifully refreshed 4-bedroom, 2-bathroom 1.5-story home featuring fresh paint inside and out and thoughtful updates throughout. The main level offers refinished hardwood floors in the living room and two bedrooms, along with a full bathroom featuring new LVP flooring, tub surround, vanity, and toilet. The updated kitchen includes new stainless steel appliances, cabinets, countertops, and tile backsplash, with a formal dining room providing additional space for entertaining. Upstairs, you'll find two bedrooms, including an owner's suite with a new 3/4 bathroom featuring a shower, vanity, and toilet. The lower level offers a comfortable family room with LVP flooring and plenty of storage space. Outside, enjoy a detached 2.5-stall garage and a home that is move-in ready with numerous updates throughout.
Property Features
Property Type: Residential - Single Family
Basement: Yes
Basement: Finished, Full
Cooling: Central Air
Fuel Type: Natural Gas
Garage: 3
Heating: Forced Air
Lot Size: 0.12 Acres
Stories: 1.5
Taxes: $4,161
Year Built: 1956
Feature Descriptions
Additional Living Info.: Main Floor Bedroom
Appliances: Dishwasher, Dryer, Exhaust Fan, Freezer, Microwave, Range, Refrigerator, Stainless Steel Appliances, Washer
Bath: Main Floor Full Bath, Upper Level 3/4 Bath
Bathrooms 3/4: 1
Bathrooms Full: 1
Days on Site: 9
Dining: Separate/Formal Dining Room
Down Payment Resource: Yes
Foundation Size: 1033
Lot Dimensions: 40'x130'x40'x130'
Parcel#: 263024240078
Parking: Detached Garage
Sewer: City Sewer/Connected
SQ FT Total: 2316
Water: City Water/Connected
Room Sizes
Bathroom: 8x6
Dining Room: 15x11
Family Room: 28x14
Bedroom: 16x14
Bedroom 4: 11x9
Kitchen: 14x8
Living Room: 17x11
Bedroom 2: 15x14
Bedroom 3: 12x11
Local Schools
School District: Columbia Heights
Listed By / Shown By
Listed By
Agency Name: HOMESTEAD ROAD
Agency Phone: 651-404-2490
Shown By
Agency Title: LeBlanc Realty
Agency Phone: 218-281-7451

Estimate Your Payment
Estimated Payment
$ 1,227.53 per month $778.73 Principal & Interest $346.75 Property Tax $102.05 Homeowner's Insurance
5049 4th Street Ne | MLS# 7148582
This single family home located at 5049 4th Street Ne, Columbia Heights, MN 55421 is currently listed for sale with an asking price of $349,900. This property was built in 1956 and has 4 bedrooms and 2 full baths with 2316 sq. ft. 4th Street Ne is located in the Roslyn Park subdivision within the Columbia Heights school district. Search Roslyn Park real estate on www.leblancrealty.com today.