
BEDS4
BATHS2 full
SQUARE FEET2,240
MLS#7175343
STATUSActive
PROPERTY TYPEResidential - Single Family
SUBDIVISIONWatsons Second Add
SCHOOLRedwood Area Schools
Property Description
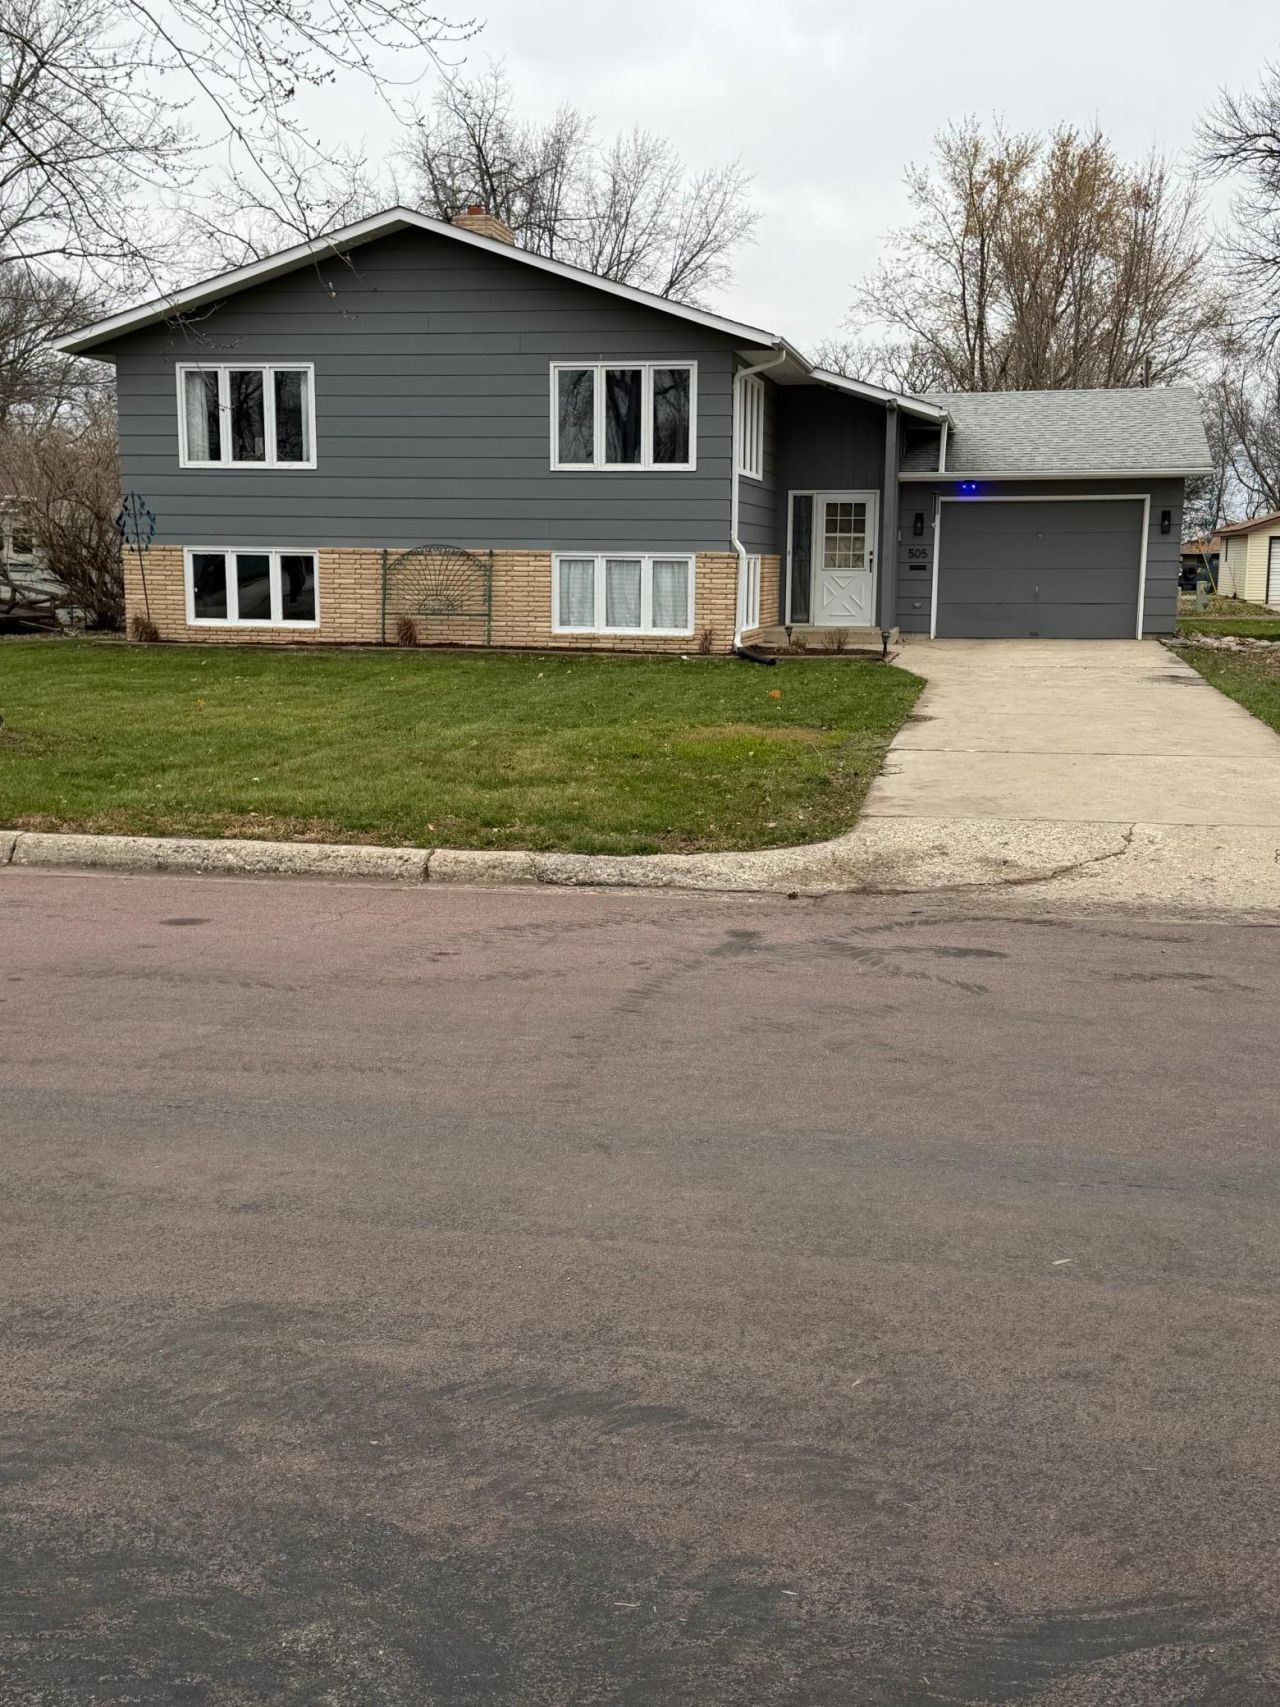
Welcome home to this beautifully built, spacious split-level home, offering the perfect combination of comfort, space and functionality for the entire family! Featuring four generously sized bedrooms, each with large closets, there is plenty of room for everyone to enjoy their own space. The well-designed layout is filled with natural light, creating a warm and inviting atmosphere throughout. A spacious three-car garage provides ample room for vehicles, storage, and all your extras. Solidly built with family living in mind, this home offers the space and comfort to grow, gather, and make lasting memories. Enjoy the added convenience of being located near Ramsey Park and the golf course. This is a wonderful place to call home.
Property Features
Property Type: Residential - Single Family
Basement: Yes
Basement: Block, Daylight/Lookout Windows, Finished, Full
Cooling: Central Air
Fireplaces: 1
Fuel Type: Electric, Natural Gas
Garage: 3 car attached
Heating: Baseboard, Forced Air
Lot Size: 0.17 Acres
Roof Type: Age Over 8 Years, Asphalt
Taxes: $2,628
Year Built: 1972
Feature Descriptions
Appliances: Dishwasher, Disposal, Dryer, Electric Water Heater, Microwave, Range, Refrigerator, Washer, Water Softener Owned
Bath: 3/4 Basement, Upper Level Full Bath
Bathrooms 3/4: 1
Bathrooms Full: 1
Dining: Informal Dining Room, Kitchen/Dining Room, Living/Dining Room
Down Payment Resource: Yes
Exterior: Block, Frame
Fireplace: Family Room, Wood Burning
Foundation Size: 1120
Lot Dimensions: 70 x 120
Parcel#: 888660660
Parking: Attached Garage, Concrete, Garage Door Opener
Sewer: City Sewer/Connected
SQ FT Total: 2240
Water: City Water/Connected
Room Sizes
Dining Room: 12 x 8
Family Room: 24 x 12
Bedroom: 15 x 14
Bedroom 4: 17 x 14
Kitchen: 10 x 11
Living Room: 21 x 12
Bedroom 2: 12 x 11
Bedroom 3: 12 x 10
Local Schools
School District: Redwood Area Schools
Listed By / Shown By
Listed By
Agency Name: Re/Max Realty Plus
Agency Phone: 507-637-3236
Shown By
Agency Title: LeBlanc Realty
Agency Phone: 218-281-7451

Estimate Your Payment
Estimated Payment
$ 898.40 per month $600.68 Principal & Interest $219.00 Property Tax $78.72 Homeowner's Insurance
505 E Walnut Street | MLS# 7175343
This single family home located at 505 E Walnut Street, Redwood Falls, MN 56283 is currently listed for sale with an asking price of $269,900. This property was built in 1972 and has 4 bedrooms and 2 full baths with 2240 sq. ft. E Walnut Street is located in the Watsons Second Add subdivision within the Redwood Area Schools school district. Search Watsons Second Add real estate on www.leblancrealty.com today.