
BEDS4
BATHS3 full
SQUARE FEET2,697
MLS#7172191
STATUSActive
PROPERTY TYPEResidential - Single Family
SUBDIVISIONHighview 4th Add
SCHOOLNew Prague Area Schools
Property Description
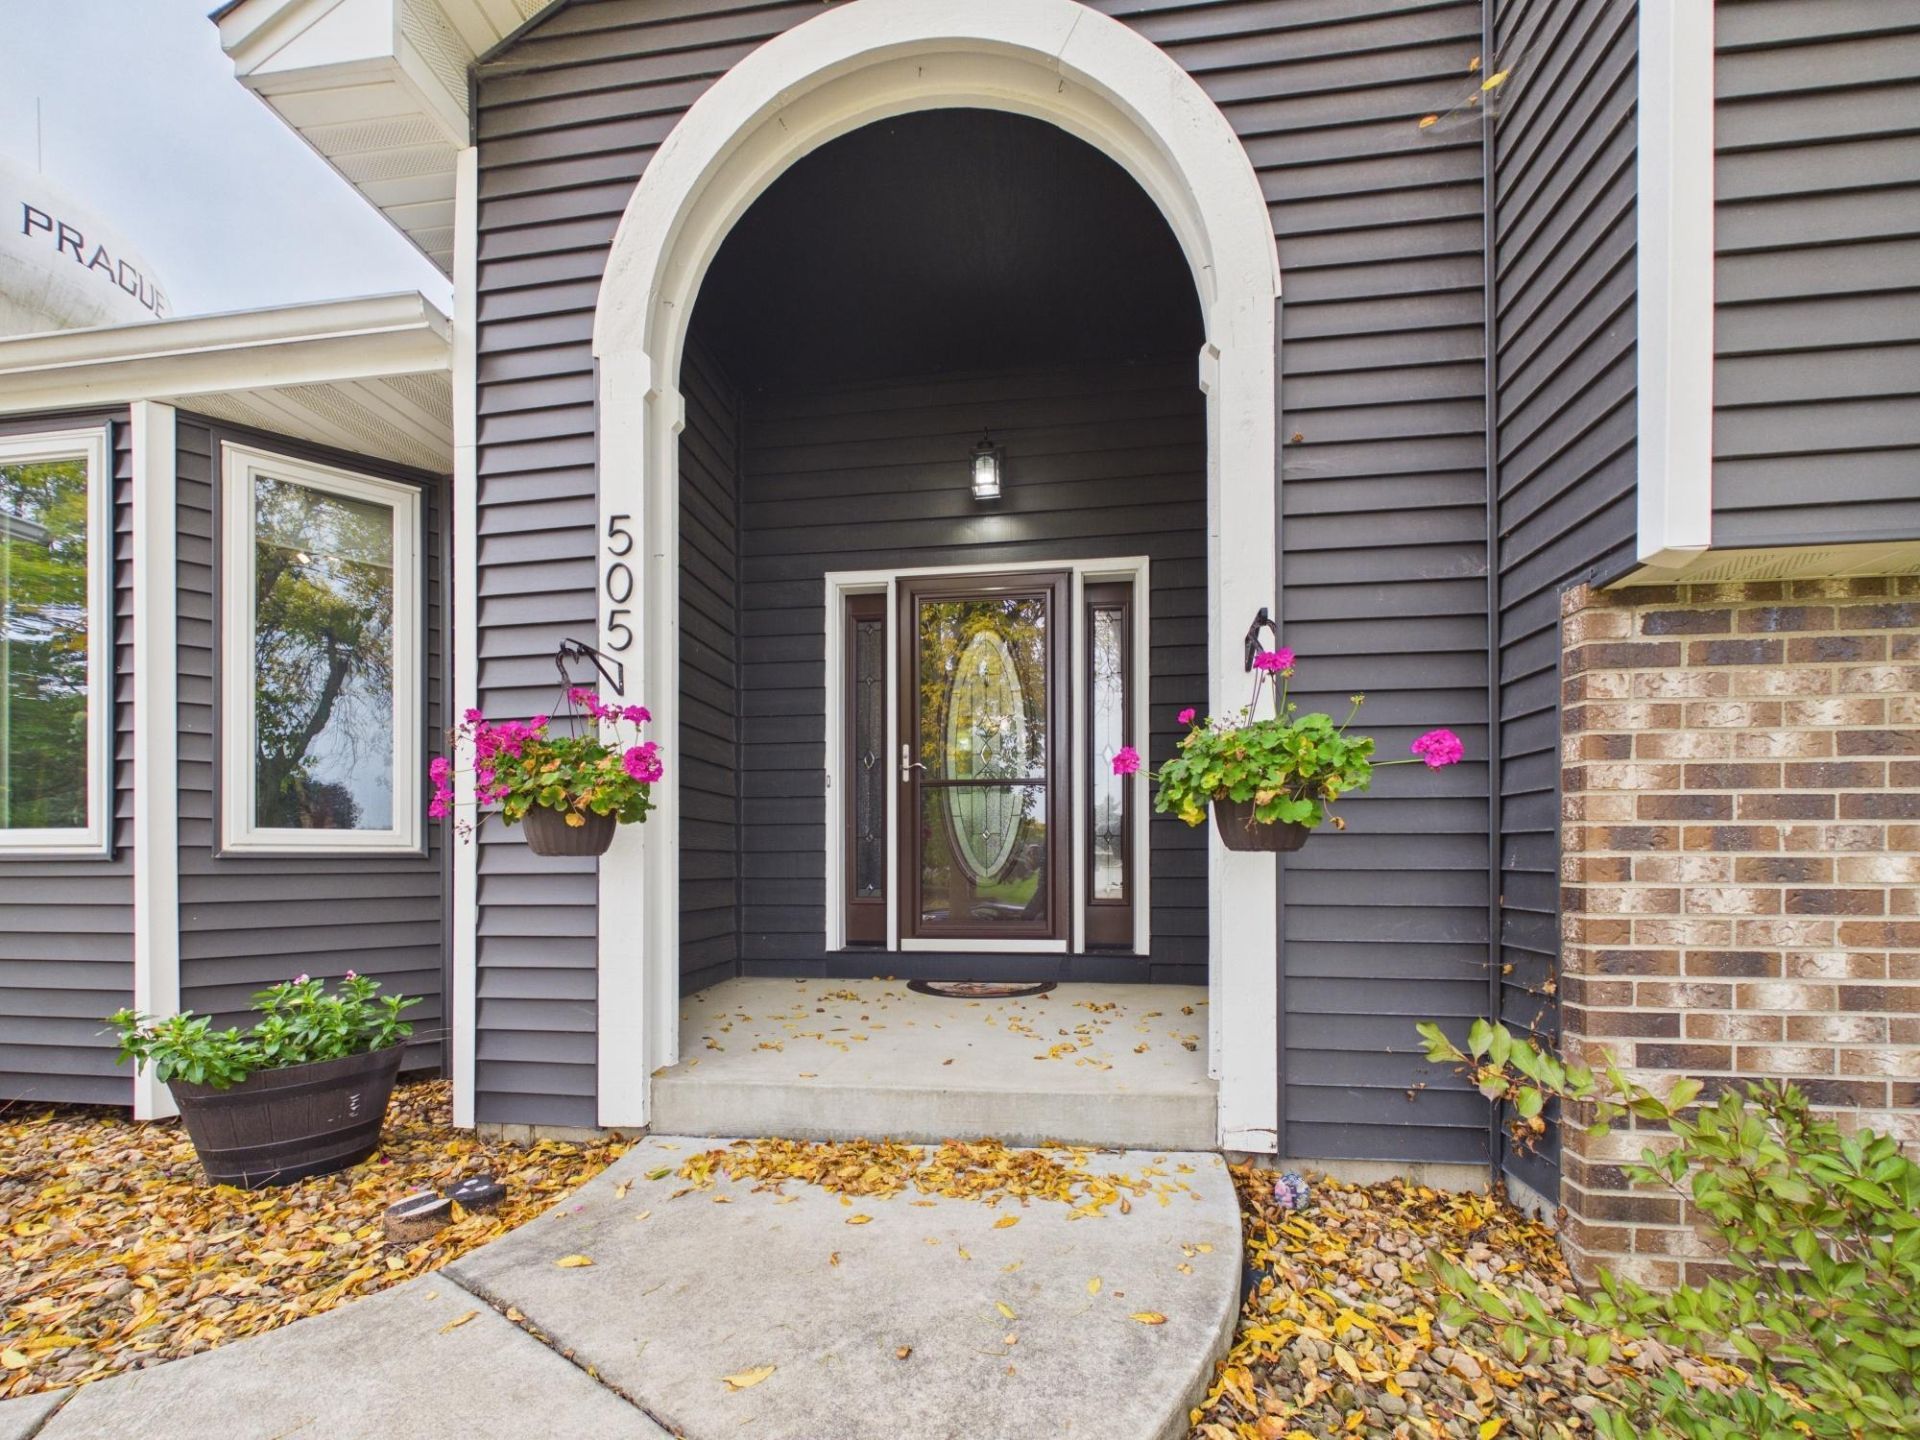
Set on a 0.303-acre lot in New Prague, this 4-bedroom, 3-bathroom 4-level split offers generous space for living, entertaining, and outdoor enjoyment. The bright main level features a kitchen with granite countertops and newer stainless-steel appliances. The upper level includes three bedrooms, highlighted by a primary suite with a walk-in closet and a 3/4 bath with a double-sink vanity.The lower-level family room centers around a fireplace and opens through patio doors to the backyard. Outdoor amenities feature a fully fenced yard with mature trees, a 25' x 12' composite deck, a 17' x 10' concrete patio, and a storage shed.Additional features include an unfinished fourth level dedicated to storage, as well as a heated and insulated 3-car garage.
Property Features
Property Type: Residential - Single Family
Basement: Yes
Basement: Daylight/Lookout Windows, Drain Tiled, Finished, Partial, Partially Finished, Unfinished, Walkout
Cooling: Central Air
Fireplaces: 1
Fuel Type: Natural Gas
Garage: 3 car attached
Heating: Forced Air
Lot Size: 0.30 Acres
Roof Type: Age 8 Years or Less, Asphalt
Stories: 4.0
Taxes: $5,080
Year Built: 1994
Feature Descriptions
Additional Living Info.: 3 BR on One Level, Primary Bdr Suite
Additional Structures: Storage Shed
Appliances: Air-To-Air Exchanger, Dishwasher, Dryer, Exhaust Fan, Microwave, Range, Refrigerator, Stainless Steel Appliances, Washer, Water Softener Owned
Bath: 3/4 Basement, 3/4 Primary, Double Sink, Private Primary, Upper Level Full Bath
Bathrooms 3/4: 2
Bathrooms Full: 1
Days on Site: 10
Dining: Eat In Kitchen, Living/Dining Room, Separate/Formal Dining Room
Down Payment Resource: Yes
Exterior: Block
Fencing: Chain Link, Full
Fireplace: Family Room, Gas
Foundation Size: 1522
Lot: Tree Coverage - Heavy
Lot Dimensions: 90x142x102x144
Parcel#: 240480120
Parking: Attached Garage, Concrete, Heated Garage, Insulated Garage
Sewer: City Sewer/Connected
SQ FT Total: 2697
Water: City Water/Connected
Room Sizes
Deck: 25 x 12
Dining Room: 10 x 10
Family Room: 21 x 15
Bedroom: 15 x 14
Bedroom 4: 13 x 12
Kitchen: 17 x 13
Laundry: 10 x 7
Living Room: 20 x 14
Patio: 17 x 10
Bedroom 2: 13 x 10
Storage: 23 x 25
Bedroom 3: 11 x 10
Local Schools
School District: New Prague Area Schools
Listed By / Shown By
Listed By
Agency Name: RE/MAX Advantage Plus
Agency Phone: 952-758-4464
Shown By
Agency Title: LeBlanc Realty
Agency Phone: 218-281-7451

Estimate Your Payment
Estimated Payment
$ 1,530.66 per month $979.03 Principal & Interest $423.33 Property Tax $128.30 Homeowner's Insurance
505 Ironwood Avenue Ne | MLS# 7172191
This single family home located at 505 Ironwood Avenue Ne, New Prague, MN 56071 is currently listed for sale with an asking price of $439,900. This property was built in 1994 and has 4 bedrooms and 3 full baths with 2697 sq. ft. Ironwood Avenue Ne is located in the Highview 4th Add subdivision within the New Prague Area Schools school district. Search Highview 4th Add real estate on www.leblancrealty.com today.