
BEDS3
BATHS2 full
SQUARE FEET1,632
MLS#7105757
STATUSPending
PROPERTY TYPEResidential - Single Family
SUBDIVISIONA Add
SCHOOLMarshall
Property Description
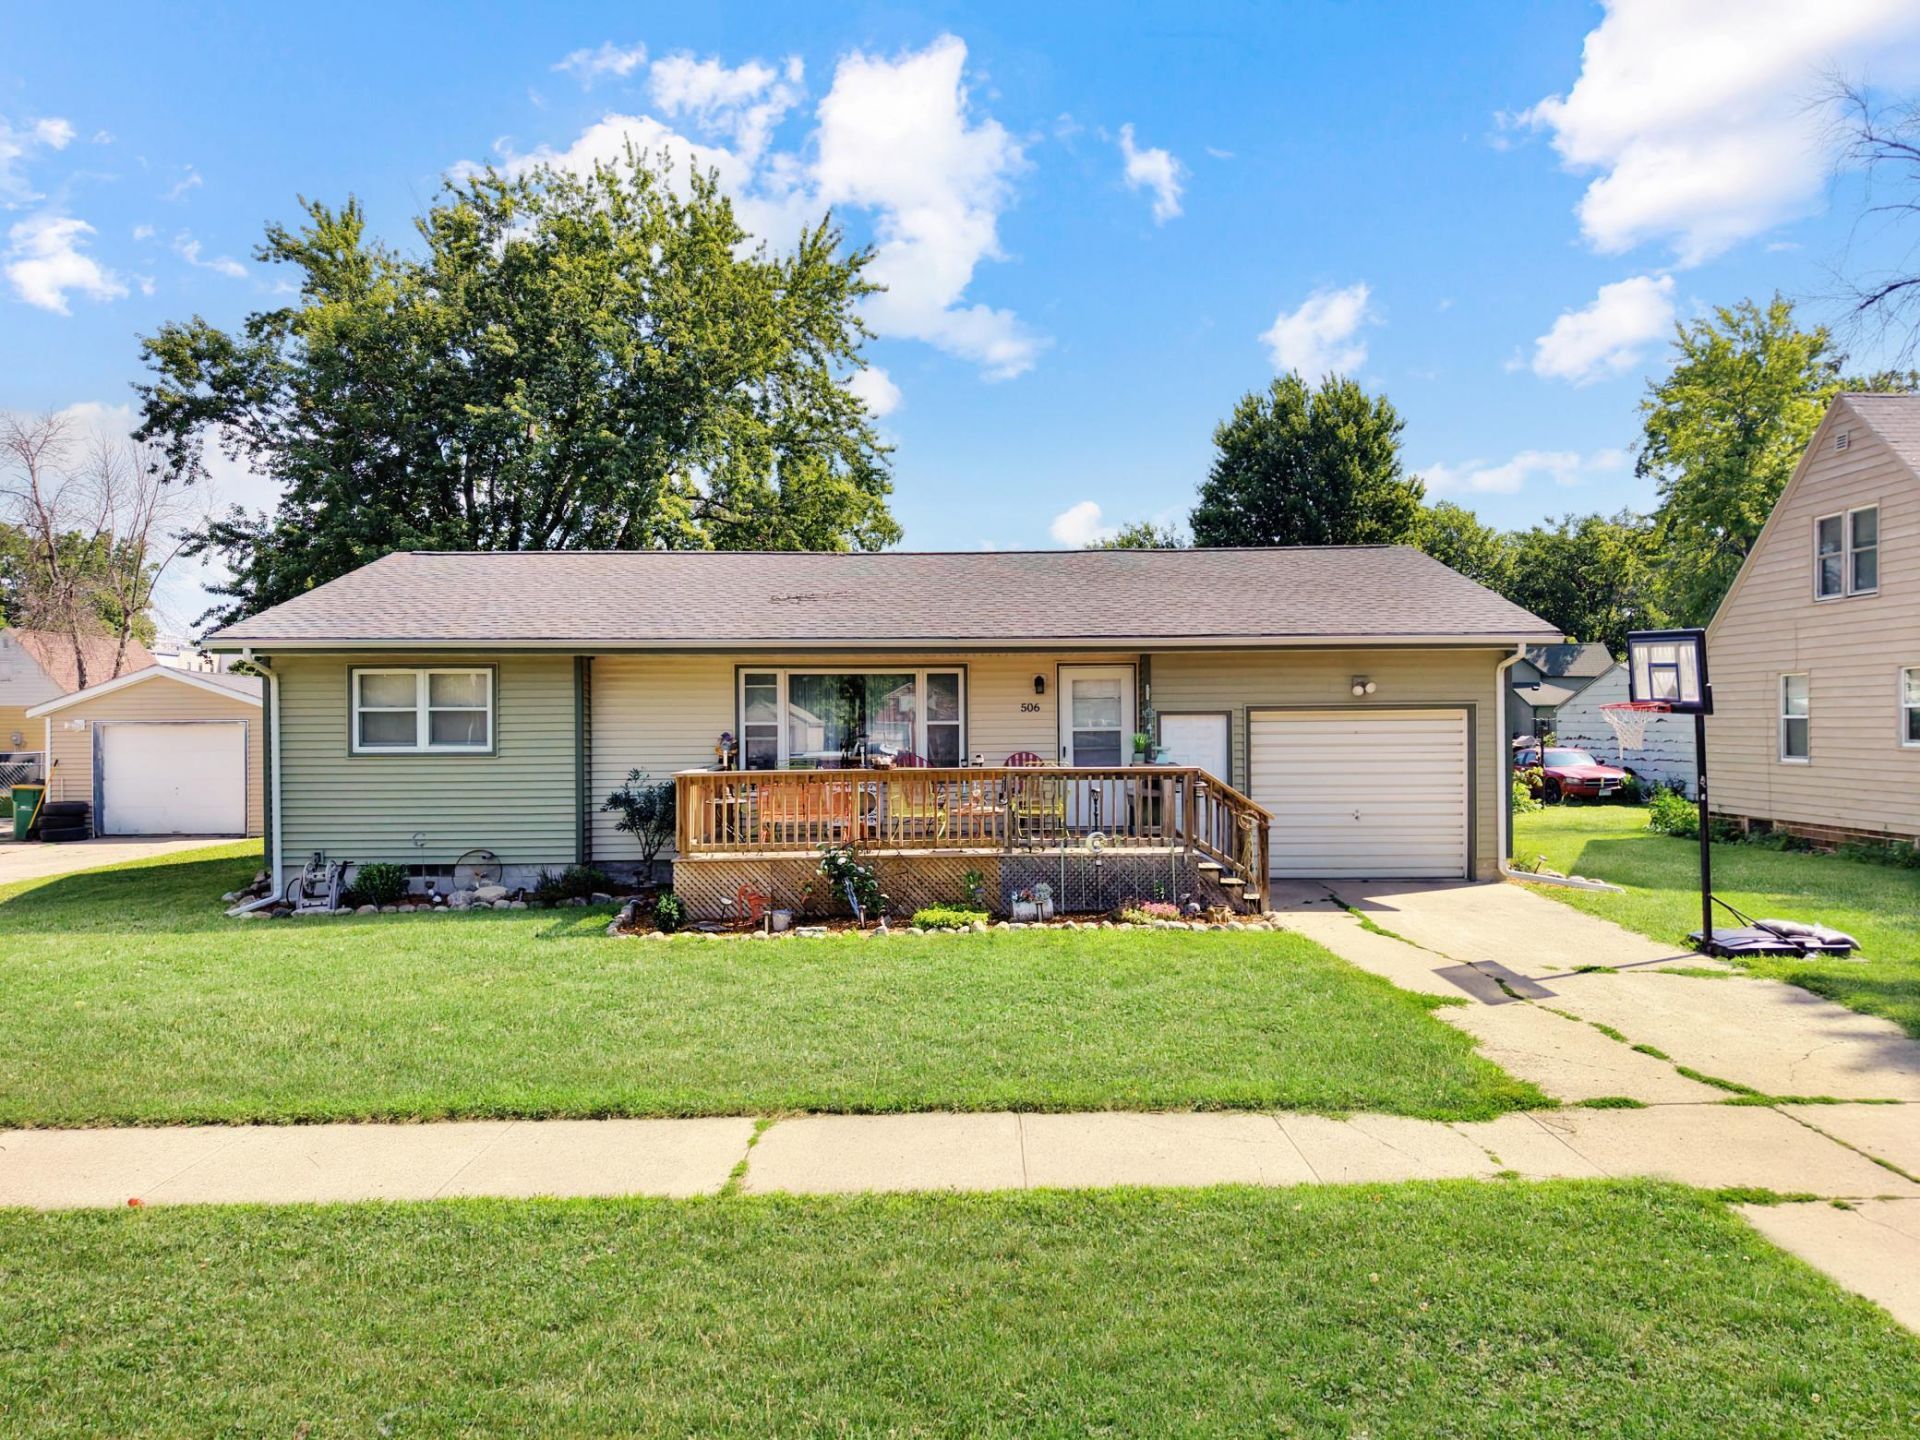
Affordable, move-in ready, and full of updates! This ranch-style home at 506 Lynd St. in Marshall offers 3 bedrooms and 2 bathrooms with a functional layout and a spacious backyard perfect for gardening, pets, or simply enjoying the outdoors. The main floor features two bedrooms, a beautifully remodeled bathroom (2022) with tile accents, and comfortable living spaces with plenty of natural light. Downstairs, you'll find an additional bedroom, a second bathroom, and extra living space that can be used as a family room, home office, or hobby area. Major updates provide peace of mind, including vinyl siding (2020), a new furnace (2023), water heater (2023), radon mitigation system, and fresh landscaping completed in the summer of 2025. Alley access adds extra convenience and flexibility. Offered at $145,000, this well-maintained home is a great opportunity for first-time buyers, downsizers, or anyone looking for an affordable home with many of the major updates already completed!
Property Features
Property Type: Residential - Single Family
Basement: Partially Finished
Basement: Yes
Cooling: Central Air
Fuel Type: Natural Gas
Heating: Forced Air
Lot Size: 0.20 Acres
Roof Type: Asphalt
Stories: 1.0
Taxes: $1,378
Year Built: 1970
Feature Descriptions
Additional Living Info.: Main Floor Bedroom
Additional Structures: Storage Shed
Appliances: Cooktop, Dishwasher, Microwave, Range, Refrigerator
Bath: 3/4 Basement, Main Floor Full Bath
Bathrooms 3/4: 1
Bathrooms Full: 1
Days on Site: 13
Down Payment Resource: Yes
Foundation Size: 1032
Lot Dimensions: 66x132
Parcel#: 271000790
Parking: Attached Garage
Sewer: City Sewer/Connected
Water: City Water/Connected
Room Sizes
Dining Room: 9'5x12'
Family Room: 23'5x12'5
Bedroom: 11'8x12'
Kitchen: 11'7x11'11
Living Room: 21'x14'8
Bedroom 2: 11'8x8'8
Bedroom 3: 10'9x11'
Local Schools
School District: Marshall
Listed By / Shown By
Listed By
Agency Name: Edina Realty, Inc.
Agency Phone: 507-337-6683
Shown By
Agency Title: LeBlanc Realty
Agency Phone: 218-281-7451

Estimate Your Payment
Estimated Payment
$ 479.83 per month $322.71 Principal & Interest $114.83 Property Tax $42.29 Homeowner's Insurance
506 Lynd Street | MLS# 7105757
This single family home located at 506 Lynd Street, Marshall, MN 56258 is currently listed for sale with an asking price of $145,000. This property was built in 1970 and has 3 bedrooms and 2 full baths with 1632 sq. ft. Lynd Street is located in the A Add subdivision within the Marshall school district. Search A Add real estate on www.leblancrealty.com today.