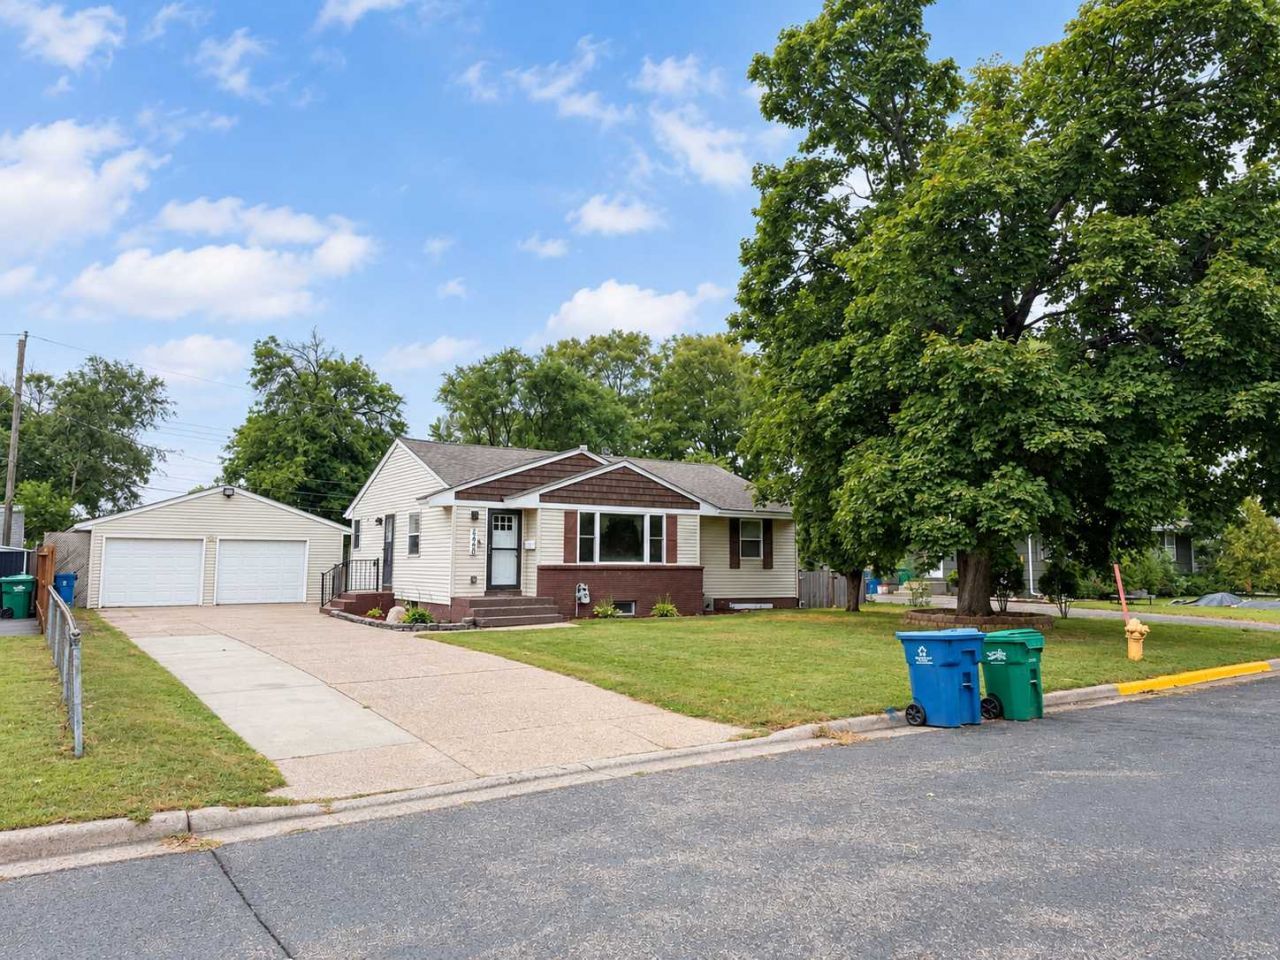

BEDS4
BATHS2 full
SQUARE FEET2,168
MLS#7143462
STATUSActive
PROPERTY TYPEResidential - Single Family
SUBDIVISIONCarlsons Summit Manor South
SCHOOLColumbia Heights
Property Description
MOVE-IN READY in Fridley! Spacious 4BR / 2 full BA ? vacant and easy to show. Main level features bright living areas and a functional kitchen, plus a SECOND KITCHEN in the lower level ? perfect for multi-generational living, in-law suite, or added flexibility. 2 full baths, ample storage, and clean mechanicals throughout. No projects, just move in. Convenient to shopping, dining, Hwy 65, and quick access to Minneapolis. Incredible value at $385,000
Property Features
Property Type: Residential - Single Family
Basement: Block
Cooling: Central Air
Fuel Type: Natural Gas
Garage: 2
Heating: Forced Air
Lot Size: 0.19 Acres
Stories: 1.0
Taxes: $3,806
Year Built: 1957
Feature Descriptions
Appliances: Dishwasher, Gas Water Heater, Microwave, Range, Refrigerator, Stainless Steel Appliances, Washer
Bath: Full Basement, Main Floor Full Bath
Bathrooms Full: 2
Days on Site: 30
Dining: Kitchen/Dining Room
Down Payment Resource: Yes
Exterior: Block
Fencing: Chain Link, Wood
Foundation Size: 1084
Lot Dimensions: 8,146
Parcel#: 263024220072
Parking: Detached Garage, Concrete
Sewer: City Sewer/Connected
SQ FT Total: 2168
Water: City Water/Connected
Room Sizes
Dining Room: 10 x 9.1
Family Room: 12 x 15
Bedroom: 14 x 12.4
Flex Room: 10 x 7
Bedroom 4: 13 x 8.9
Game Room: 10 x 12
Kitchen: 14x10
Kitchen- 2nd: 9 x 11
Laundry: 12 x 6
Living Room: 16 x 16
Bedroom 2: 14 x 10
Bedroom 3: 14 x 12.4
Local Schools
School District: Columbia Heights
Listed By / Shown By
Listed By
Agency Name: National Realty Guild
Agency Phone: 651-330-8001
Shown By
Agency Title: LeBlanc Realty
Agency Phone: 218-281-7451

Estimate Your Payment
Estimated Payment
$ 1,261.13 per month $834.59 Principal & Interest $317.17 Property Tax $109.38 Homeowner's Insurance
5060 Clearview Street Ne | MLS# 7143462
This single family home located at 5060 Clearview Street Ne, Fridley, MN 55421 is currently listed for sale with an asking price of $375,000. This property was built in 1957 and has 4 bedrooms and 2 full baths with 2168 sq. ft. Clearview Street Ne is located in the Carlsons Summit Manor South subdivision within the Columbia Heights school district. Search Carlsons Summit Manor South real estate on www.leblancrealty.com today.