
BEDS3
BATHS2 full
SQUARE FEET1,861
MLS#7136305
STATUSActive
PROPERTY TYPEResidential - Single Family
SUBDIVISIONWatsons First Add
SCHOOLRedwood Area Schools
Property Description
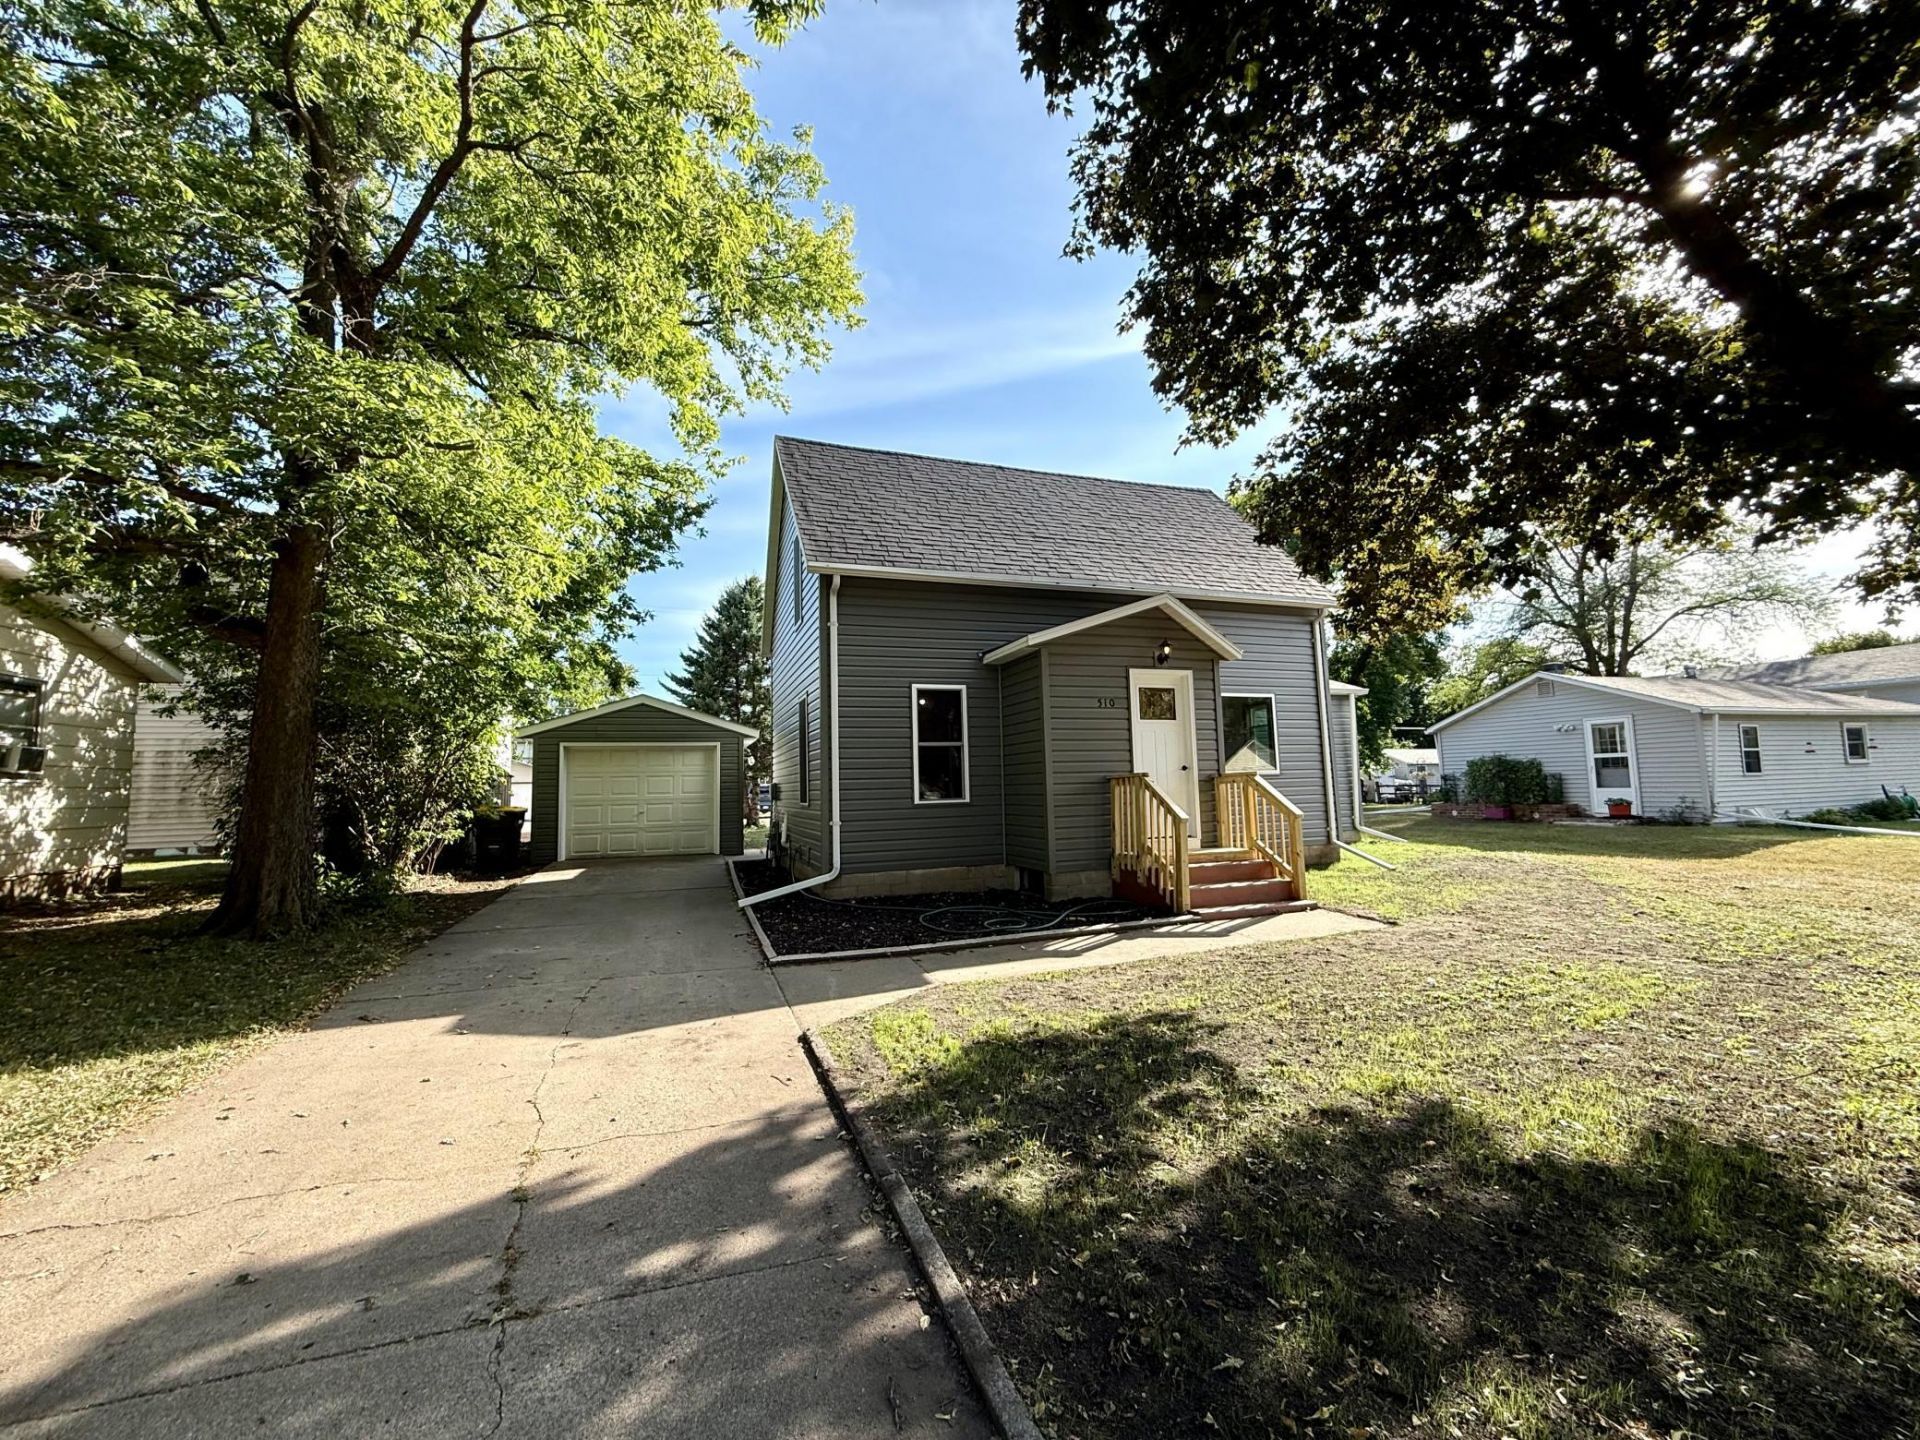
This updated 3-bedroom home offers a long list of recent improvements, including new windows, siding, roof, interior paint, flooring, an updated bathroom, and a brand-new kitchen. The main level features the new kitchen, an informal dining area or flexible bonus space, a spacious living room, large main-floor bedroom, and updated full bathroom.Upstairs, you'll find two additional bedrooms, both with large closets, along with an extra space that could be used for storage, a home office, play area, or whatever best fits your needs.The basement adds even more usable space with a family room, bathroom, utility area, and additional storage. Outside, the home sits on a large yard with plenty of room to enjoy, along with a detached one-car garage.With major updates already completed, flexible living spaces, and plenty of room inside and out, this home is ready for its next owner. Call today to schedule your private showing and see everything this home has to offer!
Property Features
Property Type: Residential - Single Family
Basement: Block, Crawl Space
Cooling: Window Unit(s)
Fuel Type: Natural Gas
Garage: 1
Heating: Baseboard, Forced Air
Lot Size: 0.16 Acres
Stories: 1.5
Taxes: $1,064
Year Built: 1900
Feature Descriptions
Bathrooms 3/4: 1
Bathrooms Full: 1
Days on Site: 32
Dining: Informal Dining Room
Down Payment Resource: Yes
Exterior: Block, Frame
Foundation Size: 660
Lot Dimensions: 60 x 120
Parcel#: 888650860
Parking: Detached Garage
Sewer: City Sewer/Connected
SQ FT Total: 1861
Water: City Water - In Street
Room Sizes
Bathroom: 5 x 6
Dining Room: 11 x9
Family Room: 11 x 17
Bedroom: 10 x 16
Informal Dining Room: 10 x 11
Kitchen: 11 x 8
Living Room: 11 x 18
Other: 7 x 7
Bedroom 2: 11 x 11
Bedroom 3: 11 x 11
Local Schools
School District: Redwood Area Schools
Listed By / Shown By
Listed By
Agency Name: Re/Max Realty Plus
Agency Phone: 507-637-3236
Shown By
Agency Title: LeBlanc Realty
Agency Phone: 218-281-7451

Estimate Your Payment
Estimated Payment
$ 560.65 per month $417.29 Principal & Interest $88.67 Property Tax $54.69 Homeowner's Insurance
510 E Plum Street | MLS# 7136305
This single family home located at 510 E Plum Street, Redwood Falls, MN 56283 is currently listed for sale with an asking price of $187,500. This property was built in 1900 and has 3 bedrooms and 2 full baths with 1861 sq. ft. E Plum Street is located in the Watsons First Add subdivision within the Redwood Area Schools school district. Search Watsons First Add real estate on www.leblancrealty.com today.