
BEDS3
BATHS1 full 1 partial
SQUARE FEET1,020
MLS#7155859
STATUSContingent
PROPERTY TYPEResidential - Single Family
SUBDIVISIONOriginal South Haven
SCHOOLAnnandale
Property Description
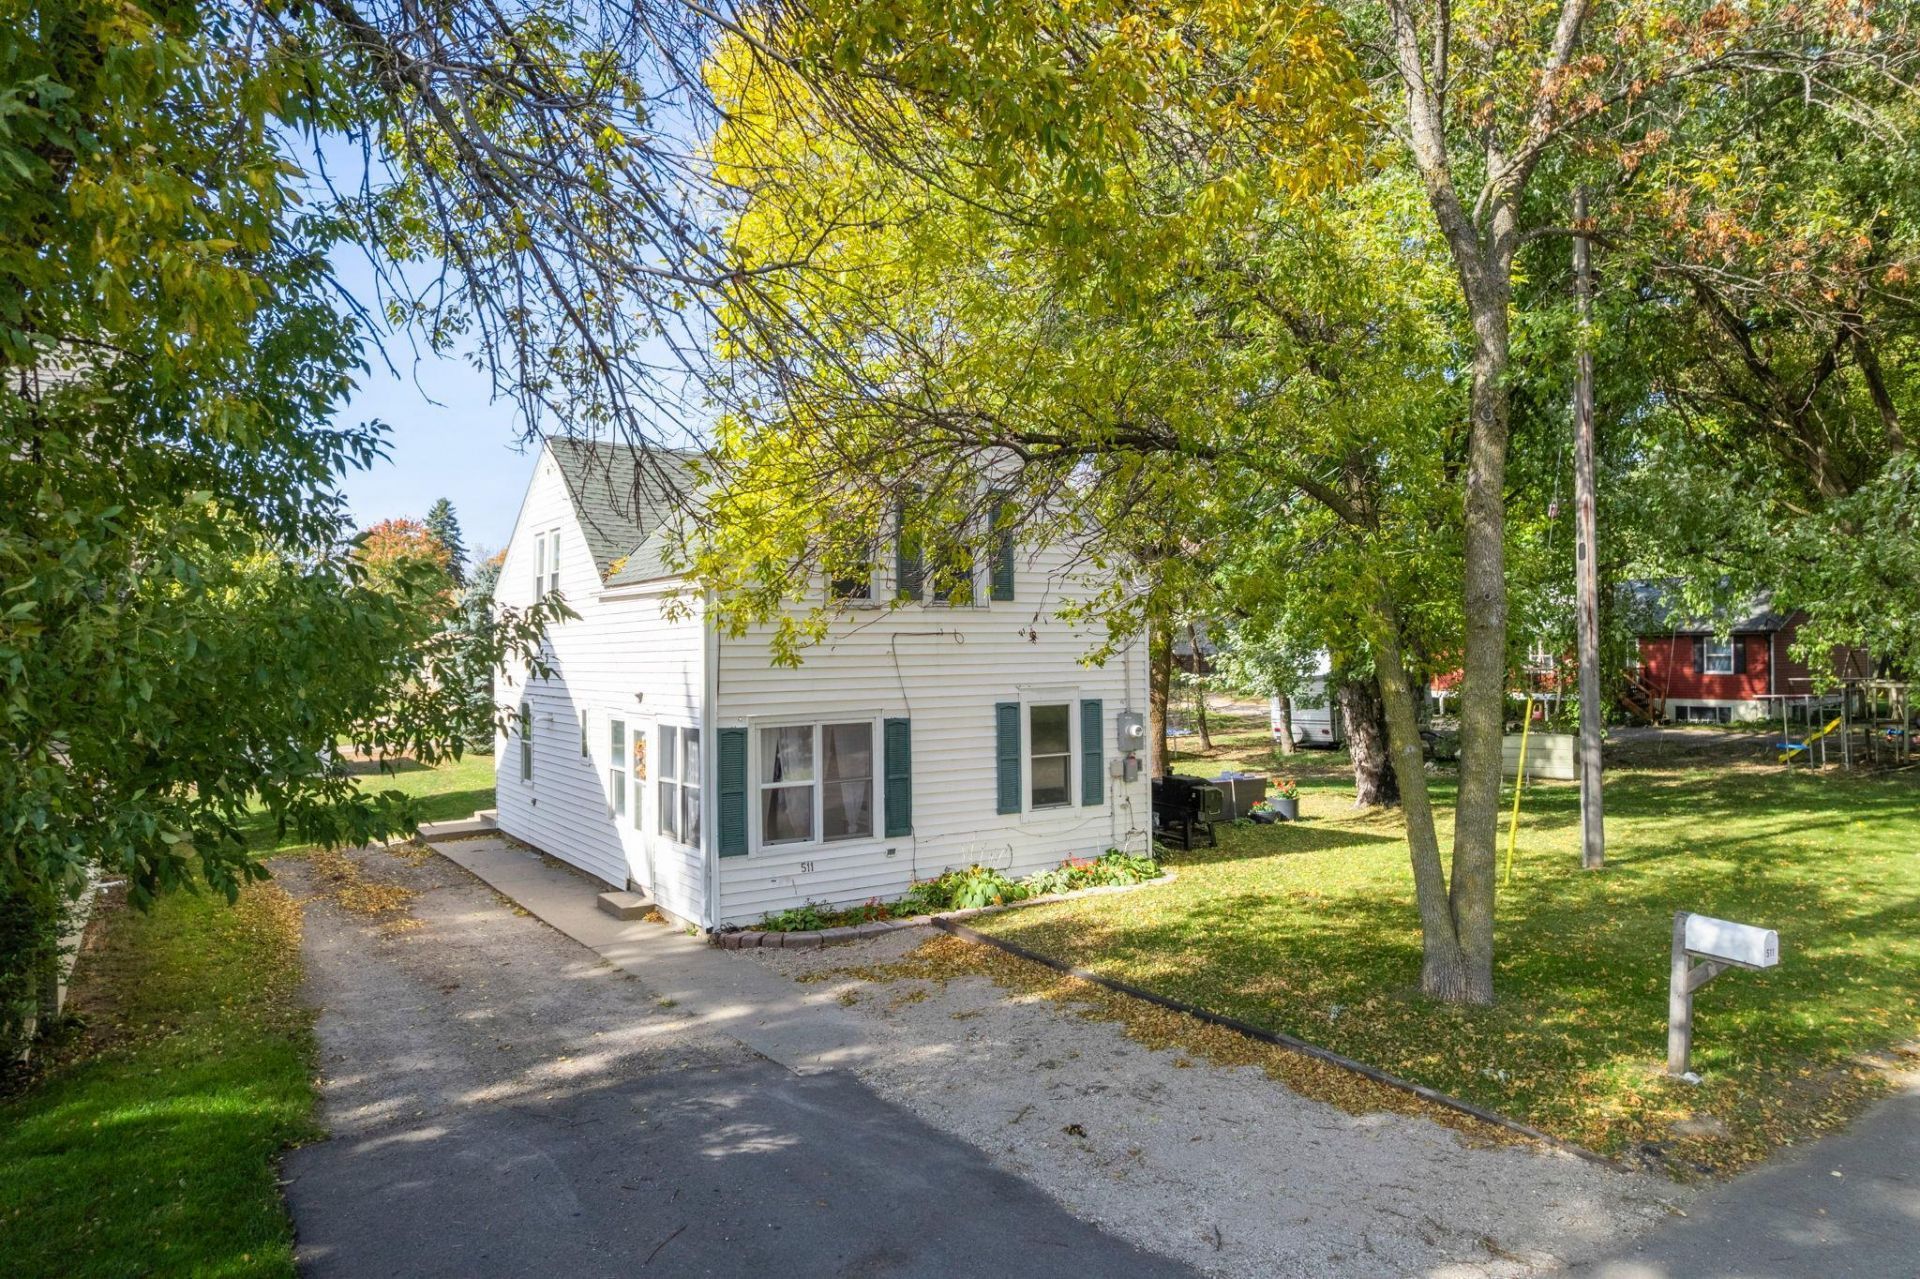
***Professional photos coming 10/10*** Charming and cozy, this 3 bedroom, 1.5 bath home sits on a double lot with plenty of outdoor space! The main level offers a welcoming porch, a comfortable living room, the kitchen, and convenient main level laundry. Upstairs you'll find all three bedrooms, including a primary bedroom that easily fits a king bed and features a nicely built-out closet. Outside is where this property really shines, with a big yard ready for gardens, gatherings, and summer bonfires. There's already a shed for your tools and toys, plus room to build the garage or workshop you've been dreaming of. Enjoy small-town living surrounded by lake country, with the Clearwater Chain of Lakes, golf, and apple orchards just minutes away. Easy access to Hwy 55 puts Annandale, St. Cloud, and the metro within reach. Come see this sweet South Haven home!
Property Features
Property Type: Residential - Single Family
Basement: Crawl Space
Cooling: None
Fuel Type: Natural Gas
Heating: Forced Air
Lot Size: 0.30 Acres
Roof Type: Asphalt
Stories: 1.5
Taxes: $2,180
Year Built: 1930
Feature Descriptions
Additional Living Info.: 3 BR on One Level
Additional Structures: Storage Shed
Appliances: Dishwasher, Dryer, Microwave, Range, Refrigerator, Washer
Bath: Main Floor Full Bath, Upper Level 1/2 Bath
Bathrooms Full: 1
Bathrooms Half: 1
Days on Site: 6
Dining: Informal Dining Room
Down Payment Resource: Yes
Foundation Size: 676
Lot: Tree Coverage - Medium
Lot Dimensions: 100x130
Parcel#: 115010004040
Parking: Gravel
Sewer: City Sewer/Connected
SQ FT Total: 1020
Water: City Water/Connected
Room Sizes
Dining Room: 16x9
Bedroom: 9x8
Kitchen: 20x9
Living Room: 12x11
Bedroom 2: 10x9
Bedroom 3: 11x12
Local Schools
School District: Annandale
Listed By / Shown By
Listed By
Agency Name: RE/MAX Results
Agency Phone: 612-314-1520
Shown By
Agency Title: LeBlanc Realty
Agency Phone: 218-281-7451

Estimate Your Payment
Estimated Payment
$ 710.03 per month $467.15 Principal & Interest $181.67 Property Tax $61.22 Homeowner's Insurance
511 Ellsworth Avenue | MLS# 7155859
This single family home located at 511 Ellsworth Avenue, South Haven, MN 55382 is currently listed for sale with an asking price of $209,900. This property was built in 1930 and has 3 bedrooms and 1 full and 1 partial baths with 1020 sq. ft. Ellsworth Avenue is located in the Original South Haven subdivision within the Annandale school district. Search Original South Haven real estate on www.leblancrealty.com today.