
BEDS4
BATHS2 full
SQUARE FEET1,720
MLS#7145448
STATUSPending
PROPERTY TYPEResidential - Single Family
SUBDIVISIONIndustrial Town Of
SCHOOLSt. Louis
Property Description
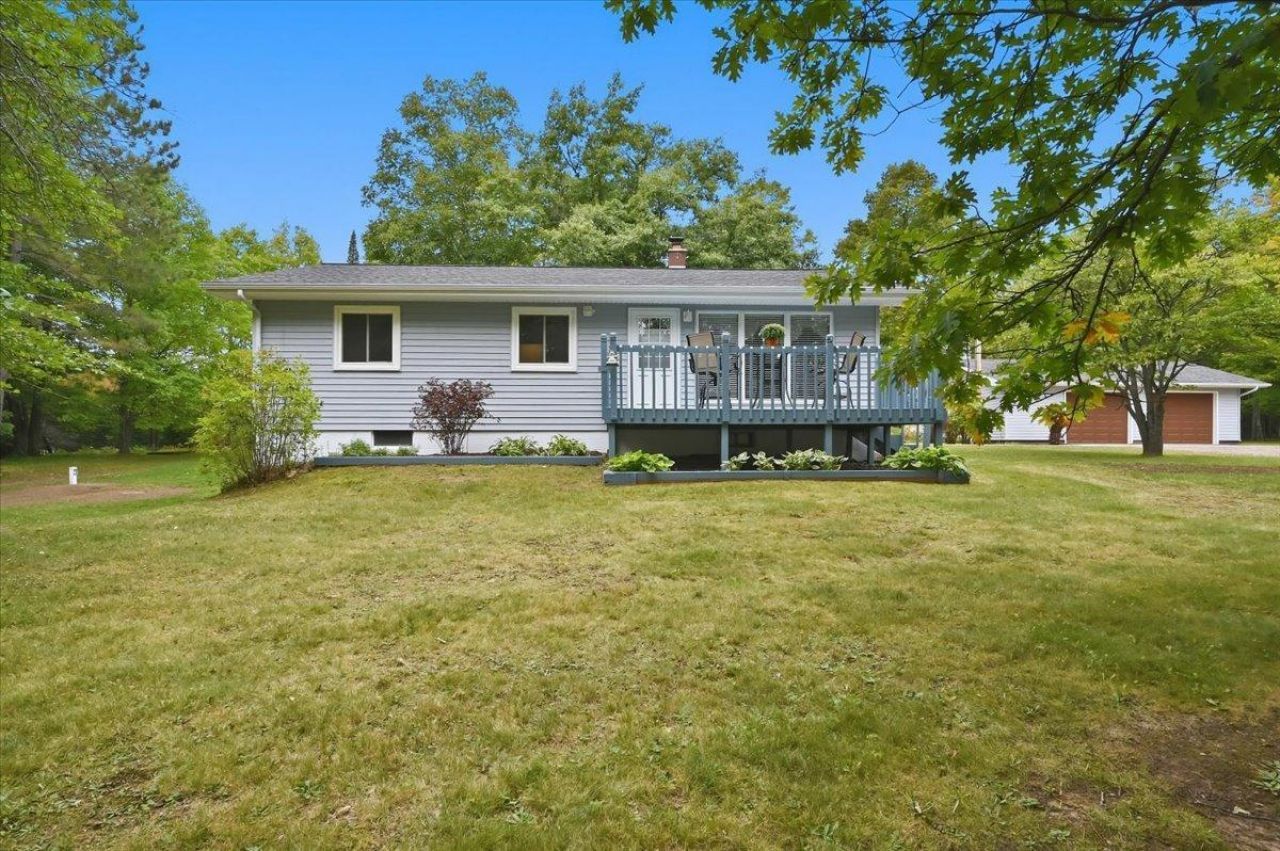
A great property in a beautiful setting! Situated on just over 10 acres off Highway 33, this home offers plenty of space inside and out. The main level features an eat-in kitchen, spacious living room, three bedrooms, and a full bath. The full walk-out basement adds even more living space with a large rec room, fourth bedroom, 3/4 bath, laundry room, bonus room, and utility/storage room. Recent updates include new triple-pane windows, a new septic system (2025), central air (2021), and a new sidewalk (2025). Outside, you'll find a 24x32 detached insulated garage, vinyl siding, gutters and downspouts, and a roof approximately 10 years old. Mature oak trees surround the home and add to the peaceful setting and beauty of this 10+ acre property.
Property Features
Property Type: Residential - Single Family
Basement: Yes
Basement: Egress Window(s), Finished, Full
Cooling: None
Fuel Type: Propane
Garage: 2
Heating: Forced Air
Lot Size: 10.16 Acres
Stories: 1.0
Taxes: $1,764
Year Built: 1972
Feature Descriptions
Bath: 3/4 Basement, Main Floor Full Bath
Bathrooms Full: 2
Days on Site: 27
Down Payment Resource: Yes
Exterior: Frame
Foundation Size: 1120
Lot Dimensions: 330x1320
Parcel#: 400001003855
Parking: Detached Garage, Gravel, Electric
Sewer: Mound Septic, Private Sewer
SQ FT Total: 1720
Water: Drilled, Private
Room Sizes
Bathroom: 7.5x9
Bonus Room: 11.9x12.4
Bedroom: 13.7x12.9
Bedroom 4: 15.9x12.10
Kitchen: 16.5x13.8
Living Room: 16.5x13.8
Recreation Room: 13.5x12.9
Bedroom 2: 8.10x13.9
Bedroom 3: 13x10.10
Local Schools
School District: St. Louis
Listed By / Shown By
Listed By
Agency Name: RE/MAX Results Duluth
Agency Phone: 218-722-2810
Shown By
Agency Title: LeBlanc Realty
Agency Phone: 218-281-7451

Estimate Your Payment
Estimated Payment
$ 1,028.03 per month $778.95 Principal & Interest $147.00 Property Tax $102.08 Homeowner's Insurance
5121 Independence Road | MLS# 7145448
This single family home located at 5121 Independence Road, Saginaw, MN 55779 is currently listed for sale with an asking price of $350,000. This property was built in 1972 and has 4 bedrooms and 2 full baths with 1720 sq. ft. Independence Road is located in the Industrial Town Of subdivision within the St. Louis school district. Search Industrial Town Of real estate on www.leblancrealty.com today.