
BEDS3
BATHS2 full
SQUARE FEET1,968
MLS#7110111
STATUSActive
PROPERTY TYPEResidential - Single Family
SUBDIVISIONMitchell Farms
SCHOOLBig Lake
Property Description
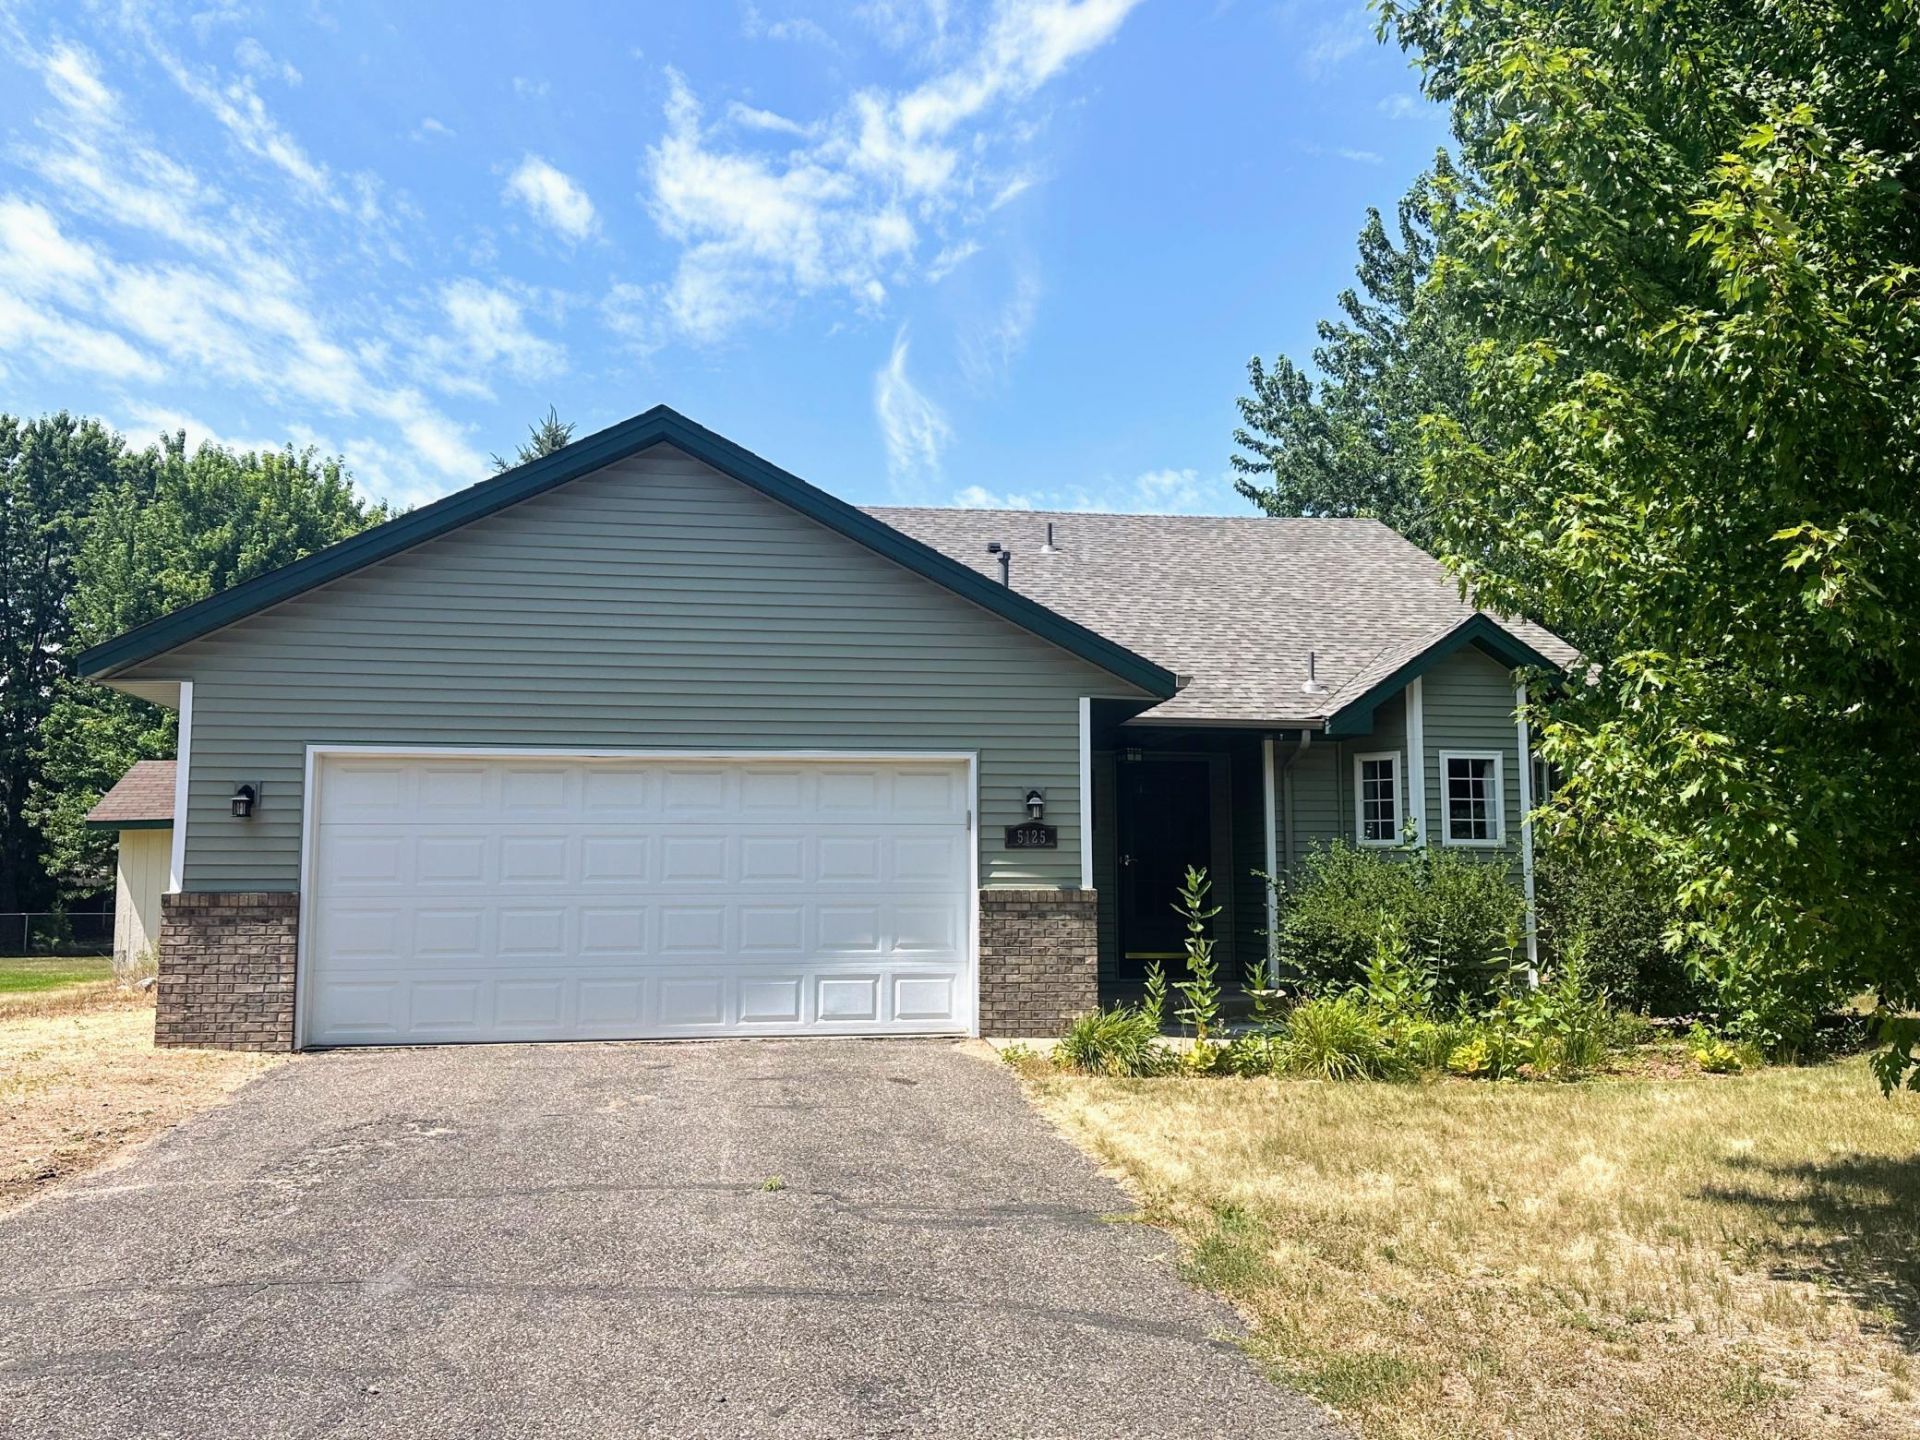
Welcome home to this well-maintained Big Lake property featuring 3 bedrooms, 2 full bathrooms, and an attached 2-car garage. The open-concept kitchen offers abundant cabinet space, stainless steel appliances, and a pass-through to the dining room, creating a functional layout for everyday living and entertaining. The dining room features vaulted ceilings and a walkout to the 16x10 deck overlooking the backyard gardens?an ideal space to relax or enjoy the outdoors. Upstairs, you'll find a spacious living room and two bedrooms, including the primary bedroom with a walk-in closet and walk-through access to the full bathroom. The lower level offers a finished family room, third bedroom, and another full bathroom, providing flexible living space. Recent exterior updates include new siding and a new roof. This home offers a comfortable, functional layout in a convenient Big Lake location. Set up your showing today!
Property Features
Property Type: Residential - Single Family
Basement: Finished, Full
Basement: Yes
Cooling: Central Air
Fuel Type: Natural Gas
Garage: 2 car attached
Heating: Forced Air
Lot Size: 0.28 Acres
Roof Type: Asphalt, Pitched
Stories: 4.0
Taxes: $3,330
Year Built: 1996
Feature Descriptions
Additional Structures: Storage Shed
Appliances: Dishwasher, Disposal, Dryer, Microwave, Range, Refrigerator, Washer
Bath: Full Basement, Upper Level Full Bath
Bathrooms Full: 2
Days on Site: 6
Dining: Eat In Kitchen, Informal Dining Room
Down Payment Resource: Yes
Foundation Size: 1068
Lot Dimensions: 85x142x85x142
Parcel#: 654800330
Parking: Attached Garage, Asphalt, Garage Door Opener
Sewer: City Sewer/Connected
Water: City Water/Connected
Room Sizes
Deck: 16x10
Dining Room: 11x10
Family Room: 23x11
Bedroom: 18x11
Kitchen: 12x12
Living Room: 16x12
Bedroom 2: 11x11
Bedroom 3: 20x11
Local Schools
School District: Big Lake
Listed By / Shown By
Listed By
Agency Name: RE/MAX Results
Agency Phone: 763-441-8833
Shown By
Agency Title: LeBlanc Realty
Agency Phone: 218-281-7451

Estimate Your Payment
Estimated Payment
$ 1,082.76 per month $711.96 Principal & Interest $277.50 Property Tax $93.30 Homeowner's Insurance
5125 Black Duck Lane | MLS# 7110111
This single family home located at 5125 Black Duck Lane, Big Lake, MN 55309 is currently listed for sale with an asking price of $319,900. This property was built in 1996 and has 3 bedrooms and 2 full baths with 1968 sq. ft. Black Duck Lane is located in the Mitchell Farms subdivision within the Big Lake school district. Search Mitchell Farms real estate on www.leblancrealty.com today.