
BEDS3
BATHS1 full
SQUARE FEET1,836
MLS#7159141
STATUSActive
PROPERTY TYPEResidential - Single Family
SUBDIVISIONJenny Lind Homes Tr 1
SCHOOLMinneapolis
Property Description
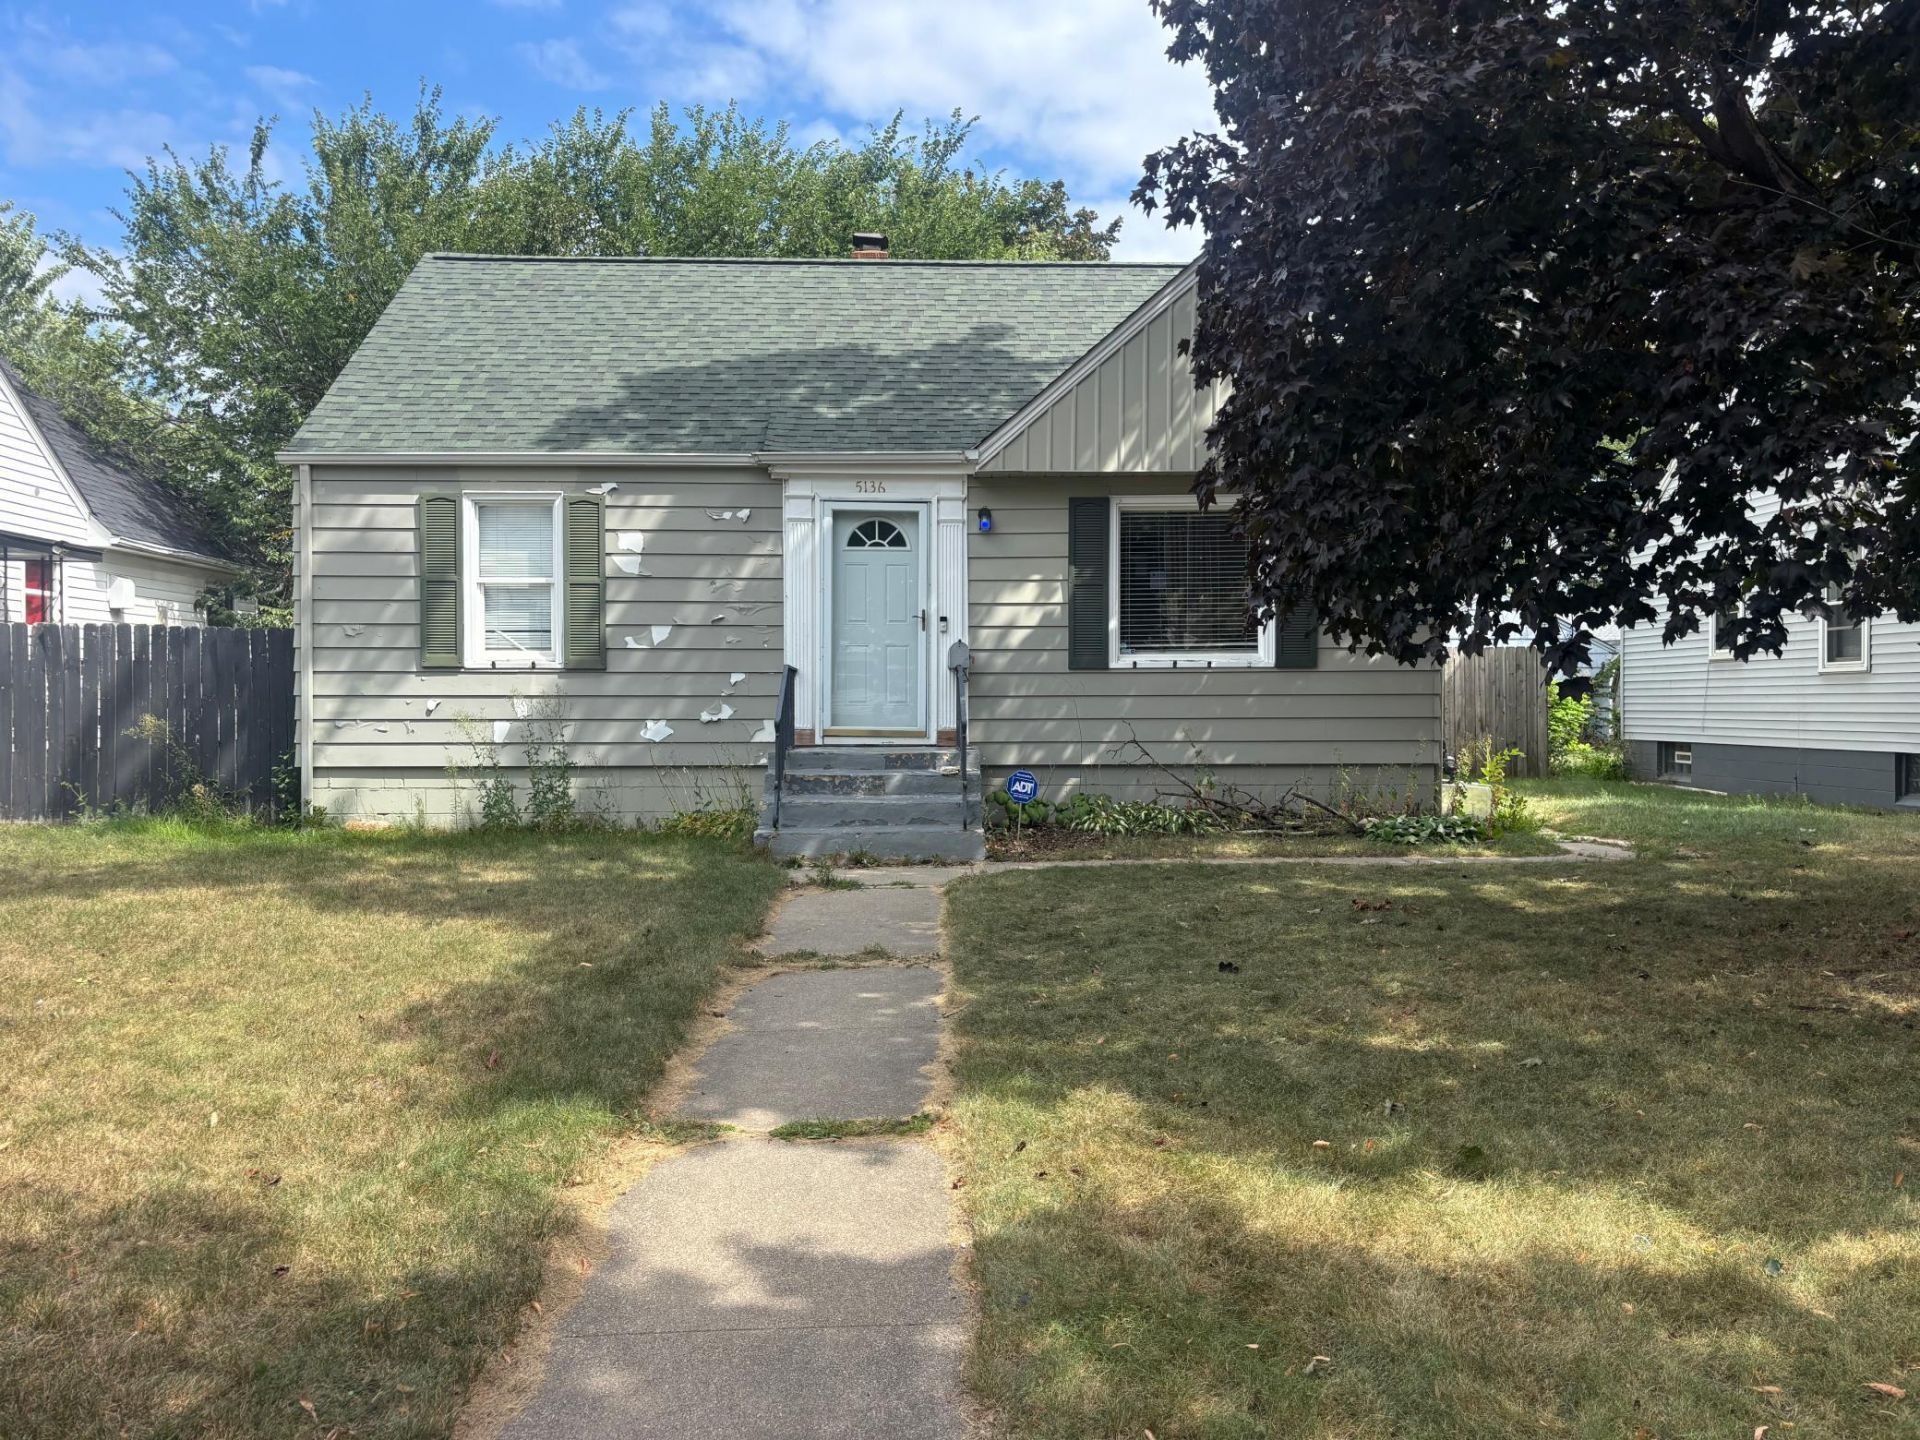
Welcome home! This charming 3 bedroom, 1 bath home in the Minneapolis Lind-Bohanon neighborhood has easy access to I-94 and Hwy 100. This warm and inviting home features hardwood floors and a large living room including a picture window. The eat-in kitchen features stainless steel appliances and an attractive. There's two main-floor bedrooms and a full bath, while the spacious upper-level bedroom provides room to spread out. The lower level includes a family room/den and wet bar. There's additional storage space. Enjoy the privacy-fenced backyard and one-car garage, with nearby parks, and bike trails. Quick closing preferred.
Property Features
Property Type: Residential - Single Family
Basement: Yes
Basement: Finished
Cooling: Window Unit(s)
Fuel Type: Natural Gas
Garage: 1
Heating: Forced Air
Lot Size: 0.15 Acres
Roof Type: Age Over 8 Years, Asphalt
Stories: 1.5
Taxes: $3,204
Year Built: 1952
Feature Descriptions
Additional Living Info.: Main Floor Bedroom
Additional Structures: Garage(s)
Appliances: Dishwasher, Dryer, Gas Water Heater, Range, Refrigerator, Stainless Steel Appliances, Washer
Bath: Main Floor Full Bath
Bathrooms Full: 1
Days on Site: 5
Dining: Eat In Kitchen
Down Payment Resource: Yes
Exterior: Block
Fencing: Privacy, Wood
Foundation Size: 768
Lot: Tree Coverage - Light
Lot Dimensions: 40x124x40x124
Parcel#: 1211821210179
Parking: Detached Garage
Sewer: City Sewer/Connected
SQ FT Total: 1836
Water: City Water/Connected
Room Sizes
Den: 12x10
Family Room: 14x18
Bedroom: 13x11
Kitchen: 15x8
Living Room: 13x18
Bedroom 2: 11x10
Bedroom 3: 11x30
Local Schools
School District: Minneapolis
Listed By / Shown By
Listed By
Agency Name: Keller Williams Classic Rlty NW
Agency Phone: 763-463-7500
Shown By
Agency Title: LeBlanc Realty
Agency Phone: 218-281-7451

Estimate Your Payment
Estimated Payment
$ 833.38 per month $500.75 Principal & Interest $267.00 Property Tax $65.63 Homeowner's Insurance
5136 Dupont Avenue N | MLS# 7159141
This single family home located at 5136 Dupont Avenue N, Minneapolis, MN 55430 is currently listed for sale with an asking price of $225,000. This property was built in 1952 and has 3 bedrooms and 1 full baths with 1836 sq. ft. Dupont Avenue N is located in the Jenny Lind Homes Tr 1 subdivision within the Minneapolis school district. Search Jenny Lind Homes Tr 1 real estate on www.leblancrealty.com today.