
BEDS4
BATHS2 full
SQUARE FEET1,964
MLS#7137815
STATUSActive
PROPERTY TYPEResidential - Single Family
SUBDIVISIONSouth Hills 2nd Add
SCHOOLBurnsville-Eagan-Savage
Property Description
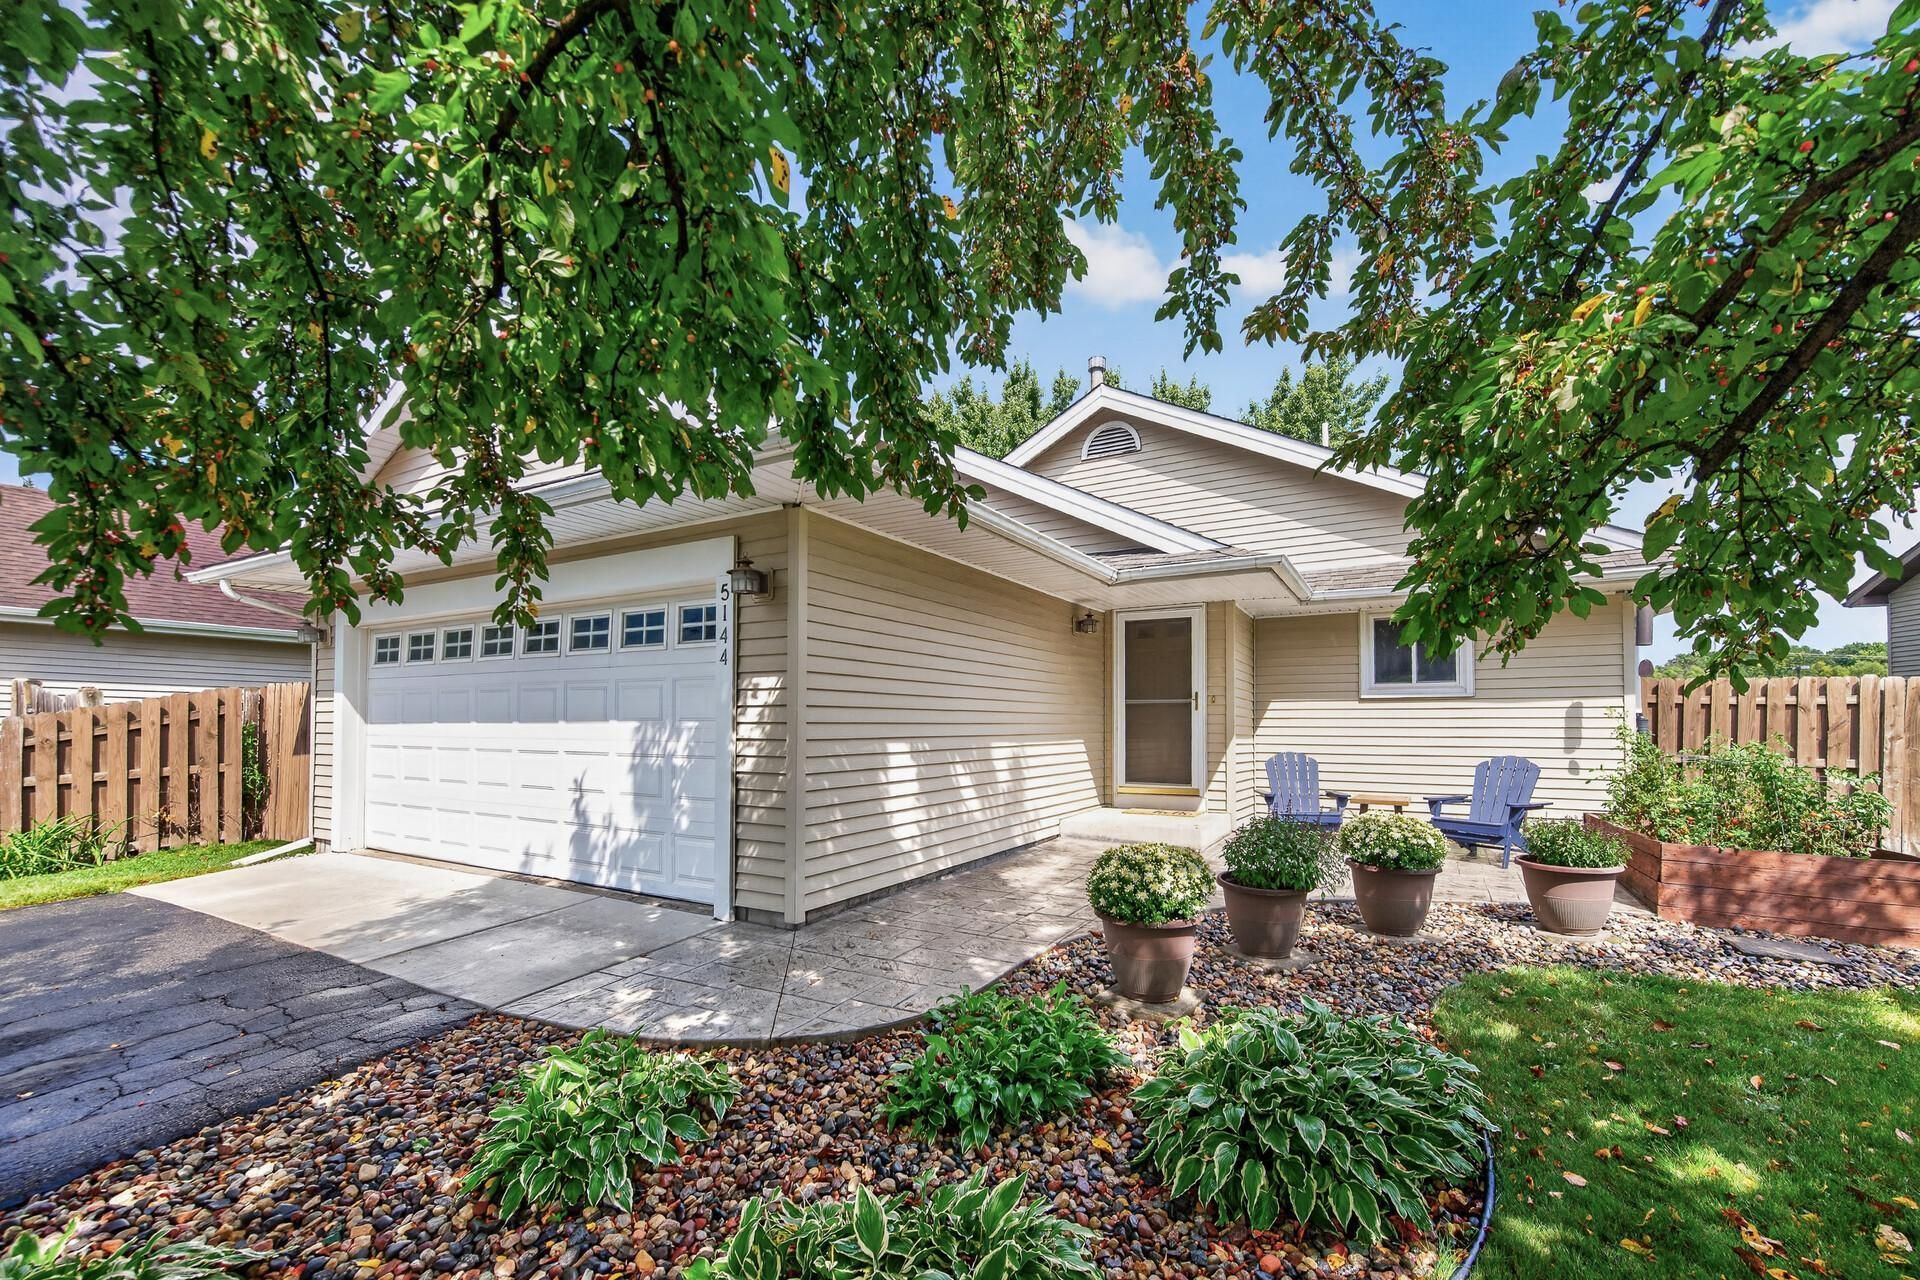
Rare move-in ready rambler with updates and pride in ownership! This inviting 4-bedroom, 2-bath home features an open-concept layout that makes everyday living and entertaining a breeze. This beautiful home offers newer carpet, updated mechanicals and appliances for peace of mind. Step outside and enjoy the newer wrap-around deck overlooking a private, fully fenced backyard. The brand new stamped concrete front patio and garage apron add fresh curb appeal and lasting functionality. A large shed on a concrete pad provides excellent storage, while the smart irrigation system makes lawn care easy. Even better, enjoy the convenience of walking to a neighborhood park, coffee shops, restaurants, and convenience stores. A fantastic opportunity to enjoy a comfortable home with thoughtful updates, great outdoor spaces, and everyday conveniences just steps away!
Property Features
Property Type: Residential - Single Family
Basement: Egress Window(s), Finished, Full
Basement: Yes
Cooling: Central Air
Fireplaces: 1
Fuel Type: Natural Gas
Garage: 2 car attached
Heating: Forced Air
Lot Size: 0.17 Acres
Roof Type: Age Over 8 Years, Asphalt
Stories: 1.0
Taxes: $3,548
Year Built: 1987
Feature Descriptions
Additional Living Info.: Main Floor Bedroom
Appliances: Dishwasher, Dryer, Freezer, Gas Water Heater, Microwave, Range, Refrigerator, Stainless Steel Appliances, Washer
Bath: 3/4 Basement, Main Floor Full Bath
Bathrooms 3/4: 1
Bathrooms Full: 1
Dining: Informal Dining Room
Exterior: Frame
Fencing: Wood
Fireplace: Living Room, Wood Burning
Foundation Size: 1014
Lot: Irregular Lot
Lot Dimensions: 40x139x73x126
Parcel#: 261260310
Parking: Attached Garage, Garage Door Opener, Insulated Garage
Sewer: City Sewer/Connected
SQ FT Total: 1964
Water: City Water/Connected
Room Sizes
Deck: 20x16
Dining Room: 15x7
Family Room: 22x15
Bedroom: 14x15
Bedroom 4: 11x9
Garage: 17x21
Kitchen: 11x10
Living Room: 16x14
Bedroom 2: 11x10
Bedroom 3: 13x13
Local Schools
School District: Burnsville-Eagan-Savage
Listed By / Shown By
Listed By
Agency Name: Prandium Group Real Estate
Agency Phone: 952-440-3131
Shown By
Agency Title: LeBlanc Realty
Agency Phone: 218-281-7451

Estimate Your Payment
Estimated Payment
$ 1,297.53 per month $885.78 Principal & Interest $295.67 Property Tax $116.08 Homeowner's Insurance
5144 W 143rd Street | MLS# 7137815
This single family home located at 5144 W 143rd Street, Savage, MN 55378 is currently listed for sale with an asking price of $398,000. This property was built in 1987 and has 4 bedrooms and 2 full baths with 1964 sq. ft. W 143rd Street is located in the South Hills 2nd Add subdivision within the Burnsville-Eagan-Savage school district. Search South Hills 2nd Add real estate on www.leblancrealty.com today.