
BEDS3
BATHS2 full
SQUARE FEET1,519
MLS#7081858
STATUSPending
PROPERTY TYPEResidential - Single Family
SCHOOLDeer River
Property Description
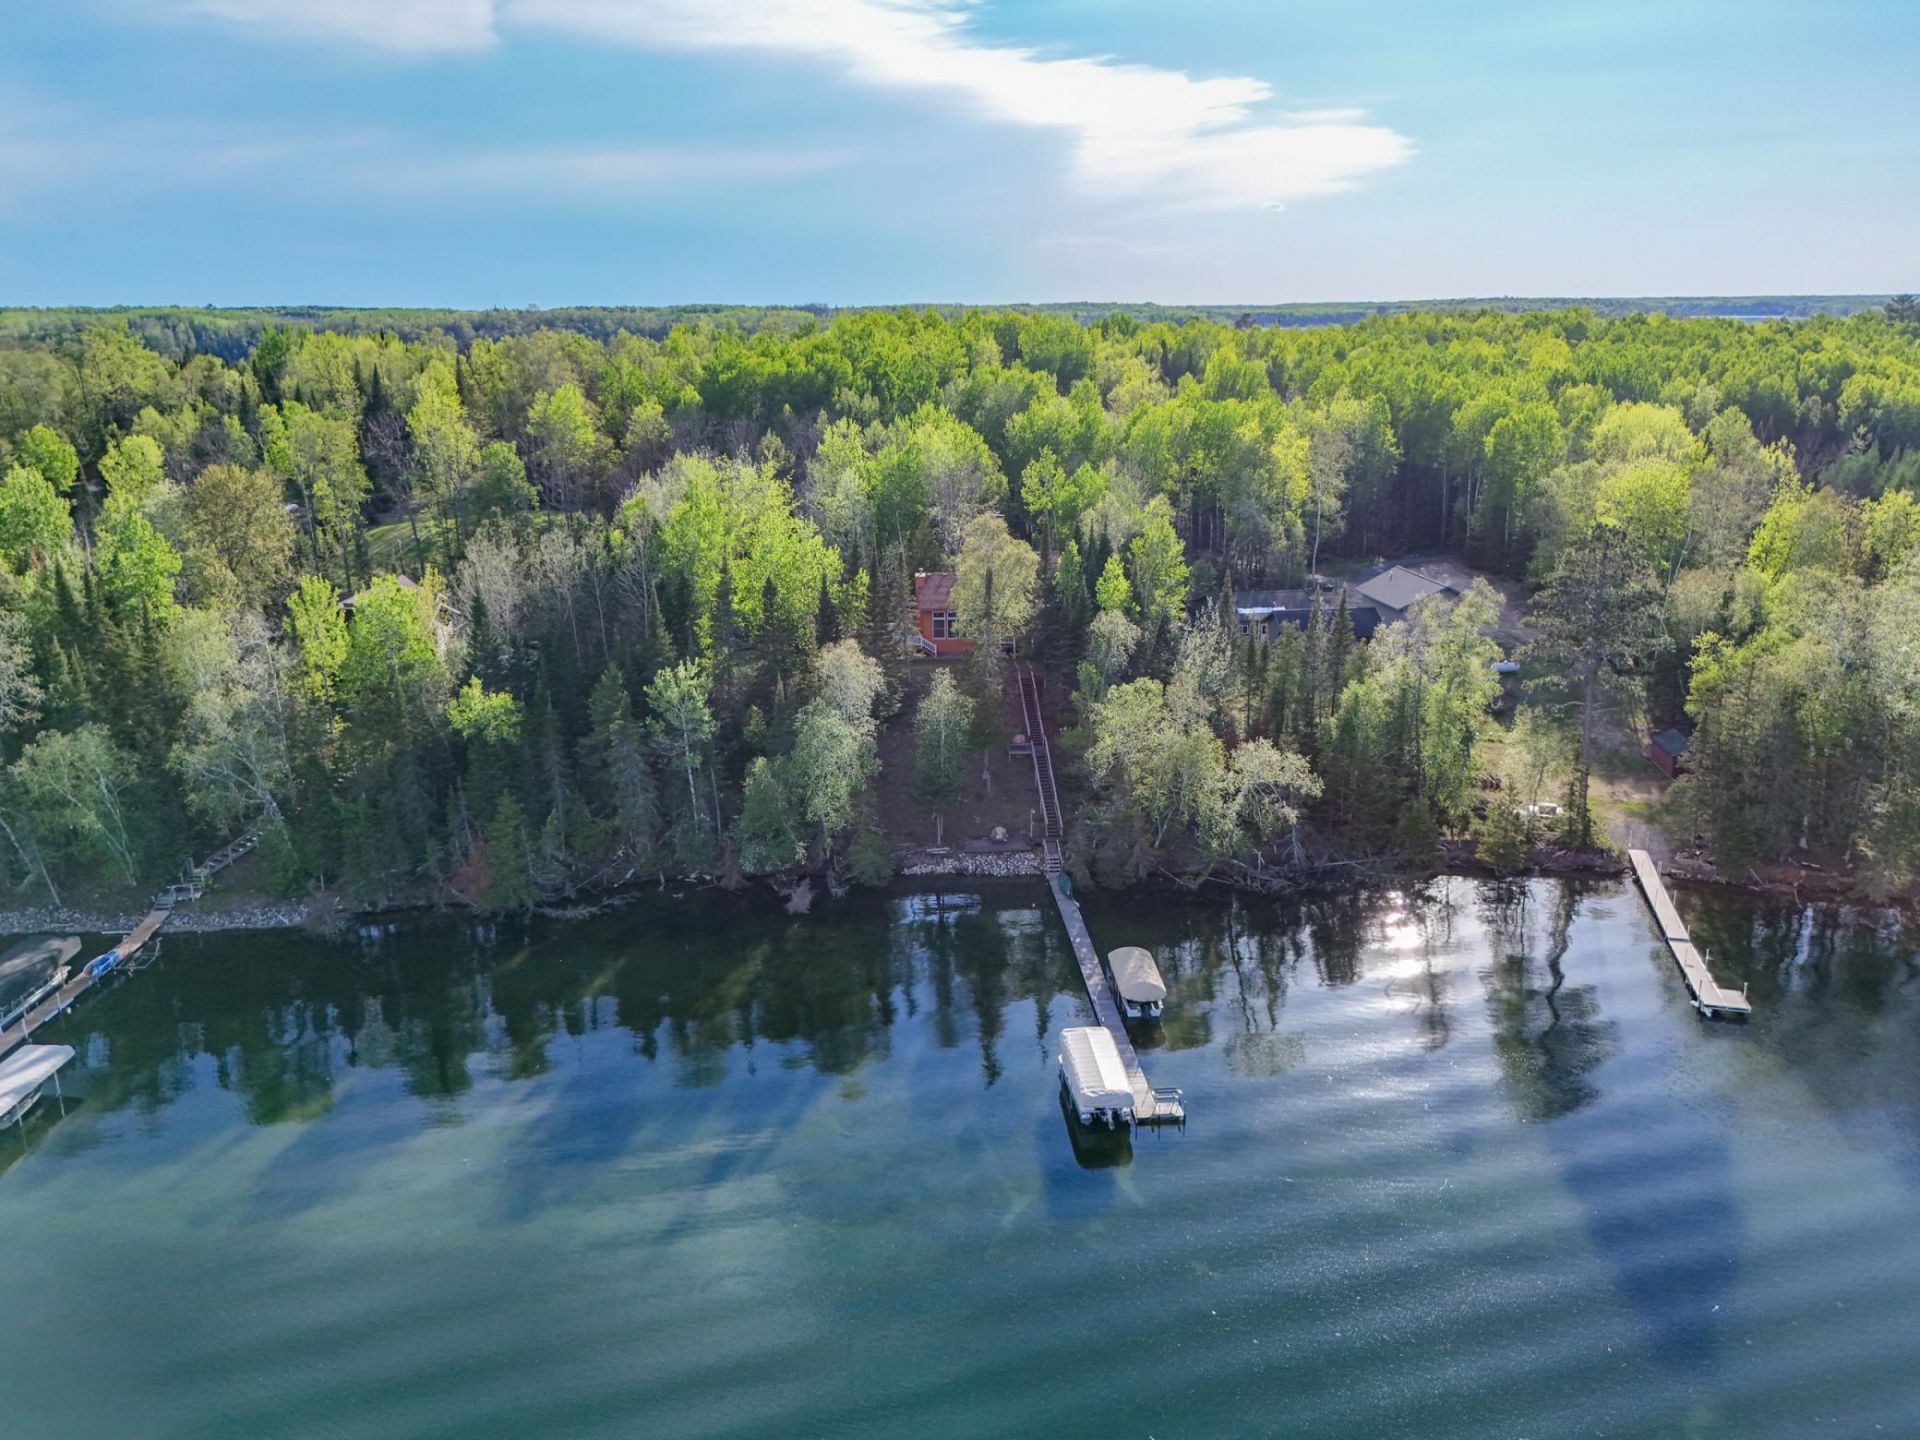
Land of clear blue water... Welcome to beautiful Turtle Lake! Enjoy 2,100 acres of sparkling water, 26 miles of shoreline, and three islands ready to explore. Watch abundant wildlife from your deck and fall asleep to the peaceful sound of loons calling across the lake. This inviting 3-bedroom home has earned the nickname 'The Fun House thanks to its incredible gathering spaces and relaxing lake atmosphere. Outdoor living is everywhere ? from the large sunny deck to the shady retreat, the upper-level screened porch tucked among the trees, and the charming three-season dining area perfect for summer evenings. The main floor features two bedrooms, a full bath, and convenient laundry. Upstairs, the spacious primary suite offers a private bath. The jetted tub even has lake views. A tidy detached garage provides excellent storage for all your lake toys and outdoor necessities. The property has been nicely maintained. With the right offer, the home could also come furnished ? making it even easier to start enjoying lake life right away!
Property Features
Property Type: Residential - Single Family
Basement: Crawl Space
Cooling: None
Fireplaces: 1
Fuel Type: Electric
Garage: 2
Heating: Baseboard
Lot Size: 3.39 Acres
Roof Type: Asphalt
Stories: 2.0
Taxes: $4,019
Year Built: 1995
Feature Descriptions
Additional Living Info.: Main Floor Laundry
Appliances: Dishwasher
Bath: Private Primary, Main Floor Full Bath, Jetted Tub
Bathrooms Full: 2
Days on Site: 54
Dining: Breakfast Bar, Other
Down Payment Resource: Yes
Exterior: Frame
Fireplace: Wood Burning
Foundation Size: 804
Lot Dimensions: 177x895
Parcel#: 260063213
Parking: Detached Garage
Sewer: Private Sewer
Special View Info: Lake View
Water: 4-Inch Submersible
Water Features: Lake Front
Room Sizes
Deck: 21x27
Deck: 10x27
Bedroom: 11x13.5
Foyer: 11.5x7.5
Kitchen: 11.75x10
Living Room: 20x23.75
Primary Bathroom: 10x17
Screened Porch: 11x9
Screened Porch: 15x9
Bedroom 2: 11x11.5
Bedroom 3: 17x17.5
Local Schools
School District: Deer River
Listed By / Shown By
Listed By
Agency Name: COLDWELL BANKER NORTHWOODS
Agency Phone: 218-326-3455
Shown By
Agency Title: LeBlanc Realty
Agency Phone: 218-281-7451

Estimate Your Payment
Estimated Payment
$ 1,691.71 per month $1,199.58 Principal & Interest $334.92 Property Tax $157.21 Homeowner's Insurance
51446 Pine Point Road | MLS# 7081858
This single family home located at 51446 Pine Point Road, Bigfork, MN 56628 is currently listed for sale with an asking price of $539,000. This property was built in 1995 and has 3 bedrooms and 2 full baths with 1519 sq. ft. Pine Point Road is located within the Deer River school district. Search Bigfork real estate on www.leblancrealty.com today.