
BEDS3
BATHS2 full
SQUARE FEET2,319
MLS#7070875
STATUSPending
PROPERTY TYPEResidential - Single Family
SUBDIVISIONThe First Div Of Reeve Park
SCHOOLMinneapolis
Property Description
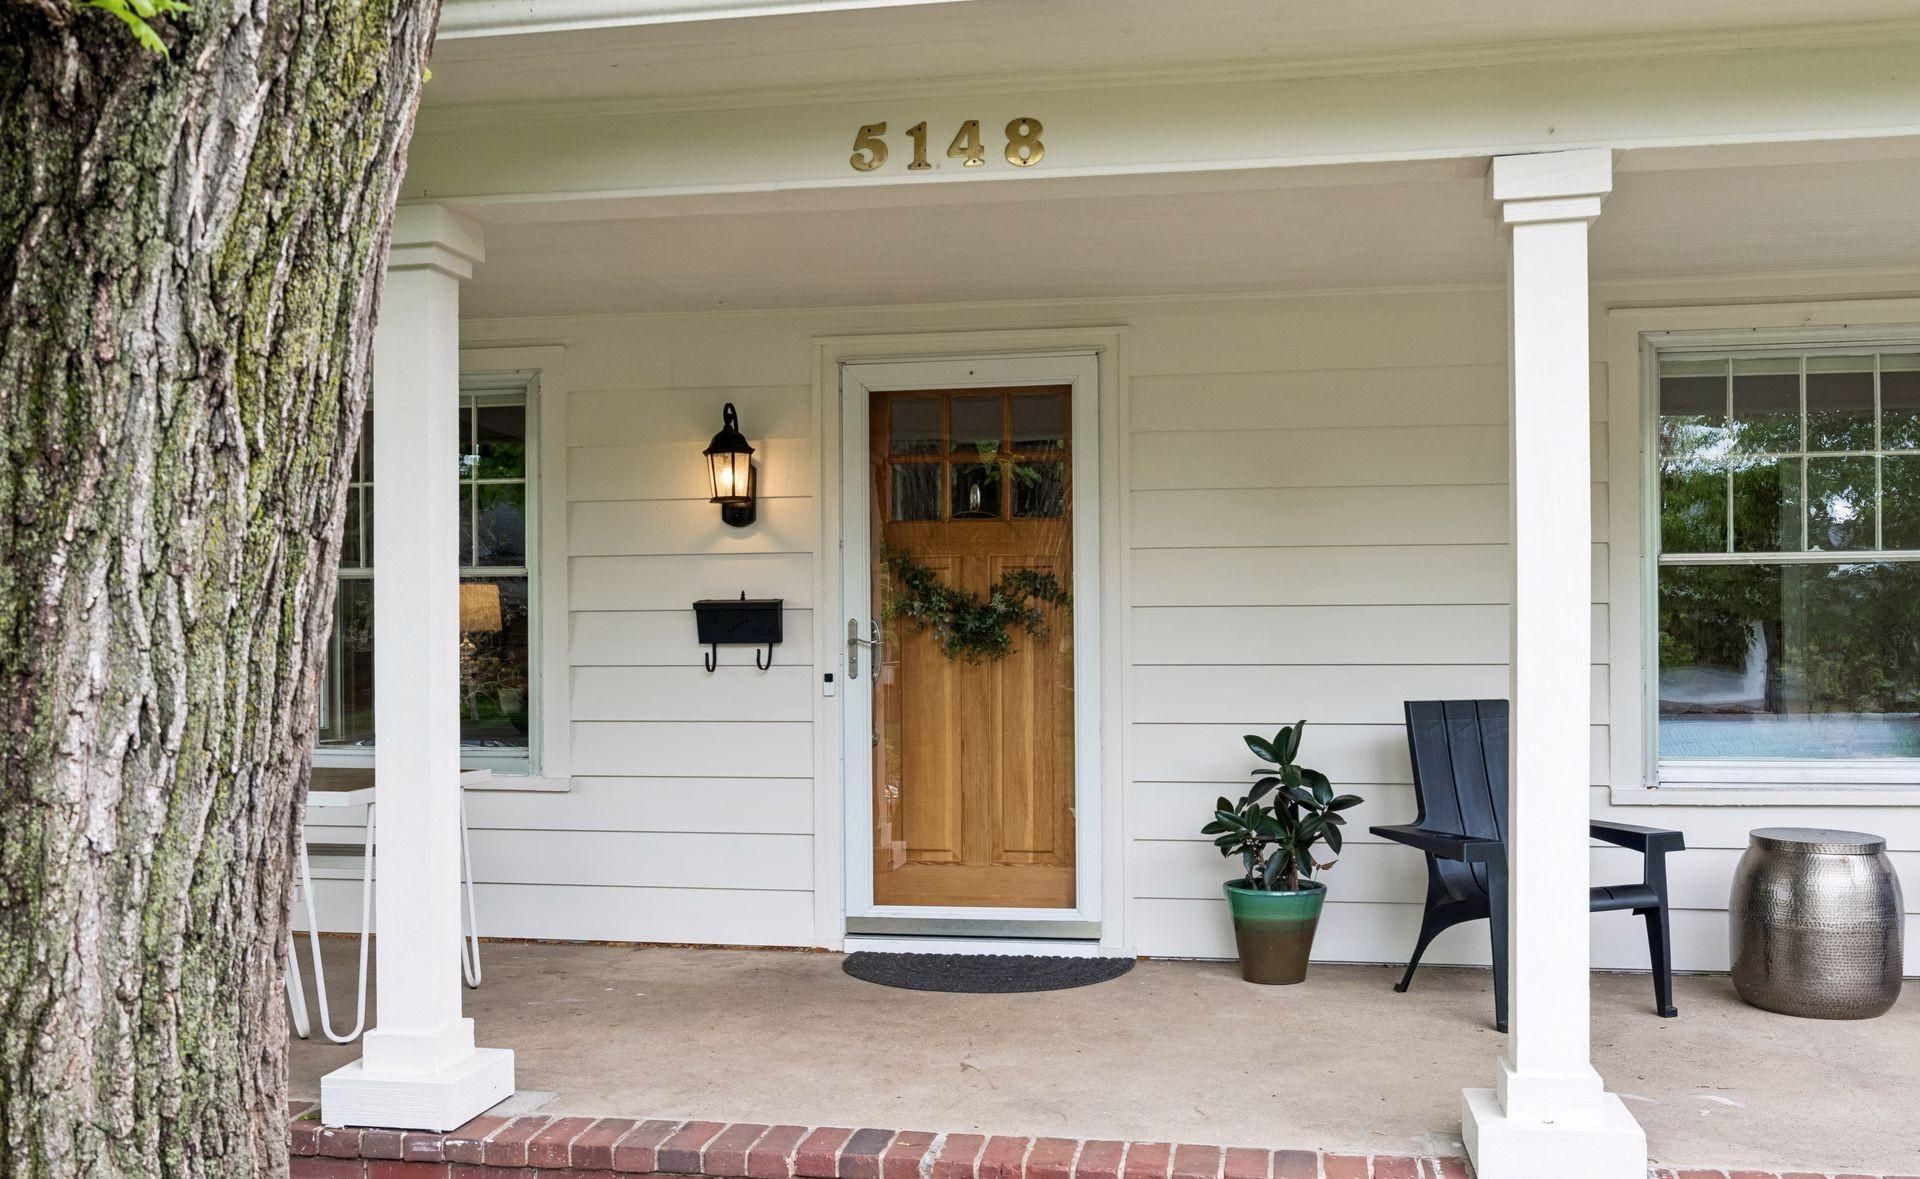
Welcome to this stunning 1.5-story home perfectly blending original 1923 character with sophisticated modern updates. Situated on an elevated lot in the highly desirable Fulton neighborhood, this property offers unbeatable walkability to Lake Harriet, Minnehaha Creek, and the vibrant shopping and dining district at 50th & France.Inside, original character shines through beautifully maintained hardwood floors and architectural details. The heart of the home is the fully renovated, open-concept kitchen featuring modern cabinetry, stainless steel appliances, granite countertops, and an expansive center island with seating. The main level features a secondary living room that flows seamlessly into a flexible space - perfect for a home office, recreation, or an expanded dining room. Here you will also find a sun filled main-floor bedroom adjacent to the full bathroom, offering a great setup for main-level living. Up the stairs are two additional bedrooms, including a generous primary bedroom with dual closets, which share a beautifully updated 3/4 bathroom.The lower level serves as an ultimate entertainment hub, showcasing a fully finished basement with high ceilings, a kitchenette, and a custom wet bar designed for your home theater. Enjoy effortless indoor-outdoor flow out to your covered front porch overlooking Upton Avenue, or retreat to the private, fully-fenced rear yard ideal for gardening and gatherings. Complete with central air, an oversized detached garage, and an extra off-street parking space accessed via a quiet alley. Don't miss this opportunity to live in the heart of one of the Twin Cities' finest neighborhoods!
Property Features
Property Type: Residential - Single Family
Basement: Block, Crawl Space, Finished, Kitchenette, Storage Space
Basement: Yes
Cooling: Central Air
Fireplaces: 1
Fuel Type: Electric, Natural Gas
Garage: 1
Heating: Forced Air
Lot Size: 0.12 Acres
Roof Type: Age Over 8 Years, Asphalt
Stories: 1.5
Taxes: $8,790
Year Built: 1923
Feature Descriptions
Additional Living Info.: Main Floor Bedroom
Appliances: Dishwasher, Disposal, Exhaust Fan, Gas Water Heater, Range, Refrigerator, Stainless Steel Appliances
Bath: Main Floor Full Bath, Upper Level 3/4 Bath
Bathrooms 3/4: 1
Bathrooms Full: 1
Days on Site: 58
Dining: Eat In Kitchen, Informal Dining Room
Down Payment Resource: Yes
Exterior: Block
Fencing: Wood
Fireplace: Brick, Living Room, Wood Burning
Foundation Size: 833
Lot: Public Transit (w/in 6 blks), Tree Coverage - Medium, Underground Utilities
Lot Dimensions: 128' x 40'
Parcel#: 1702824420184
Parking: Detached Garage, Concrete, Garage Door Opener
Sewer: City Sewer/Connected
Water: City Water/Connected
Room Sizes
Bar/Wet Bar Room: 13'1 x 10'9
Bathroom: 7'1 x 4'7
Bathroom: 7'7 x 6'0
Dining Room: 11'5 x 9'11
Family Room: 21' x 16'3
Bedroom: 17'1 x 13'3
Kitchen: 14'4 x 12'2
Living Room: 21'7 x 13'5
Loft: 14'0 x 9'3
Porch: 26' x 10'
Bedroom 2: 11'1 x 8'11
Sitting Room: 20'5 x 13'10
Bedroom 3: 11'6 x 10'10
Utility Room: 35'6 x 9'10
Walk-In Closet: 7'6 x 5'5
Local Schools
School District: Minneapolis
Listed By / Shown By
Listed By
Agency Name: Compass
Agency Phone: 952-283-0644
Shown By
Agency Title: LeBlanc Realty
Agency Phone: 218-281-7451

Estimate Your Payment
Estimated Payment
$ 2,456.80 per month $1,524.51 Principal & Interest $732.50 Property Tax $199.79 Homeowner's Insurance
5148 Upton Avenue S | MLS# 7070875
This single family home located at 5148 Upton Avenue S, Minneapolis, MN 55410 is currently listed for sale with an asking price of $685,000. This property was built in 1923 and has 3 bedrooms and 2 full baths with 2319 sq. ft. Upton Avenue S is located in the The First Div Of Reeve Park subdivision within the Minneapolis school district. Search The First Div Of Reeve Park real estate on www.leblancrealty.com today.