
BEDS4
BATHS3 full
SQUARE FEET2,487
MLS#7077321
STATUSActive
PROPERTY TYPEResidential -
SUBDIVISIONStoney Bridge Court
SCHOOLMinnetonka
Property Description
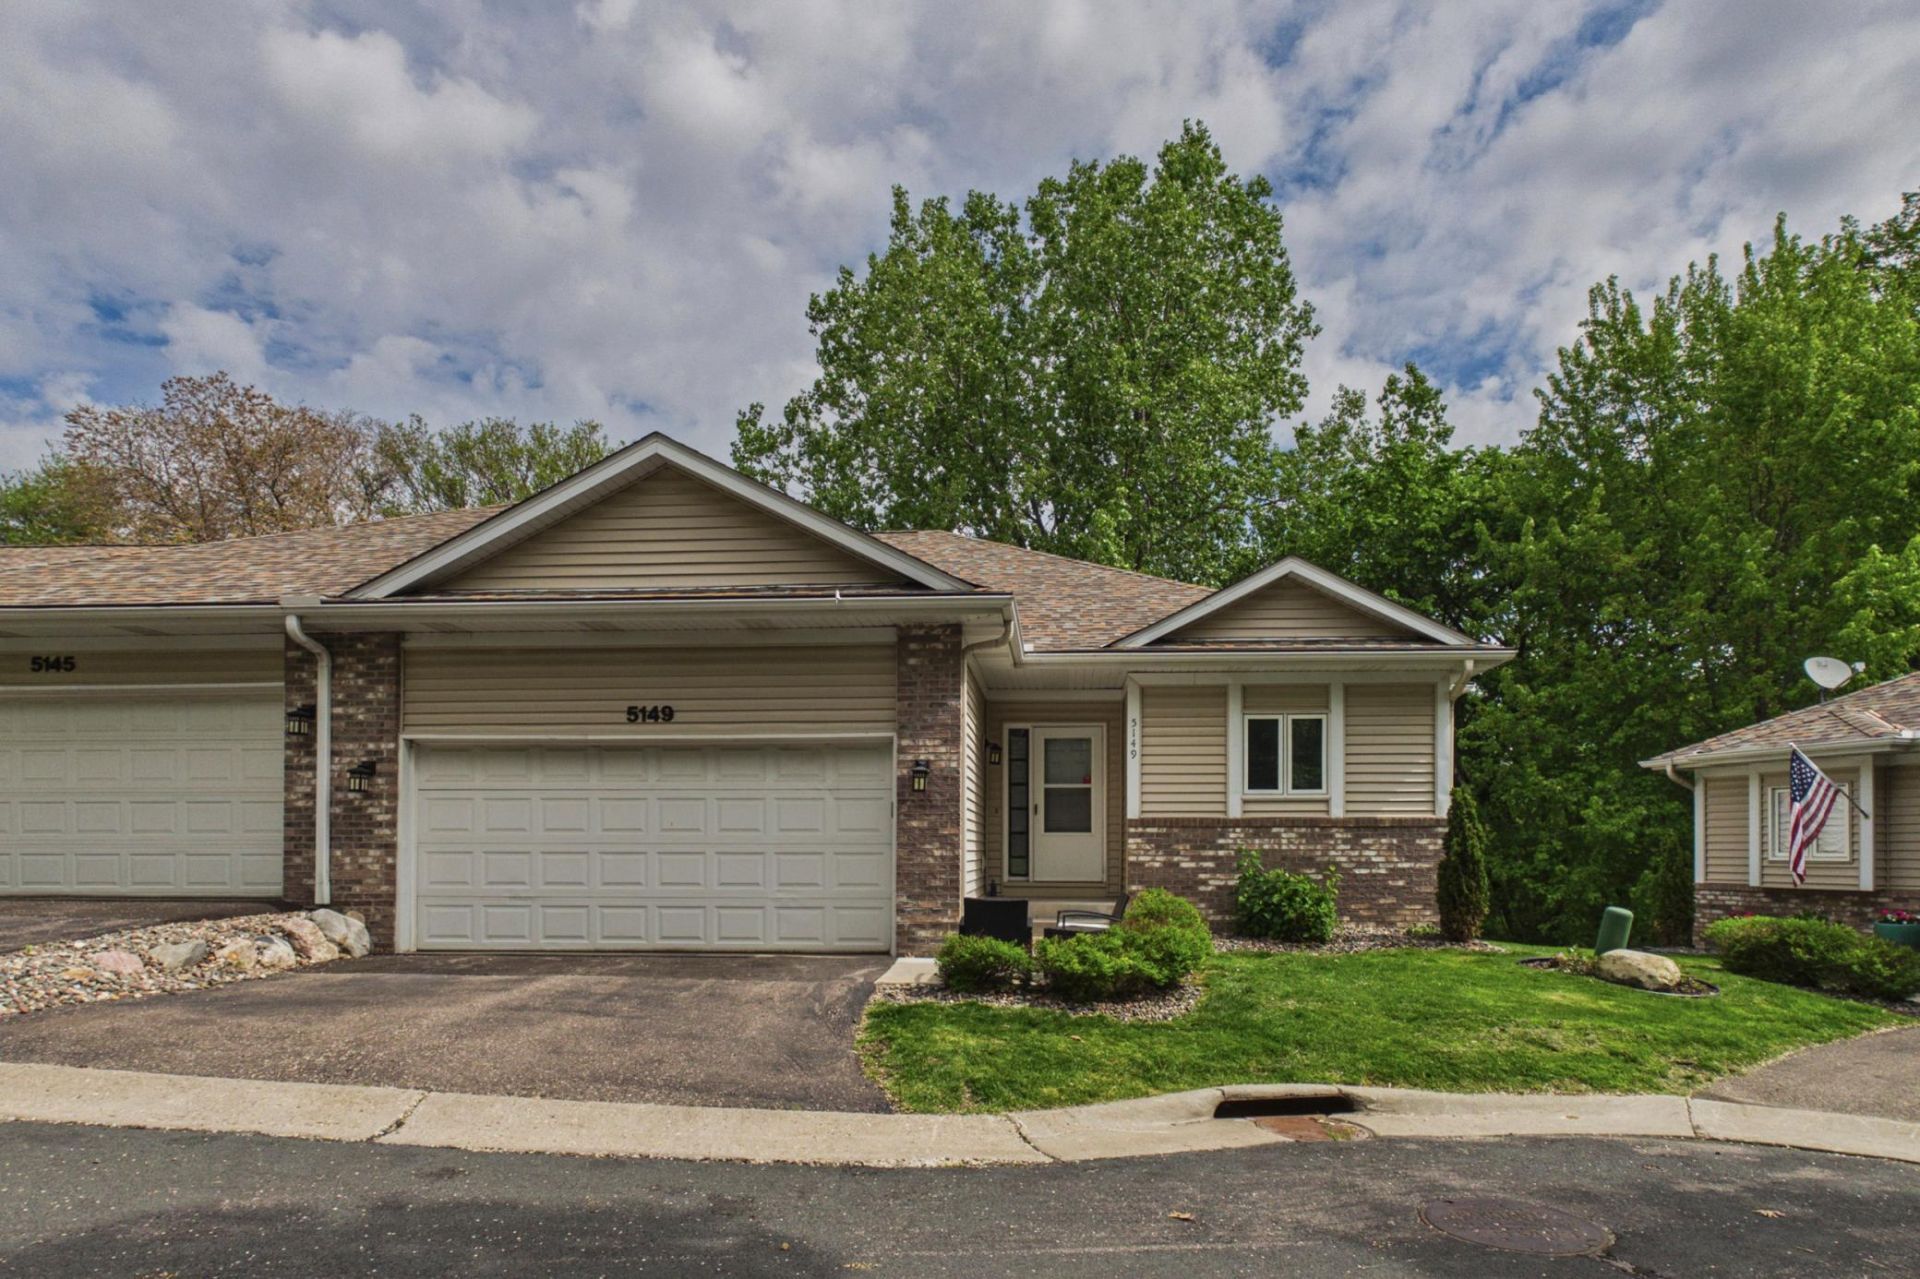
Stunning main floor living end unit with an open floor plan and charming 4 season porch. Spacious new kitchen with extensive cabinets (soft close and pull out shelving) and a wonderful island with stool seating. Real wood floors finished in a light tone, new baseboards, doors, lighting, and yes, the ceilings have been scraped. The primary bedroom has a walk-in closet and updated 3/4 bath. A second bedroom, full bath and a laundry room with a walk in pantry round out the main floor. The lower level was recently finished with 2 bedrooms, a 3/4 bath with heated floors, family room that walks out to the patio, and 2 storage rooms! Perfectly located at the end of the road with a view of trees. Location is prime in Minnetonka with quick access to shops and restaurants, you can even walk to Ikes!
Property Features
Property Type: Residential -
Basement: Yes
Basement: Block, Finished, Full, Storage Space, Walkout
Cooling: Central Air
Fuel Type: Natural Gas
Garage: 2 car attached
Heating: Forced Air
Lot Size: 0.07 Acres
Roof Type: Age 8 Years or Less
Stories: 1.0
Taxes: $5,918
Year Built: 1991
Feature Descriptions
Additional Living Info.: All Living Facilities on One Level, Main Floor Primary, Main Floor Bedroom, Main Floor Laundry, Primary Bdr Suite
Appliances: Cooktop, Dishwasher, Disposal, Dryer, Exhaust Fan, Microwave, Refrigerator, Wall Oven, Washer
Bath: 3/4 Basement, 3/4 Primary, Private Primary, Main Floor 3/4 Bath, Main Floor Full Bath, Walk-In Shower Stall
Bathrooms 3/4: 2
Bathrooms Full: 1
Days on Site: 2
Dining: Living/Dining Room
Down Payment Resource: Yes
Exterior: Block
Foundation Size: 1355
HOA Fee: $500/ Monthly
Lot: Public Transit (w/in 6 blks), Tree Coverage - Medium
Lot Dimensions: 41x76
Parcel#: 3011722440060
Parking: Attached Garage, Concrete
Sewer: City Sewer/Connected, City Sewer - In Street
Water: City Water/Connected, City Water - In Street
Room Sizes
Dining Room: 14x16
Family Room: 11.5x31
Bedroom: 11.7x16.9
Four Season Porch: 9.6x11
Bedroom 4: 11x12
Kitchen: 11x16
Laundry: 7x6.5
Living Room: 13x14
Bedroom 2: 10x13
Storage: 11.6x15
Bedroom 3: 11x15
Local Schools
School District: Minnetonka
Listed By / Shown By
Listed By
Agency Name: Coldwell Banker Realty
Agency Phone: 952-474-2525
Shown By
Agency Title: LeBlanc Realty
Agency Phone: 218-281-7451

Estimate Your Payment
Estimated Payment
$ 1,877.64 per month $1,224.06 Principal & Interest $493.17 Property Tax $160.42 Homeowner's Insurance
5149 Stoney Bridge Court | MLS# 7077321
This home located at 5149 Stoney Bridge Court, Minnetonka, MN 55345 is currently listed for sale with an asking price of $550,000. This property was built in 1991 and has 4 bedrooms and 3 full baths with 2487 sq. ft. Stoney Bridge Court is located in the Stoney Bridge Court subdivision within the Minnetonka school district. Search Stoney Bridge Court real estate on www.leblancrealty.com today.