
BEDS2
BATHS2 full
SQUARE FEET1,204
MLS#7103811
STATUSActive
PROPERTY TYPEResidential - Single Family
SUBDIVISIONBrewery Add
SCHOOLRocori
Property Description
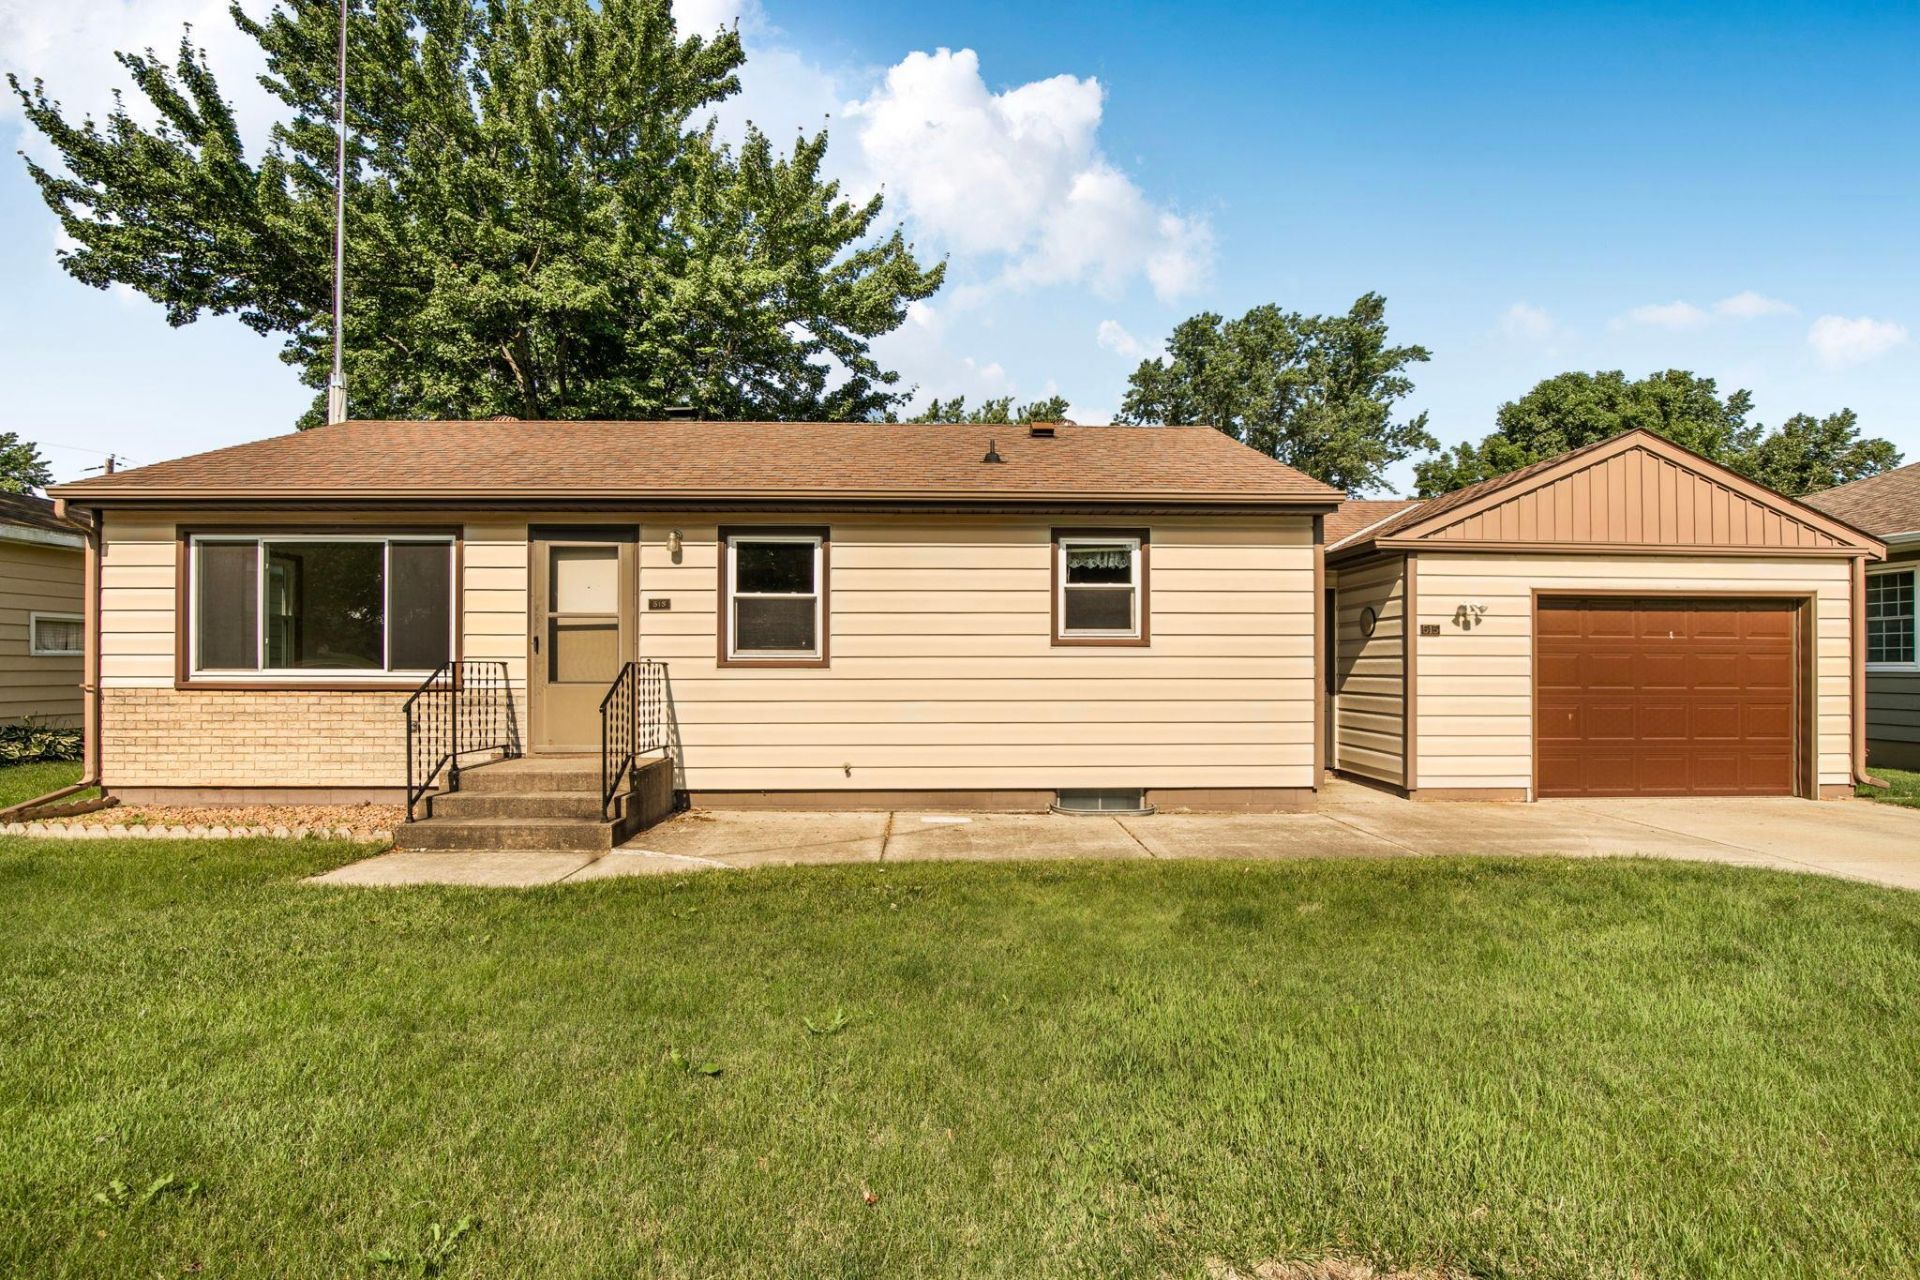
Exceptional Updated Rambler ? Move-In Ready! Welcome home to this beautifully updated rambler offering comfort, style, and peace of mind. Enjoy relaxing summer evenings on the charming back porch overlooking the spacious, well-maintained backyard. Inside, you'll find two main-floor bedrooms, a generous living room, and a functional floor plan designed for easy everyday living. This home has been thoughtfully updated with a new gas furnace, new countertops, new carpet, and new flooring in the kitchen, dining room, and bathroom. The maintenance-free exterior features durable metal siding and newer vinyl windows, providing lasting value and curb appeal. Need extra storage? The 12' x 8' backyard shed offers plenty of space for lawn equipment, tools, or seasonal items. With its many updates, low-maintenance exterior, and move-in-ready condition, this home is ready for its next owner to enjoy for years to come!
Property Features
Property Type: Residential - Single Family
Basement: Block, Full, Partially Finished, Storage Space
Basement: Yes
Cooling: Central Air
Fuel Type: Natural Gas
Garage: 2 car attached
Heating: Forced Air
Lot Size: 0.23 Acres
Roof Type: Age Over 8 Years, Asphalt
Stories: 1.0
Taxes: $2,258
Year Built: 1963
Feature Descriptions
Additional Living Info.: Main Floor Bedroom
Additional Structures: Storage Shed
Appliances: Disposal, Electric Water Heater, Microwave, Range, Refrigerator, Water Softener Owned
Bath: 3/4 Basement, Main Floor 3/4 Bath
Bathrooms 3/4: 1
Bathrooms Full: 1
Days on Site: 17
Dining: Kitchen/Dining Room
Down Payment Resource: Yes
Exterior: Block, Frame
Foundation Size: 888
Lot: Tree Coverage - Light
Lot Dimensions: 74x136
Parcel#: 48292740000
Parking: Attached Garage, Concrete, Garage Door Opener, Heated Garage
Sewer: City Sewer/Connected
Water: City Water/Connected, Sand Point
Room Sizes
Family Room: 21x11.5
Bedroom: 10.5x10.5
Kitchen: 8x19.5
Living Room: 16x12
Bedroom 2: 10.5x11.5
Local Schools
School District: Rocori
Listed By / Shown By
Listed By
Agency Name: Edina Realty, Inc
Agency Phone: 320-255-9000
Shown By
Agency Title: LeBlanc Realty
Agency Phone: 218-281-7451

Estimate Your Payment
Estimated Payment
$ 840.13 per month $576.42 Principal & Interest $188.17 Property Tax $75.54 Homeowner's Insurance
515 6th Avenue N | MLS# 7103811
This single family home located at 515 6th Avenue N, Cold Spring, MN 56320 is currently listed for sale with an asking price of $259,000. This property was built in 1963 and has 2 bedrooms and 2 full baths with 1204 sq. ft. 6th Avenue N is located in the Brewery Add subdivision within the Rocori school district. Search Brewery Add real estate on www.leblancrealty.com today.