
BEDS3
BATHS2 full
SQUARE FEET1,471
MLS#7076138
STATUSActive
PROPERTY TYPEResidential -
SUBDIVISIONBeachside
SCHOOLHopkins
Property Description
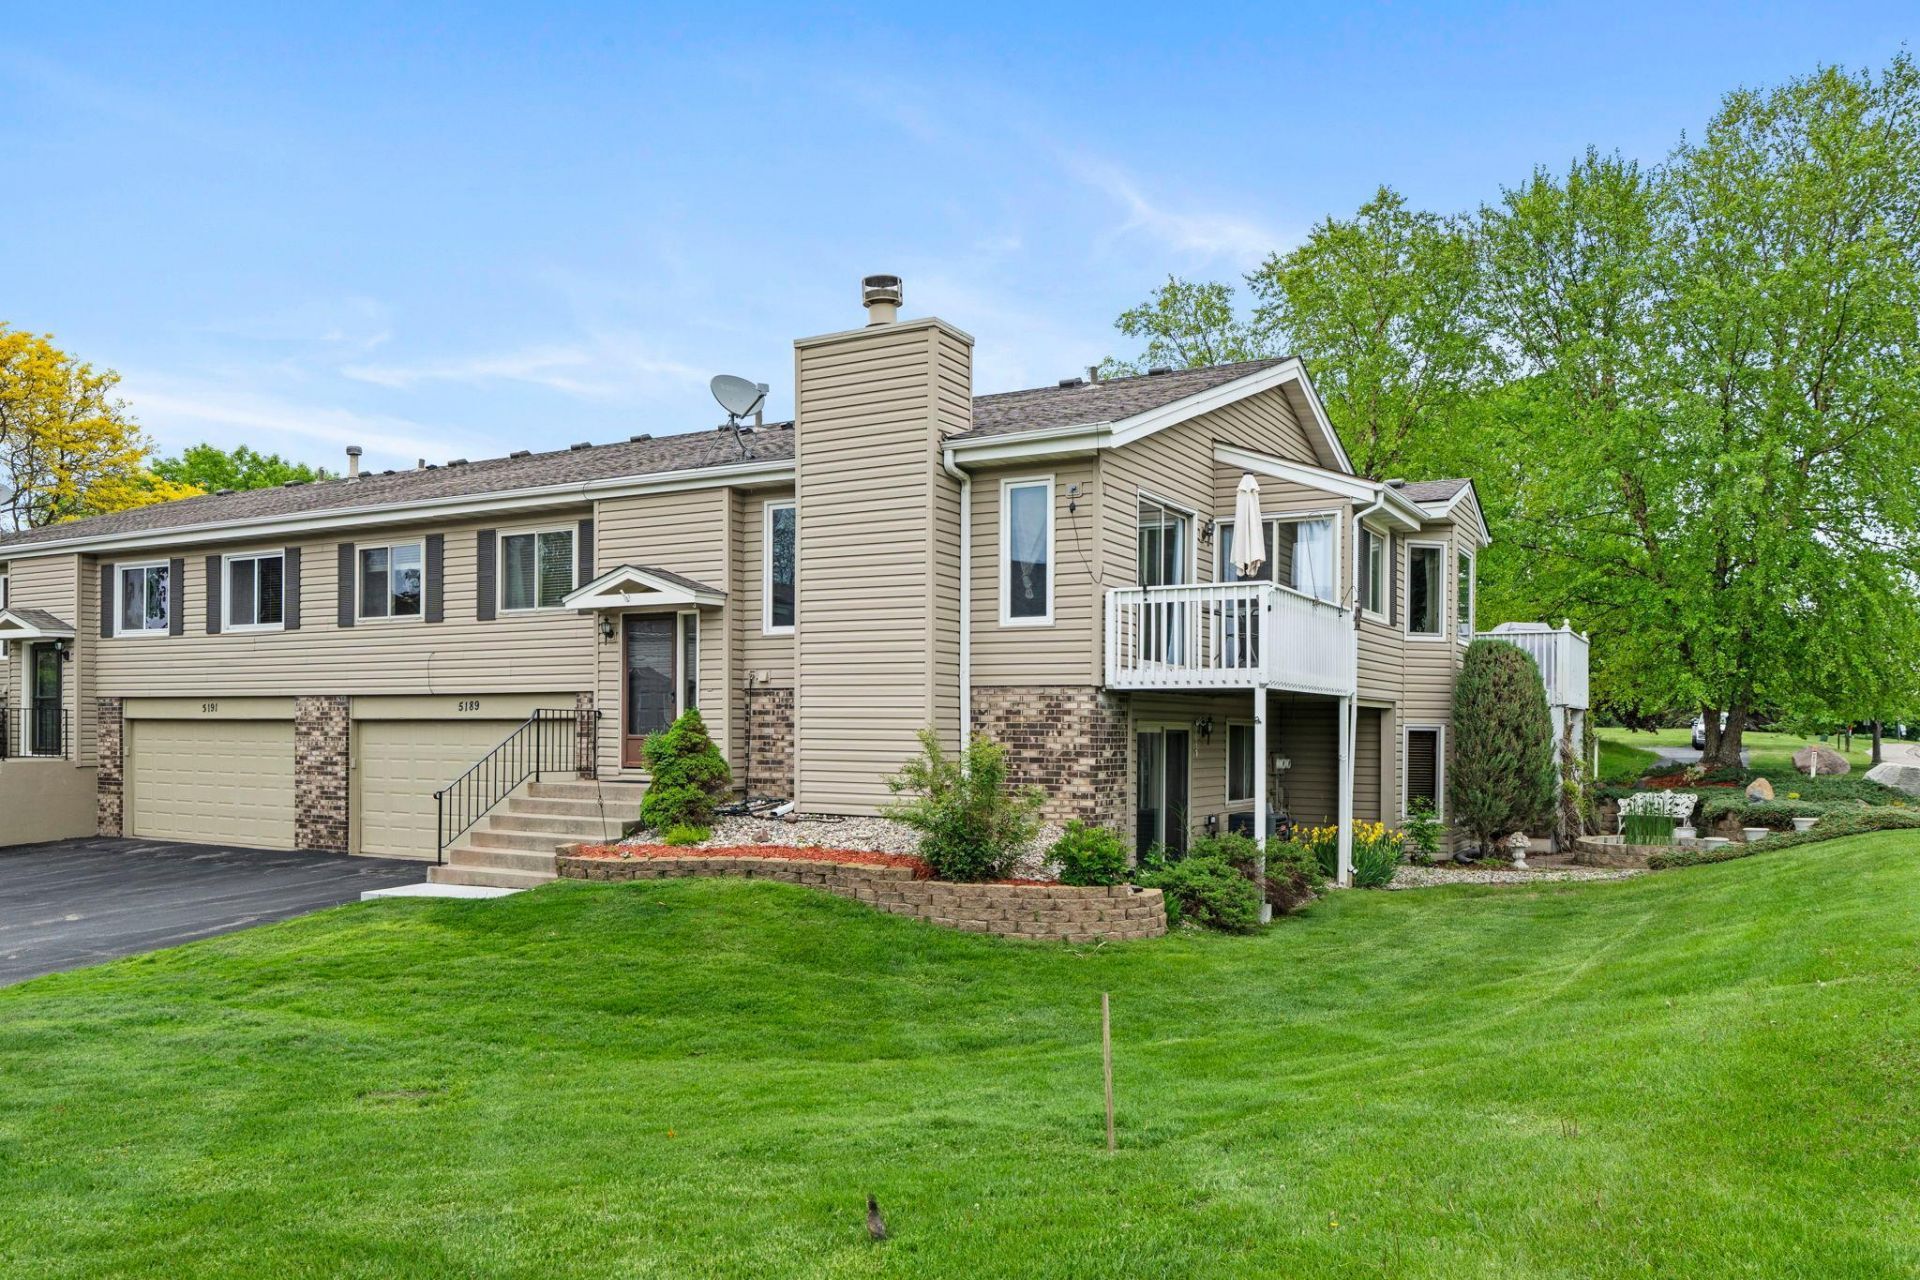
Welcome to this well-maintained three bedroom, two bathroom townhome in a highly desirable Minnetonka location just blocks from Shady Oak Beach. Conveniently situated near I-494 and Hwy 62, this home offers easy access to shopping, dining, parks, and commuting routes while still providing a quiet neighborhood feel. Inside, you'll find comfortable living spaces including a spacious lower-level family or amusement room perfect for relaxing, entertaining, or a home office setup. Major mechanical updates include a newer furnace and central A/C installed in 2020 for added peace of mind. A fantastic opportunity to enjoy low-maintenance living in an unbeatable west metro location!
Property Features
Property Type: Residential -
Basement: Yes
Basement: Finished, Partial
Cooling: Central Air
Fireplaces: 1
Fuel Type: Natural Gas
Garage: 2
Heating: Forced Air
Lot Size: 0.10 Acres
Stories: 2.0
Taxes: $3,497
Year Built: 1978
Feature Descriptions
Appliances: Dishwasher, Disposal, Dryer, Exhaust Fan, Range, Refrigerator, Washer
Bath: 3/4 Basement, Main Floor Full Bath
Bathrooms Full: 2
Days on Site: 2
Dining: Eat In Kitchen, Informal Dining Room
Down Payment Resource: Yes
Fireplace: Family Room, Wood Burning
Foundation Size: 1033
HOA Fee: $295/ Monthly
Lot Dimensions: common
Parcel#: 2611722440004
Parking: Tuckunder Garage
Sewer: City Sewer/Connected
Water: City Water/Connected
Room Sizes
Dining Room: 9x9
Family Room: 16x11
Bedroom: 16x13
Kitchen: 13x9
Living Room: 15x12
Bedroom 2: 10x12
Bedroom 3: 12x10
Utility Room: 9x10
Local Schools
School District: Hopkins
Listed By / Shown By
Listed By
Agency Name: RE/MAX Results
Agency Phone: 612-314-1520
Shown By
Agency Title: LeBlanc Realty
Agency Phone: 218-281-7451

Estimate Your Payment
Estimated Payment
$ 1,084.35 per month $701.05 Principal & Interest $291.42 Property Tax $91.88 Homeowner's Insurance
5189 Beachside Drive | MLS# 7076138
This home located at 5189 Beachside Drive, Hopkins, MN 55343 is currently listed for sale with an asking price of $315,000. This property was built in 1978 and has 3 bedrooms and 2 full baths with 1471 sq. ft. Beachside Drive is located in the Beachside subdivision within the Hopkins school district. Search Beachside real estate on www.leblancrealty.com today.