
BEDS3
BATHS2 full
SQUARE FEET1,804
MLS#7156680
STATUSContingent
PROPERTY TYPEResidential - Single Family
SUBDIVISIONHills Of Zumbro Falls
SCHOOLLake City
Property Description
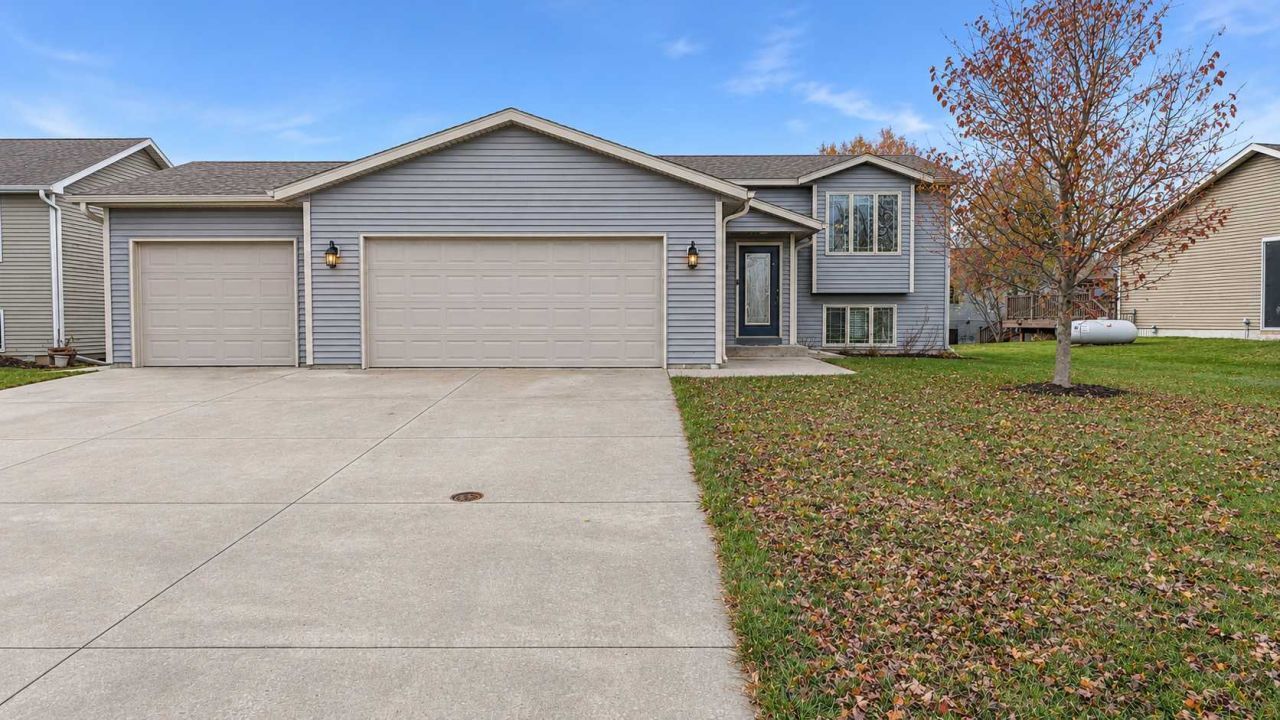
Fully finished 3-bedroom, 2-bath home located in the 'Hills in Zumbro Falls with convenient access to Zumbrota, Lake City and Rochester. The main level features an eat-in kitchen with solid wood cabinets and tile flooring, along with open dining and living areas. 2 Bedrooms and a full bathroom complete the upper main level. A large deck is located just off the dining room great for outdoor entertaining. The lower level includes a family room with a custom barnwood bar and a spacious primary suite with a private 3/4 bath and a one of a kind large walk-in closet. The attached 3-car garage is heated and offers additional storage space. A pet door leads from the garage to a fenced area in the backyard, and a garden shed is included in the backyard.
Property Features
Property Type: Residential - Single Family
Basement: Yes
Basement: Block, Egress Window(s), Finished, Full, Storage Space
Cooling: Central Air
Fuel Type: Propane
Garage: 3 car attached
Heating: Forced Air
Lot Size: 0.18 Acres
Taxes: $3,396
Year Built: 2011
Feature Descriptions
Appliances: Dishwasher, Dryer, Microwave, Range, Refrigerator, Washer
Bath: 3/4 Basement, Upper Level Full Bath
Bathrooms 3/4: 1
Bathrooms Full: 1
Days on Site: 10
Down Payment Resource: Yes
Exterior: Block, Frame
Foundation Size: 906
Lot Dimensions: 73x109x64x111
Parcel#: R280017700
Parking: Attached Garage, Concrete, Heated Garage, Insulated Garage
Sewer: City Sewer/Connected
SQ FT Total: 1804
Water: City Water/Connected
Local Schools
School District: Lake City
Listed By / Shown By
Listed By
Agency Name: Elcor Realty of Rochester Inc.
Agency Phone: 507-282-3345
Shown By
Agency Title: LeBlanc Realty
Agency Phone: 218-281-7451

Estimate Your Payment
Estimated Payment
$ 1,126.27 per month $745.56 Principal & Interest $283.00 Property Tax $97.71 Homeowner's Insurance
519 Christina Court | MLS# 7156680
This single family home located at 519 Christina Court, Zumbro Falls, MN 55991 is currently listed for sale with an asking price of $335,000. This property was built in 2011 and has 3 bedrooms and 2 full baths with 1804 sq. ft. Christina Court is located in the Hills Of Zumbro Falls subdivision within the Lake City school district. Search Hills Of Zumbro Falls real estate on www.leblancrealty.com today.