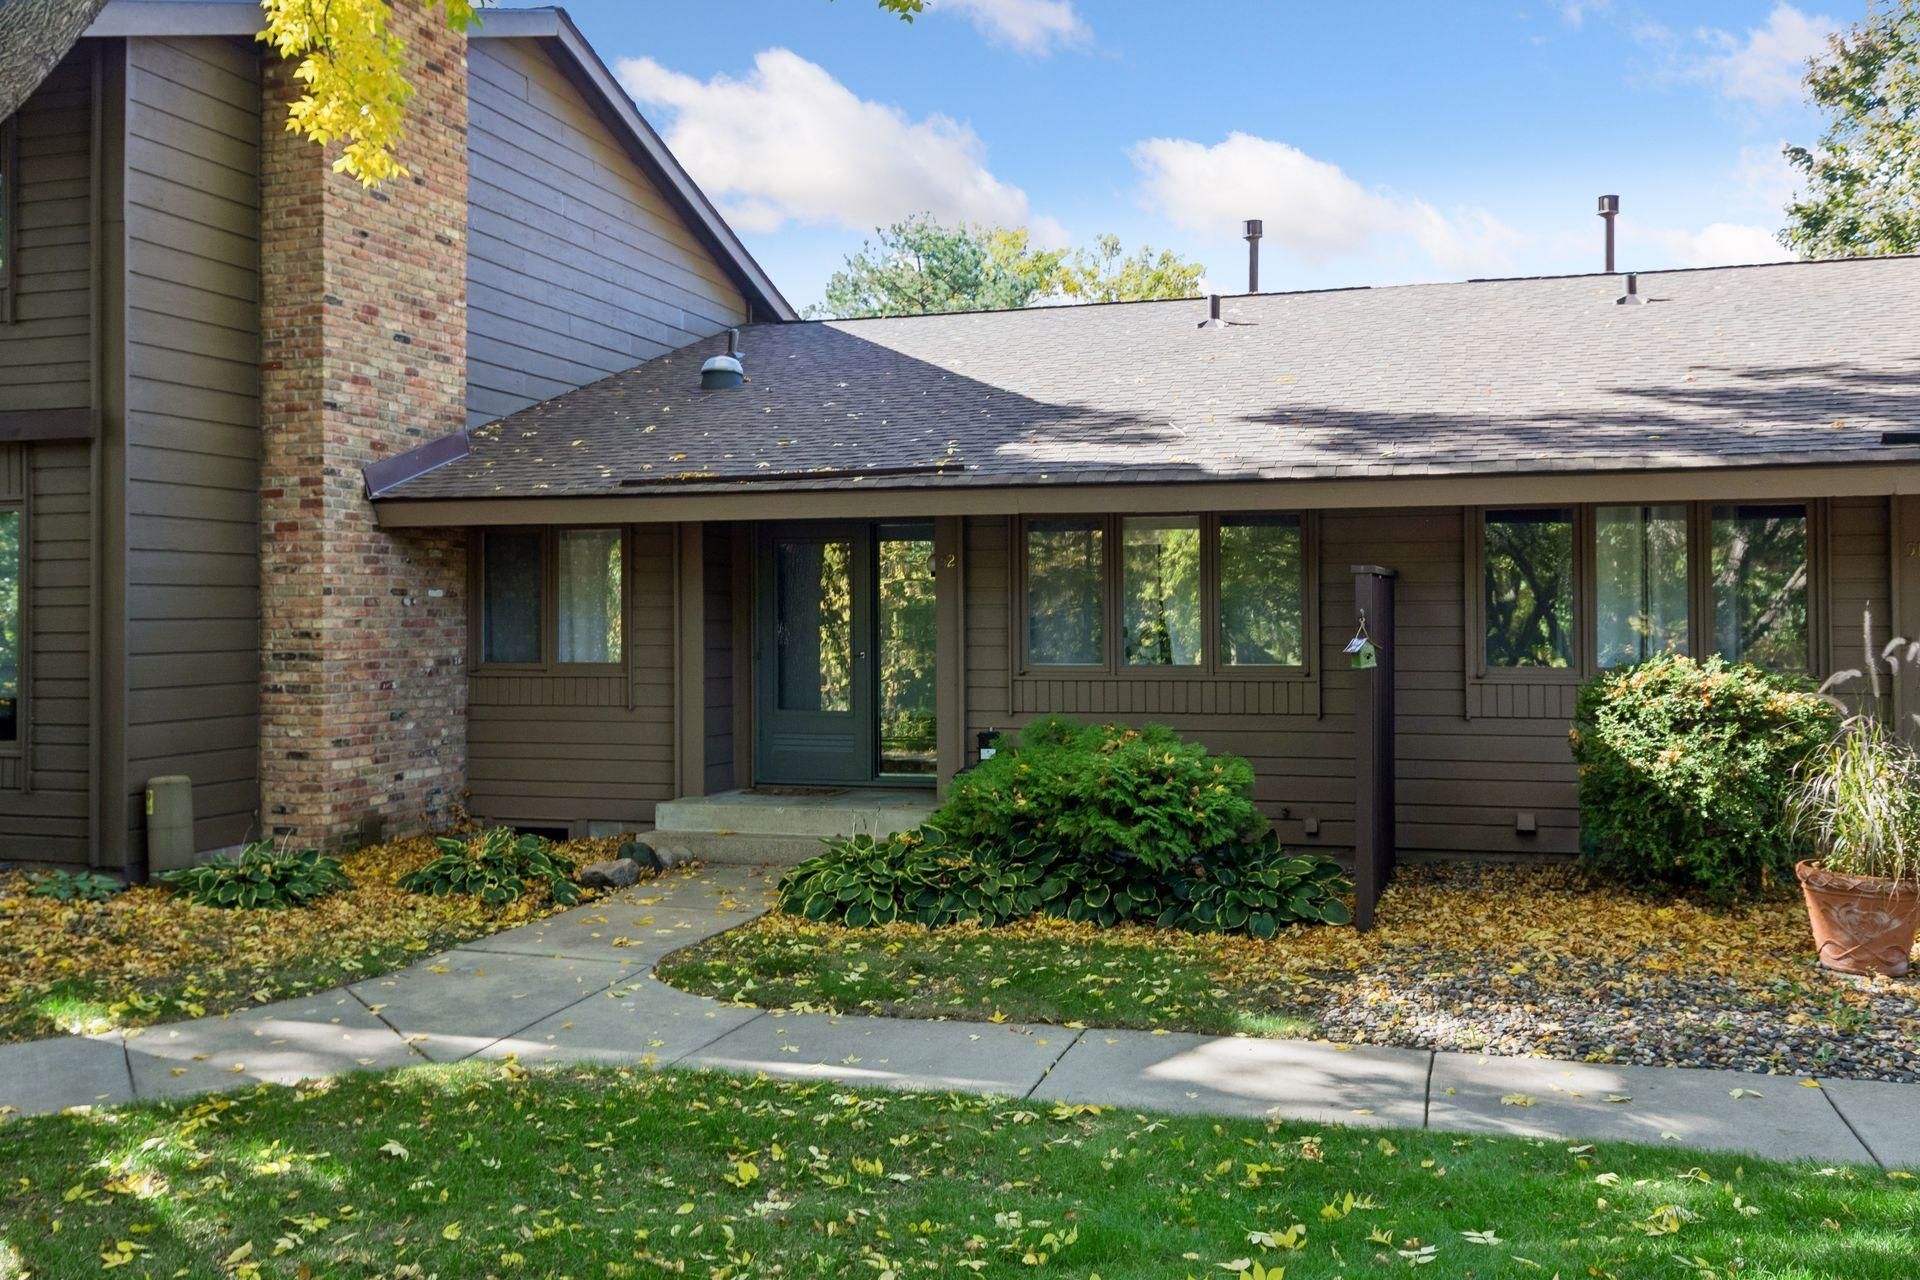

BEDS3
BATHS2 full
SQUARE FEET1,743
MLS#7156919
STATUSActive
PROPERTY TYPEResidential -
SCHOOLBurnsville-Eagan-Savage
Property Description
Enjoy golf course views and a wooded setting in this three-bedroom, two-bath townhome in Burnsville's Birnamwood community! Vaulted ceilings create an open, airy feel in the upper-level living and dining area, while new carpet and newer lower-level laminate flooring add a fresh touch. The spacious deck, updated within the past three years, overlooks Birnamwood Golf Course?a beautiful spot to relax or entertain. Community amenities include walking trails, an in-ground pool, tennis courts, and a basketball court. Comfortable living with scenic views and plenty of opportunities to enjoy the outdoors.
Property Features
Property Type: Residential -
Basement: Yes
Basement: Block, Egress Window(s), Partially Finished
Cooling: Central Air
Fuel Type: Natural Gas
Garage: 2 car attached
Heating: Forced Air
Lot Size: 0.03 Acres
Roof Type: Age 8 Years or Less, Asphalt, Pitched
Stories: 2.0
Taxes: $2,792
Year Built: 1969
Feature Descriptions
Appliances: Dishwasher, Disposal, Microwave, Range, Refrigerator, Water Softener Owned
Bath: 3/4 Basement, Main Floor Full Bath
Bathrooms 3/4: 1
Bathrooms Full: 1
Community Features: In-Ground Sprinkler System, Tennis Courts
Days on Site: 4
Dining: Living/Dining Room
Down Payment Resource: Yes
Exterior: Block
Foundation Size: 1130
HOA Fee: $486/ Monthly
Lot: On Golf Course, Tree Coverage - Medium
Lot Dimensions: common
Parcel#: 021400201020
Parking: Attached Garage, Asphalt, Garage Door Opener
Pool: Below Ground, Heated, Shared
Sewer: City Sewer/Connected
SQ FT Total: 1743
Water: City Water/Connected
Room Sizes
Deck: 25x15
Dining Room: 13x9
Family Room: 17x14
Bedroom: 13x9
Kitchen: 18x8
Living Room: 16x13
Bedroom 2: 11x9
Bedroom 3: 12x10
Local Schools
School District: Burnsville-Eagan-Savage
Listed By / Shown By
Listed By
Agency Name: Edina Realty, Inc.
Agency Phone: 952-944-7107
Shown By
Agency Title: LeBlanc Realty
Agency Phone: 218-281-7451

Estimate Your Payment
Estimated Payment
$ 962.66 per month $645.41 Principal & Interest $232.67 Property Tax $84.58 Homeowner's Insurance
52 Birnamwood Drive | MLS# 7156919
This home located at 52 Birnamwood Drive, Burnsville, MN 55337 is currently listed for sale with an asking price of $290,000. This property was built in 1969 and has 3 bedrooms and 2 full baths with 1743 sq. ft. Birnamwood Drive is located within the Burnsville-Eagan-Savage school district. Search Burnsville real estate on www.leblancrealty.com today.