
BEDS4
BATHS2 full 1 partial
SQUARE FEET2,017
MLS#7154795
STATUSActive
PROPERTY TYPEResidential - Single Family
SUBDIVISIONSouthmore 4th Add
SCHOOLBloomington
Property Description
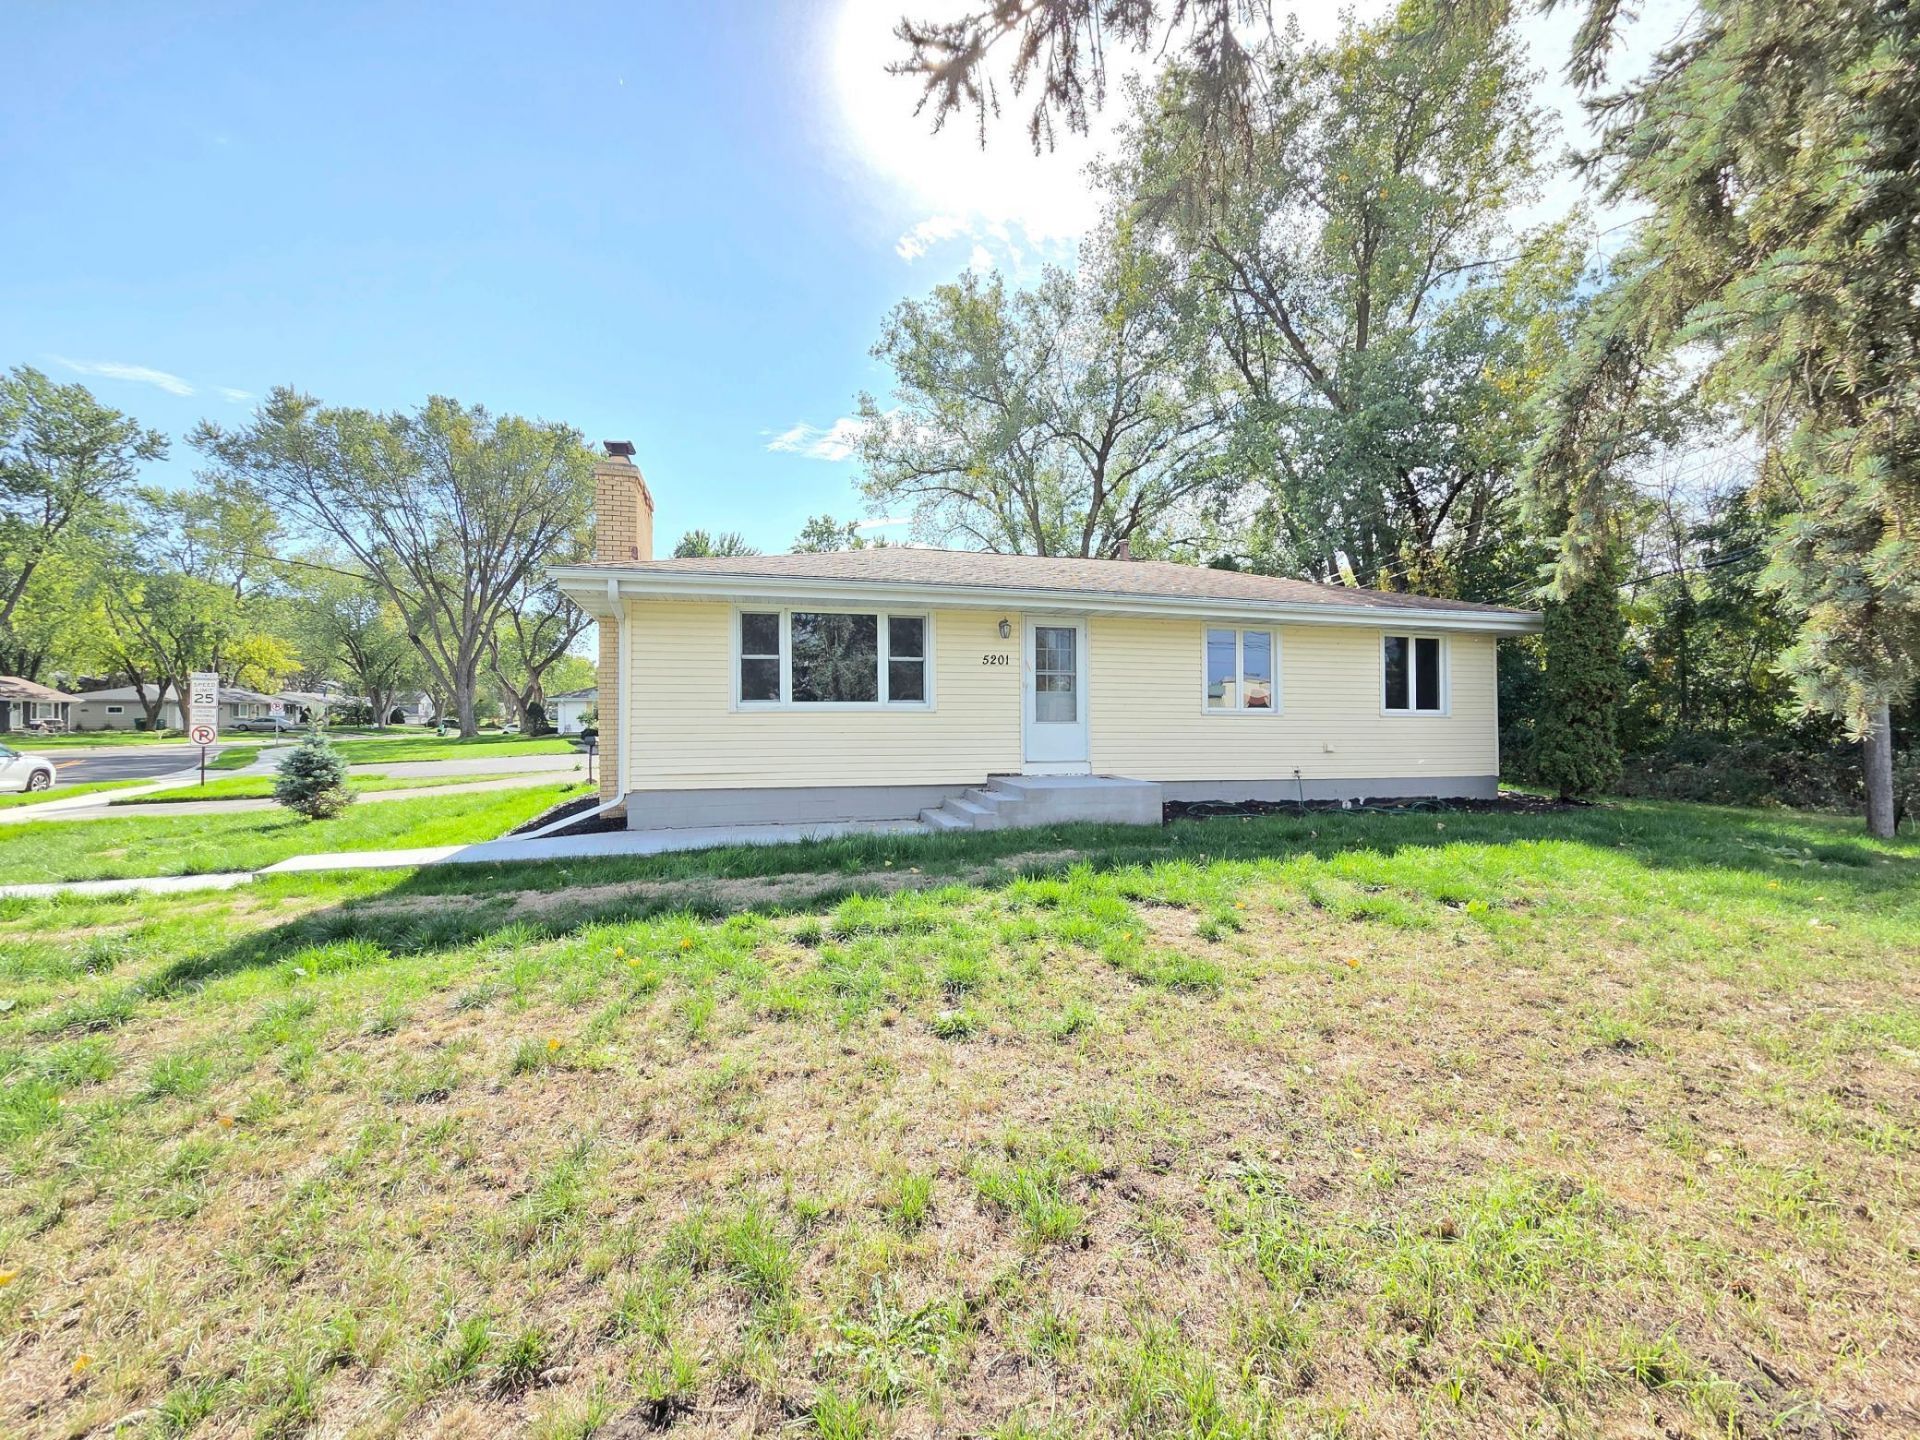
Expansive rambler offering the best of one-level living on a desirable corner lot. The main level has been thoughtfully refreshed with fresh paint, new LVP flooring, refinished hardwood floors, and updated lighting throughout. An open floor plan connects two generous living areas with the dining space and kitchen, creating a natural flow for everyday living and entertaining. The remodeled kitchen showcases new cabinetry, countertops, and appliances, blending function and style. All three bedrooms are on the main level, including a primary suite with a private half bath, plus an additional full bath serving the other two bedrooms. The lower level adds outstanding bonus space with a large family room, a fourth bedroom, a bathroom, and ample storage, ideal for guests, hobbies, or entertaining. Outside, the private backyard patio is perfect for relaxing or hosting. A rare combination of space, quality updates, and room to add your personal touch.
Property Features
Property Type: Residential - Single Family
Basement: Yes
Basement: Finished
Cooling: Central Air
Fireplaces: 2
Fuel Type: Natural Gas
Garage: 2
Heating: Forced Air
Lot Size: 0.24 Acres
Stories: 1.0
Taxes: $4,496
Year Built: 1961
Feature Descriptions
Bathrooms 3/4: 1
Bathrooms Full: 1
Bathrooms Half: 1
Days on Site: 10
Down Payment Resource: Yes
Foundation Size: 1144
Lot Dimensions: 97x90x135x98
Parcel#: 0602724330002
Parking: Detached Garage
Sewer: City Sewer/Connected
SQ FT Total: 2017
Water: City Water/Connected
Room Sizes
Bathroom: 8x4
Bathroom: 8x4
Bathroom: 9x8
Family Room: 14x13
Bedroom: 11x14
Bedroom 4: 14x13
Kitchen: 23x12
Living Room: 34x12
Office: 13x18
Bedroom 2: 11x13
Bedroom 3: 9x12
Local Schools
School District: Bloomington
Listed By / Shown By
Listed By
Agency Name: Bridge Realty, LLC
Agency Phone: 952-368-0021
Shown By
Agency Title: LeBlanc Realty
Agency Phone: 218-281-7451

Estimate Your Payment
Estimated Payment
$ 1,318.63 per month $834.59 Principal & Interest $374.67 Property Tax $109.38 Homeowner's Insurance
5201 W 84th Street | MLS# 7154795
This single family home located at 5201 W 84th Street, Bloomington, MN 55437 is currently listed for sale with an asking price of $375,000. This property was built in 1961 and has 4 bedrooms and 2 full and 1 partial baths with 2017 sq. ft. W 84th Street is located in the Southmore 4th Add subdivision within the Bloomington school district. Search Southmore 4th Add real estate on www.leblancrealty.com today.