
BEDS3
BATHS3 full
SQUARE FEET3,405
MLS#7158329
STATUSActive
PROPERTY TYPEResidential - Single Family
SUBDIVISIONAspen Cove North
SCHOOLAnoka-Hennepin
Property Description
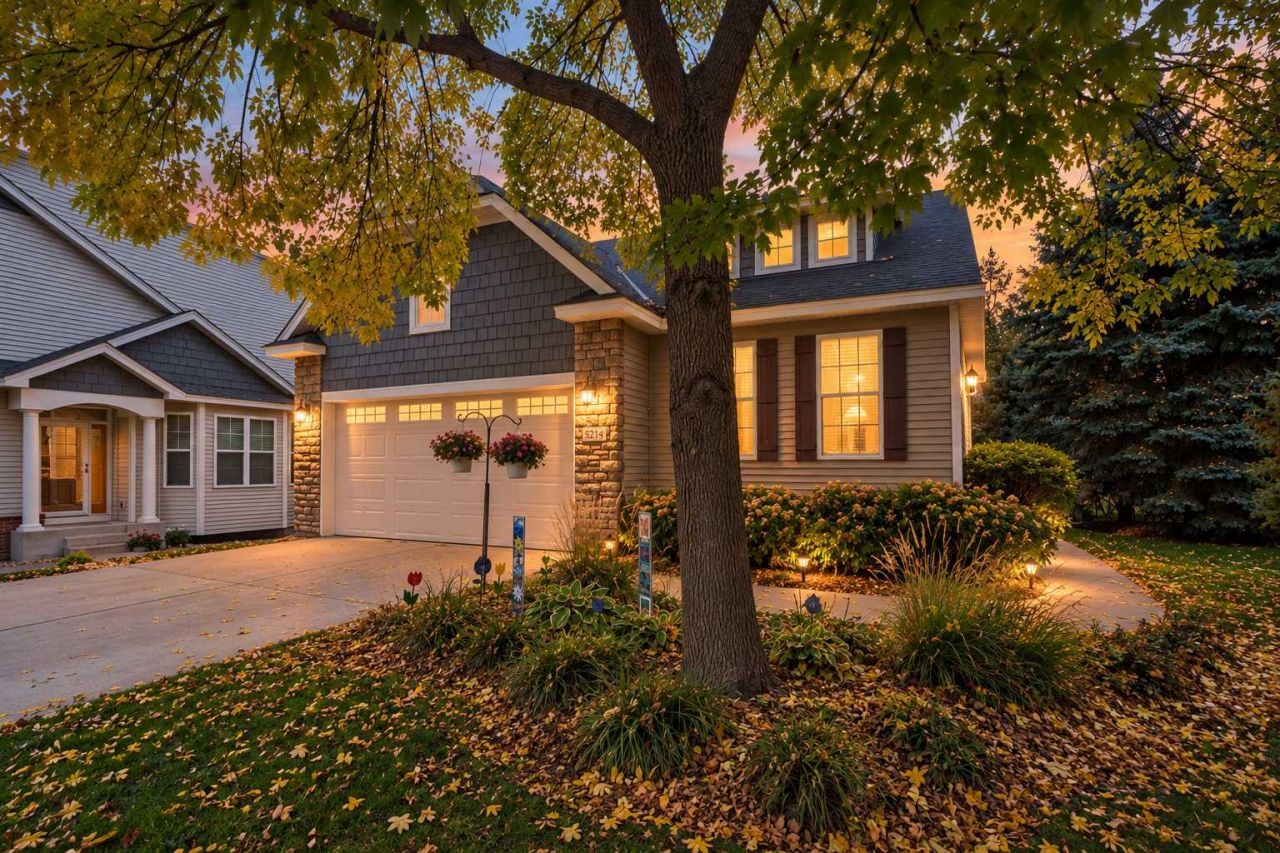
One-Level Living at Its Finest! Welcome to this beautifully designed detached townhome, where thoughtful details, quality craftsmanship, and inviting spaces come together to create a place you'll love calling home. Enjoy the ease of one-level living, with the added bonus of a spacious, fully finished lower level offering endless possibilities for hobbies, entertaining, extended-stay guests, or memorable family gatherings. From the moment you walk in, you'll feel right at home! Unwind in the peaceful sunroom or step out onto the deck and take in the beautiful backyard gardens and mature trees. It's the perfect setting for your morning coffee or relaxing evenings. Tucked away on a quiet dead-end street, yet just minutes from convenient Highway 610 access, this home offers the perfect blend of tranquility and convenience. Warm, welcoming, and full of possibilities, this is one you won't want to miss! Come see for yourself!
Property Features
Property Type: Residential - Single Family
Basement: Yes
Basement: Daylight/Lookout Windows, Drain Tiled, Finished, Sump Pump
Cooling: Central Air
Fireplaces: 2
Fuel Type: Natural Gas
Garage: 3 car attached
Heating: Forced Air
Lot Size: 0.14 Acres
Roof Type: Age 8 Years or Less
Stories: 1.0
Taxes: $6,097
Year Built: 2006
Feature Descriptions
Additional Living Info.: All Living Facilities on One Level, Main Floor Primary, Main Floor Bedroom, Main Floor Laundry, Primary Bdr Suite
Appliances: Dishwasher, Dryer, Gas Water Heater, Microwave, Range, Refrigerator, Water Softener Owned
Bath: 3/4 Basement, Main Floor 3/4 Bath, Main Floor Full Bath
Bathrooms 3/4: 2
Bathrooms Full: 1
Community Features: None
Days on Site: 3
Dining: Kitchen/Dining Room, Living/Dining Room
Down Payment Resource: Yes
Exterior: Frame
Fireplace: Family Room, Gas
Foundation Size: 1535
HOA Fee: $297/ Monthly
Lot Dimensions: 131 x 68 x 91 x 55
Parcel#: 0411921120128
Parking: Attached Garage
Sewer: City Sewer - In Street
SQ FT Total: 3405
Water: City Water - In Street
Room Sizes
Amusement Room: 10 x 12
Deck: 11.5x17
Dining Room: 12 x 12
Family Room: 18 x 24
Bedroom: 14 x 16
Flex Room: 14 x 22
Kitchen: 15 x 18
Laundry: 8 x 10
Living Room: 18 x 18
Patio: 11.5x17
Bedroom 2: 11 x 12
Sun Room: 12 x 13
Bedroom 3: 13 x 13
Local Schools
School District: Anoka-Hennepin
Listed By / Shown By
Listed By
Agency Name: Luke Real Estate
Agency Phone: 763-463-9490
Shown By
Agency Title: LeBlanc Realty
Agency Phone: 218-281-7451

Estimate Your Payment
Estimated Payment
$ 1,816.79 per month $1,157.07 Principal & Interest $508.08 Property Tax $151.64 Homeowner's Insurance
5214 108th Avenue N | MLS# 7158329
This single family home located at 5214 108th Avenue N, Brooklyn Park, MN 55443 is currently listed for sale with an asking price of $519,900. This property was built in 2006 and has 3 bedrooms and 3 full baths with 3405 sq. ft. 108th Avenue N is located in the Aspen Cove North subdivision within the Anoka-Hennepin school district. Search Aspen Cove North real estate on www.leblancrealty.com today.