
BEDS5
BATHS3 full 1 partial
SQUARE FEET5,122
MLS#7064382
STATUSActive
PROPERTY TYPEResidential - Single Family
SUBDIVISIONSpirit Of Brandtjen Farm 2nd Add
SCHOOLRosemount-Apple Valley-Eagan
Property Description
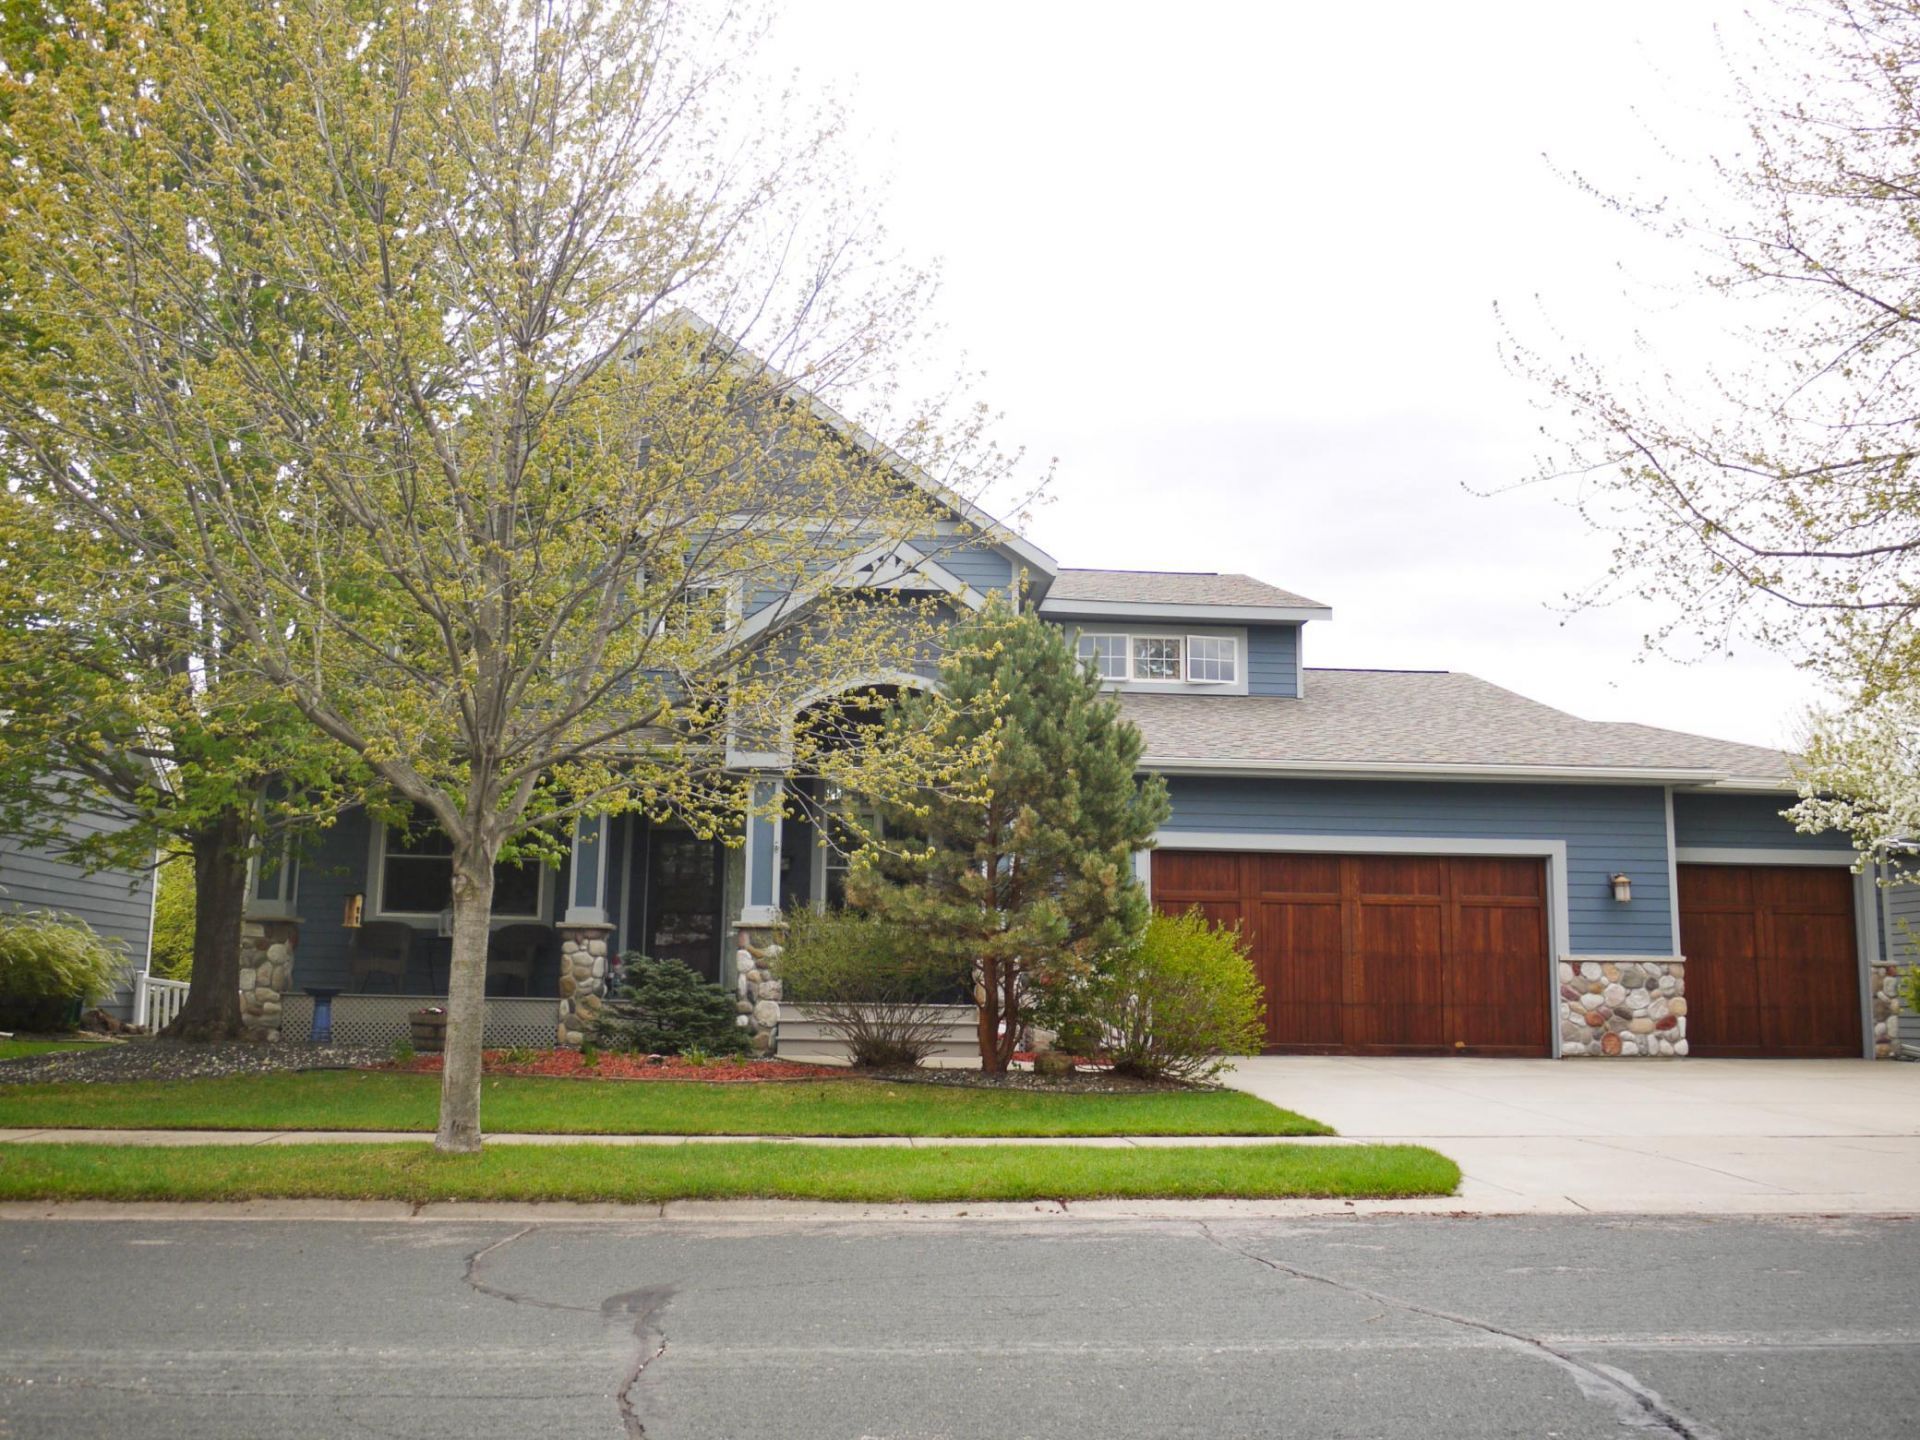
Outstanding 2 story walkout in Brandtjen Farms featuring great room styling and open concept floor plan with bright and sunny sunroom and main floor primarybedroom suite. Features include: Great with 2 story fieldstone fireplace,main floor office, center island kitchen with large breakfast bar and quartz counter tops, 3 season porch off dining area with gas fired wood stove, main floor primary suite with jetted tub, large double shower, double sinks, and walk-in closet, 2nd story balcony overlook to great room and foyer, upper level loft/bonus room, 3 upper level bedroom plus loft, finished walk-out basement with large family room, library room (excellent for home theater), lower level 5th bedroom and full bath, large storage area off utility room with window (excellent for shop/hobby room), 3 car attached garage, and fully fenced yard. The Spirit of Brandjten Farm HOA offers community pool, parks, barn styled clubhouse, and miles of paved trails.
Property Features
Property Type: Residential - Single Family
Basement: Daylight/Lookout Windows, Drain Tiled, Drainage System, Finished, Full, Walkout
Basement: Yes
Cooling: Central Air
Fireplaces: 3
Fuel Type: Natural Gas
Garage: 3 car attached
Heating: Forced Air
Lot Size: 0.23 Acres
Roof Type: Age 8 Years or Less, Asphalt
Stories: 2.0
Taxes: $10,182
Year Built: 2008
Feature Descriptions
Additional Living Info.: 3 BR on One Level, Main Floor Primary, Main Floor Bedroom, Main Floor Laundry
Appliances: Air-To-Air Exchanger, Dishwasher, Disposal, Dryer, Humidifier, Microwave, Range, Refrigerator, Washer
Bath: Double Sink, Bathroom Ensuite, Full Primary, Full Basement, Private Primary, Main Floor 1/2 Bath, Separate Tub & Shower, Upper Level Full Bath, Walk-In Shower Stall
Bathrooms Full: 3
Bathrooms Half: 1
Days on Site: 29
Dining: Breakfast Bar, Eat In Kitchen, Informal Dining Room, Kitchen/Dining Room
Down Payment Resource: Yes
Fencing: Full, Vinyl
Fireplace: Family Room, Gas
Foundation Size: 1933
HOA Fee: $120/ Monthly
Lot: Tree Coverage - Medium
Lot Dimensions: 80x125
Parcel#: 227130110030
Parking: Attached Garage, Concrete, Garage Door Opener
Sewer: City Sewer/Connected
Water: City Water/Connected
Room Sizes
Three Season Porch: 11x11
Dining Room: 12x12
Family Room: 28x19
Bedroom 5: 14x12
Bedroom: 16x13
Bedroom 4: 13x10
Great Room: 19x17
Kitchen: 16x12
Library: 20x17
Loft: 20x13
Office: 12x12
Bedroom 2: 12x12
Bedroom 3: 12x12
Local Schools
School District: Rosemount-Apple Valley-Eagan
Listed By / Shown By
Listed By
Agency Name: RE/MAX Results
Agency Phone: 952-829-2900
Shown By
Agency Title: LeBlanc Realty
Agency Phone: 218-281-7451

Estimate Your Payment
Estimated Payment
$ 2,610.31 per month $1,557.67 Principal & Interest $848.50 Property Tax $204.14 Homeowner's Insurance
5250 167th Street W | MLS# 7064382
This single family home located at 5250 167th Street W, Lakeville, MN 55044 is currently listed for sale with an asking price of $699,900. This property was built in 2008 and has 5 bedrooms and 3 full and 1 partial baths with 5122 sq. ft. 167th Street W is located in the Spirit Of Brandtjen Farm 2nd Add subdivision within the Rosemount-Apple Valley-Eagan school district. Search Spirit Of Brandtjen Farm 2nd Add real estate on www.leblancrealty.com today.