
BEDS2
BATHS1 full 1 partial
SQUARE FEET3,072
MLS#7158931
STATUSPending
PROPERTY TYPEResidential - Single Family
SUBDIVISIONWhitefield
SCHOOLRobbinsdale
Property Description
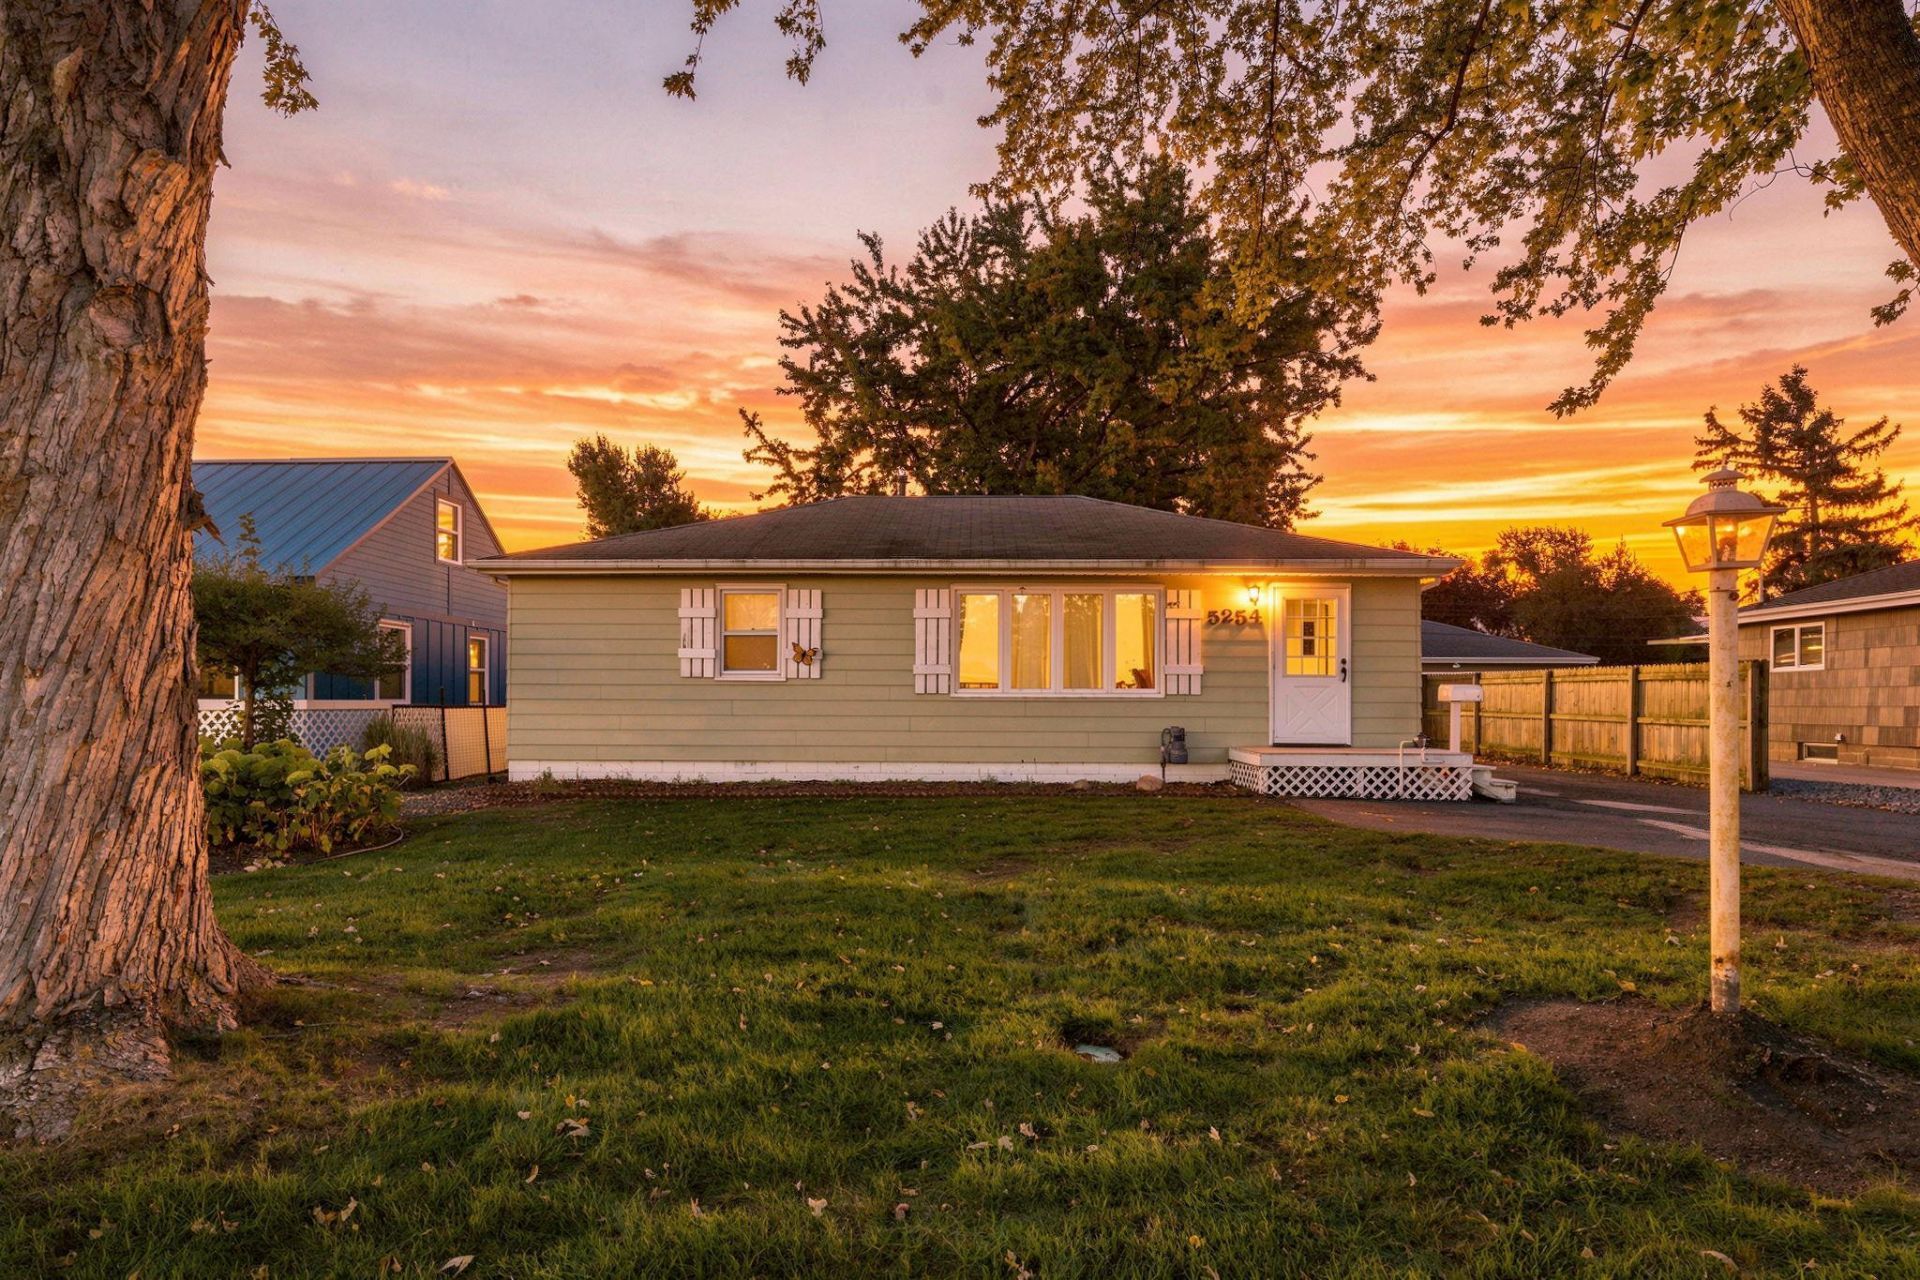
Welcome to this charming rambler in Crystal, offering comfortable living spaces and plenty of potential to make it your own! The main level features hardwood floors, a spacious living room, two bedrooms, a full bathroom, and a kitchen that opens to the dining area with access to the backyard deck. The lower level provides additional living space with a recreation room, two versatile bonus rooms, a bathroom, and ample storage. Outside, enjoy a spacious, fenced backyard with mature trees, established landscaping, a deck, patio, and screened porch, offering plenty of options for relaxing or entertaining. A detached garage adds convenience and additional storage. Conveniently located near parks, shopping, dining, and everyday amenities, this home offers a great opportunity to add your personal touches and make it your own!
Property Features
Property Type: Residential - Single Family
Basement: Yes
Basement: Finished
Cooling: Central Air
Fuel Type: Natural Gas
Garage: 1
Heating: Forced Air
Lot Size: 0.18 Acres
Stories: 1.0
Taxes: $3,395
Year Built: 1951
Feature Descriptions
Additional Living Info.: Main Floor Bedroom
Bathrooms Full: 1
Bathrooms Half: 1
Days on Site: 6
Down Payment Resource: Yes
Foundation Size: 1008
Lot Dimensions: 133' x 60' x 133' x 60'
Parcel#: 0811821120125
Parking: Detached Garage
Sewer: City Sewer/Connected
SQ FT Total: 3072
Water: City Water/Connected
Room Sizes
Bathroom: 5'11 x 9'11
Bathroom: 4'8 x 6'1
Bonus Room: 10'6 x 13'4
Bonus Room: 10'6 x 11'2
Deck: 16'11 x 8'5
Dining Room: 9'8 x 9'11
Bedroom: 10'6 x 13'6
Kitchen: 10'1 x 13'7
Living Room: 23'2 x 11'0
Patio: 17'1 x 26'1
Recreation Room: 21'6 x 11'0
Bedroom 2: 13'10 x 11'0
Sun Room: 7'10 x 14'9
Utility Room: 26'6 x 13'7
Local Schools
School District: Robbinsdale
Listed By / Shown By
Listed By
Agency Name: Real Broker, LLC
Agency Phone: 855-450-0442
Shown By
Agency Title: LeBlanc Realty
Agency Phone: 218-281-7451

Estimate Your Payment
Estimated Payment
$ 823.87 per month $478.27 Principal & Interest $282.92 Property Tax $62.68 Homeowner's Insurance
5254 Kentucky Avenue N | MLS# 7158931
This single family home located at 5254 Kentucky Avenue N, Crystal, MN 55428 is currently listed for sale with an asking price of $214,900. This property was built in 1951 and has 2 bedrooms and 1 full and 1 partial baths with 3072 sq. ft. Kentucky Avenue N is located in the Whitefield subdivision within the Robbinsdale school district. Search Whitefield real estate on www.leblancrealty.com today.