
BEDS2
BATHS2 full
SQUARE FEET1,537
MLS#7136217
STATUSContingent
PROPERTY TYPEResidential -
SUBDIVISIONWelco Add
SCHOOLTri-City United
Property Description
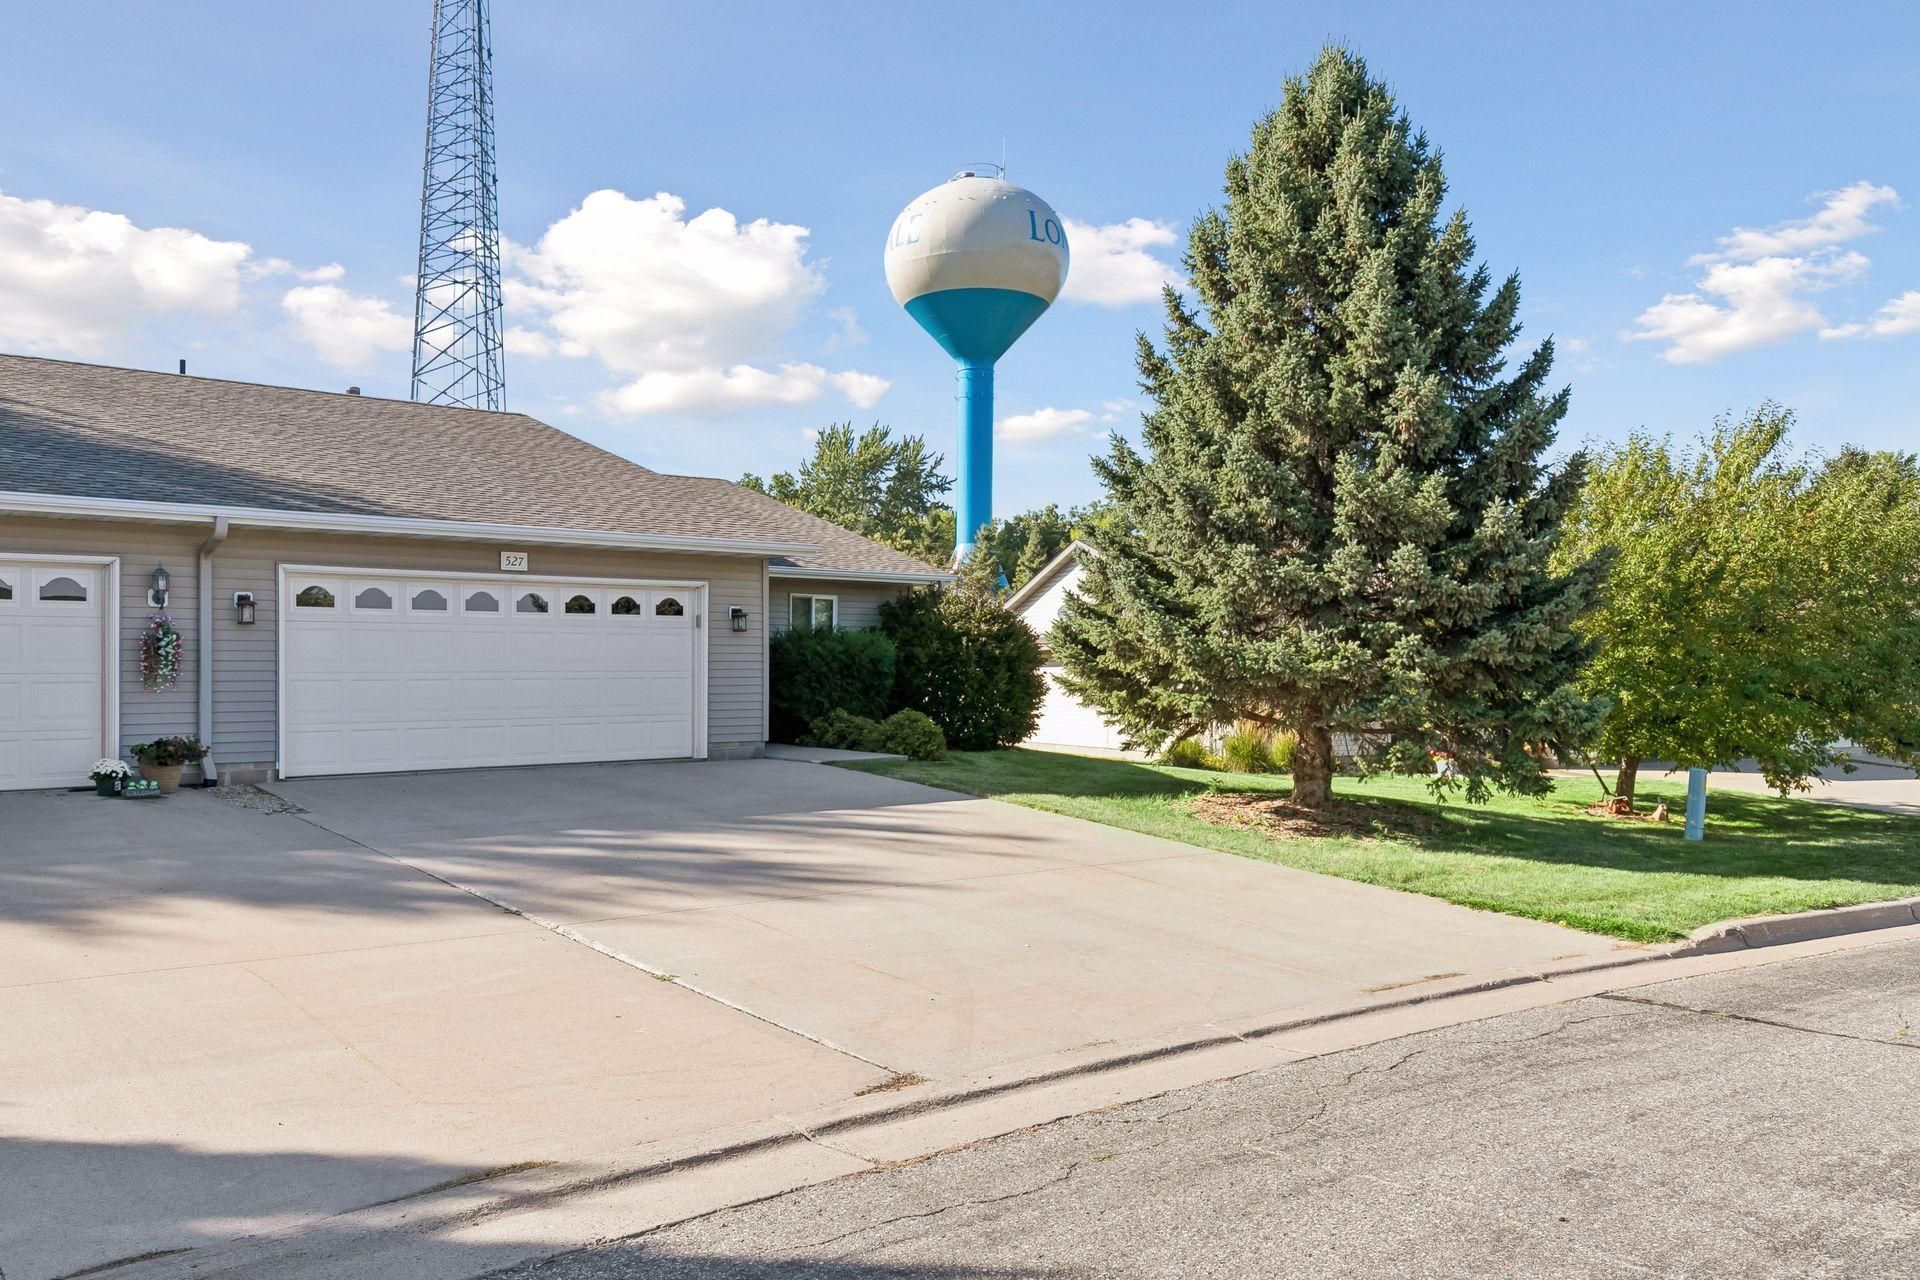
Enjoy easy living in this wonderful one-level end unit townhome with NO steps. Say goodbye to the lawnmower & snow blower - the low association dues means there's less work and more time to enjoy your home. This move-in ready home features 2 bedrooms, 2 bathrooms and a 2-car attached garage. The inviting sunroom leads to a patio, creating a perfect spot to relax, enjoy your morning coffee, or entertain guests. Comfort is a priority with two heat sources, including in floor heat with a recently updated boiler plus forced-air furnace. Whether you're looking to simplify, downsize or enjoy a home that's easy to care for, this townhome offers comfortable, convenient living.
Property Features
Property Type: Residential -
Basement: None
Cooling: Central Air
Fuel Type: Natural Gas
Garage: 2 car attached
Heating: Forced Air, In-Floor Heating
Lot Size: 0.18 Acres
Stories: 1.0
Taxes: $2,712
Year Built: 2003
Feature Descriptions
Additional Living Info.: All Living Facilities on One Level, Main Floor Primary, Main Floor Bedroom, Main Floor Laundry
Appliances: Dishwasher, Dryer, Microwave, Range, Refrigerator, Washer, Water Softener Owned
Bath: 3/4 Primary, Main Floor Full Bath
Bathrooms 3/4: 1
Bathrooms Full: 1
Days on Site: 3
Dining: Kitchen/Dining Room
Down Payment Resource: Yes
Foundation Size: 1537
HOA Fee: $166/ Monthly
Lot Dimensions: 67x145x44x139
Parcel#: 1925326010
Parking: Attached Garage, Concrete
Sewer: City Sewer/Connected
SQ FT Total: 1537
Water: City Water/Connected
Room Sizes
Dining Room: 13x12
Bedroom: 17x12
Kitchen: 13x13
Living Room: 16x12
Bedroom 2: 14x10
Local Schools
School District: Tri-City United
Listed By / Shown By
Listed By
Agency Name: RE/MAX Advantage Plus
Agency Phone: 952-758-4464
Shown By
Agency Title: LeBlanc Realty
Agency Phone: 218-281-7451

Estimate Your Payment
Estimated Payment
$ 911.95 per month $606.47 Principal & Interest $226.00 Property Tax $79.48 Homeowner's Insurance
527 4th Circle Drive Se | MLS# 7136217
This home located at 527 4th Circle Drive Se, Lonsdale, MN 55046 is currently listed for sale with an asking price of $272,500. This property was built in 2003 and has 2 bedrooms and 2 full baths with 1537 sq. ft. 4th Circle Drive Se is located in the Welco Add subdivision within the Tri-City United school district. Search Welco Add real estate on www.leblancrealty.com today.