
BEDS6
BATHS3 full 1 partial
SQUARE FEET4,476
MLS#7122965
STATUSActive
PROPERTY TYPEResidential - Single Family
SUBDIVISIONEvergreen Estates Sub
SCHOOLCrookston
Property Description
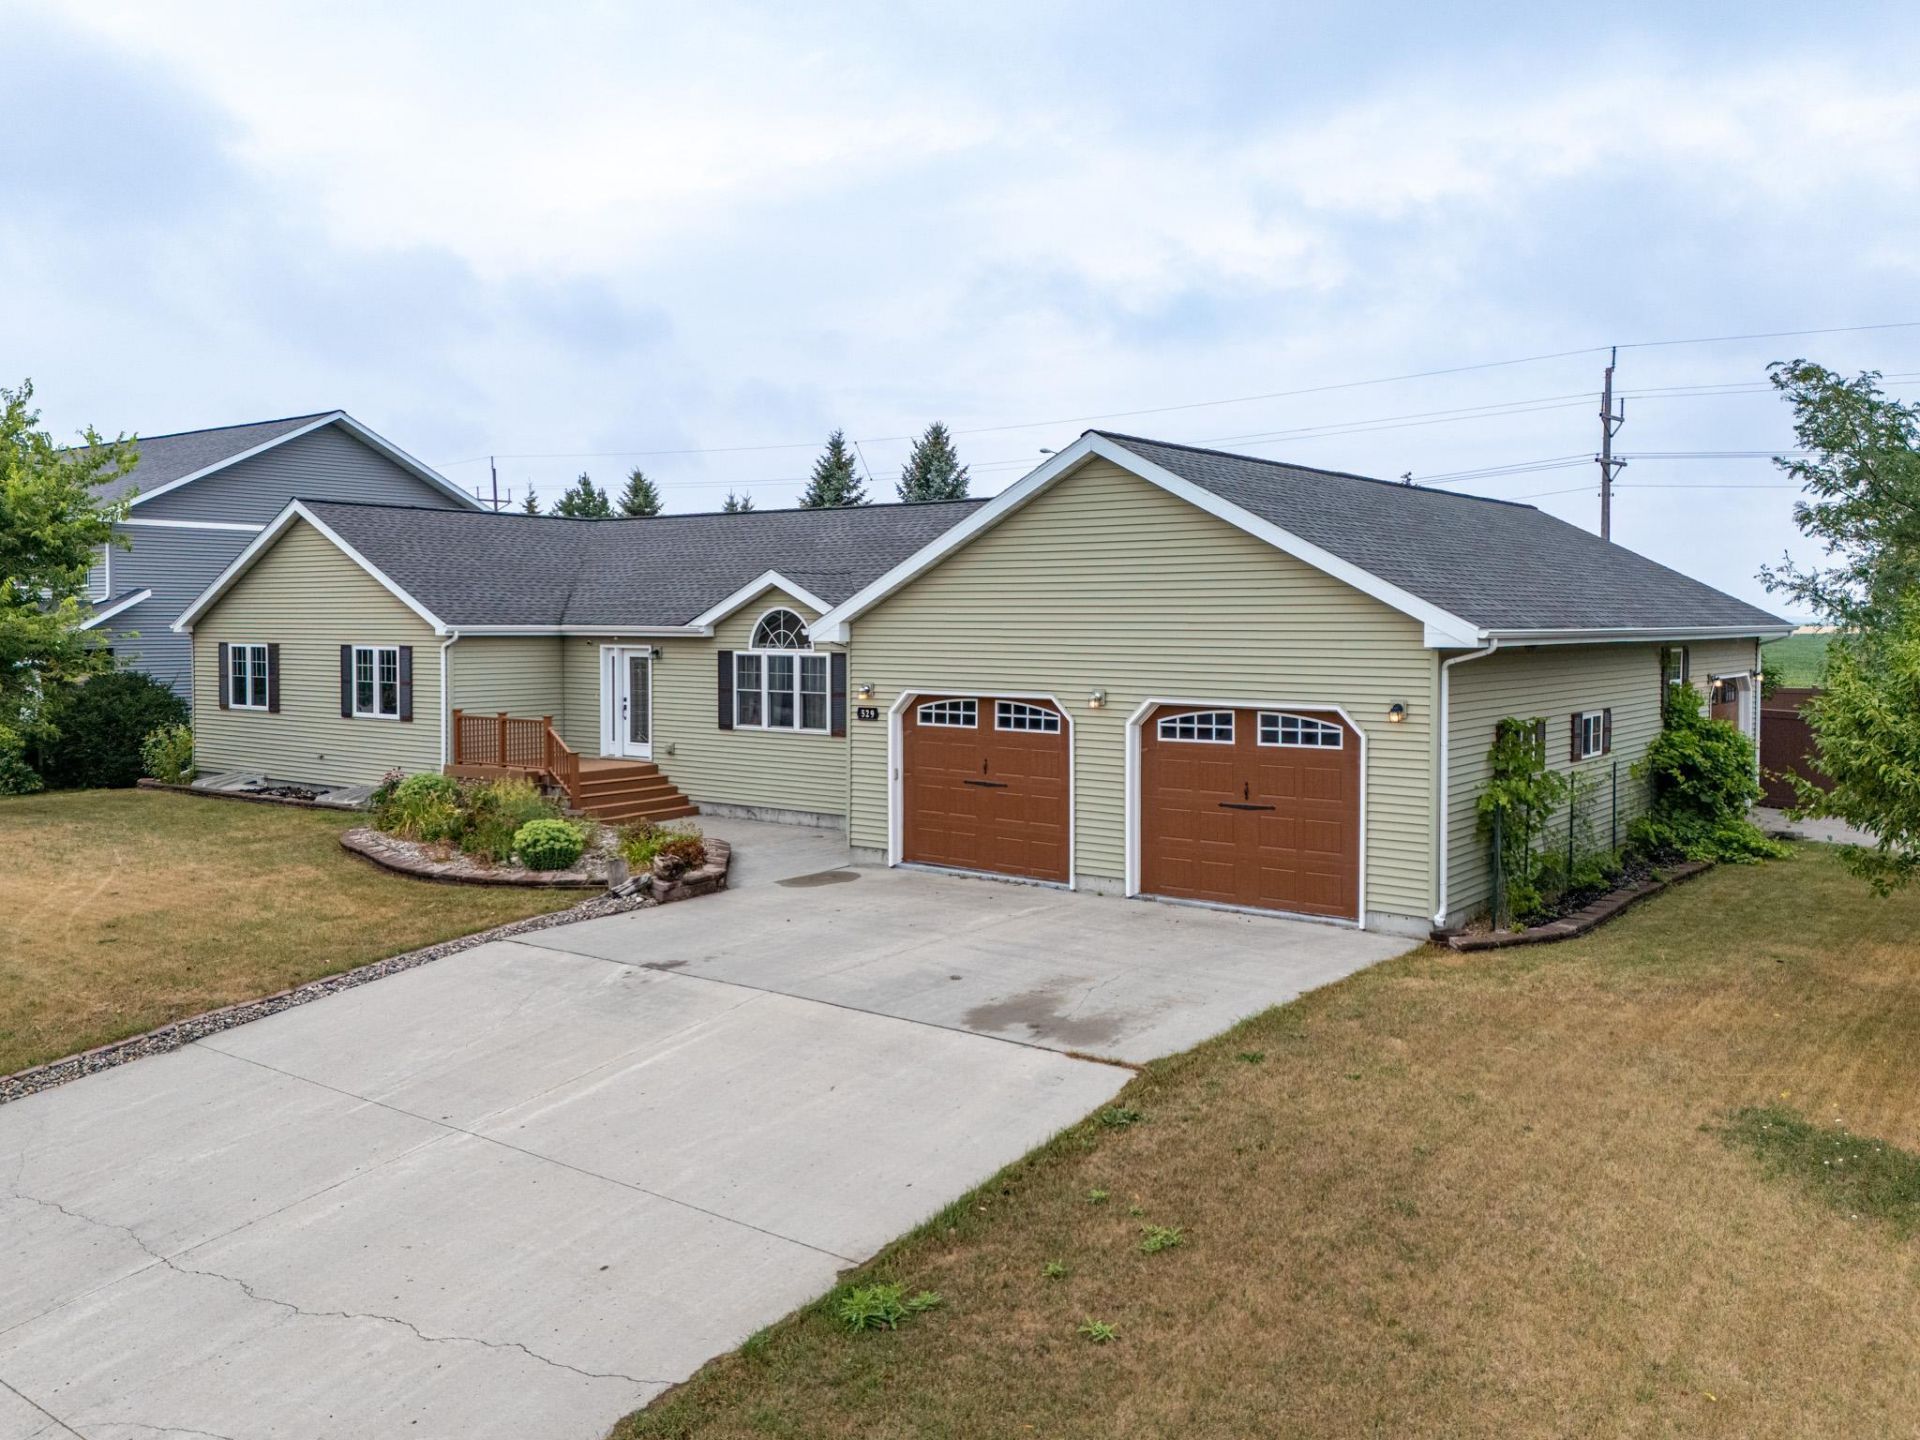
Welcome to this exceptional 6-bedroom, 3.5-bathroom home, offering the perfect blend of comfort, space, and convenience! Designed with everyday living in mind, it features a spacious main floor with primary bedroom complete with a private ensuite and direct access to the deck and fenced in yard-an ideal retreat for morning coffee or relaxing evenings. The inviting kitchen is perfect for cooking,entertaining, and gathering with family and friends, flowing seamlessly into the living room highlighted by a cozy gas fireplace. Ample storage can be found throughout the home and garages, ensuring everything has its place. The heated attached garages, along with in-floor heating in both the garage and basement, provides year-round comfort and functionality. Ideally situated on the north side of town, this home is just minutes from schools, hockey arena, shopping, restaurants, and walking trails, making it easy to enjoy everything the community has to offer. If you're looking for a home that offers space, comfort, and an outstanding location, this one checks all the boxes. Schedule your showing today!
Property Features
Property Type: Residential - Single Family
Basement: Yes
Basement: Egress Window(s), Finished, Storage Space, Sump Pump
Cooling: Central Air
Fireplaces: 1
Fuel Type: Natural Gas
Garage: 3 car attached
Heating: Forced Air, In-Floor Heating
Lot Size: 0.37 Acres
Roof Type: Age Over 8 Years, Asphalt
Stories: 1.0
Taxes: $6,680
Year Built: 2008
Feature Descriptions
Additional Living Info.: 3 BR on One Level, All Living Facilities on One Level, Main Floor Primary, Main Floor Bedroom, Main Floor Laundry
Additional Structures: Storage Shed
Appliances: Cooktop, Dishwasher, Double Oven, Dryer, Exhaust Fan, Freezer, Gas Water Heater, Microwave, Range, Refrigerator, Stainless Steel Appliances, Wall Oven, Washer, Water Softener Owned
Bath: Full Primary, Full Basement, Main Floor 1/2 Bath, Main Floor Full Bath
Bathrooms Full: 3
Bathrooms Half: 1
Days on Site: 7
Dining: Separate/Formal Dining Room
Down Payment Resource: Yes
Exterior: Concrete, Frame
Fencing: Full, Privacy
Fireplace: Gas, Living Room
Foundation Size: 2070
Lot: Corner Lot
Lot Dimensions: 140x115
Parcel#: 820378500
Parking: Attached Garage, Concrete, Electric, Finished Garage, Garage Door Opener, Heated Garage, Insulated Garage, Multiple Garages, Storage
Sewer: City Sewer/Connected
Water: City Water/Connected
Local Schools
School District: Crookston
Listed By / Shown By
Listed By
Agency Name: LeBlanc Realty
Agent Name: Kristi Weisbeck MacGregor
Agency Phone: 218-281-7451
Estimate Your Payment
Estimated Payment
$ 1,694.46 per month $1,005.96 Principal & Interest $556.67 Property Tax $131.83 Homeowner's Insurance
529 Cedar Lane | MLS# 7122965
This single family home located at 529 Cedar Lane, Crookston, MN 56716 is currently listed for sale by LeBlanc Realty, with an asking price of $452,000. This property was built in 2008 and has 6 bedrooms and 3 full and 1 partial baths with 4476 sq. ft. Cedar Lane is located in the Evergreen Estates Sub subdivision within the Crookston school district. Search Evergreen Estates Sub real estate on www.leblancrealty.com today.