
BEDS3
BATHS1 full
SQUARE FEET1,581
MLS#7098554
STATUSContingent
PROPERTY TYPEResidential - Single Family
SUBDIVISIONTown Of Stewart
SCHOOLBuffalo Lake-Hector-Stewart
Property Description
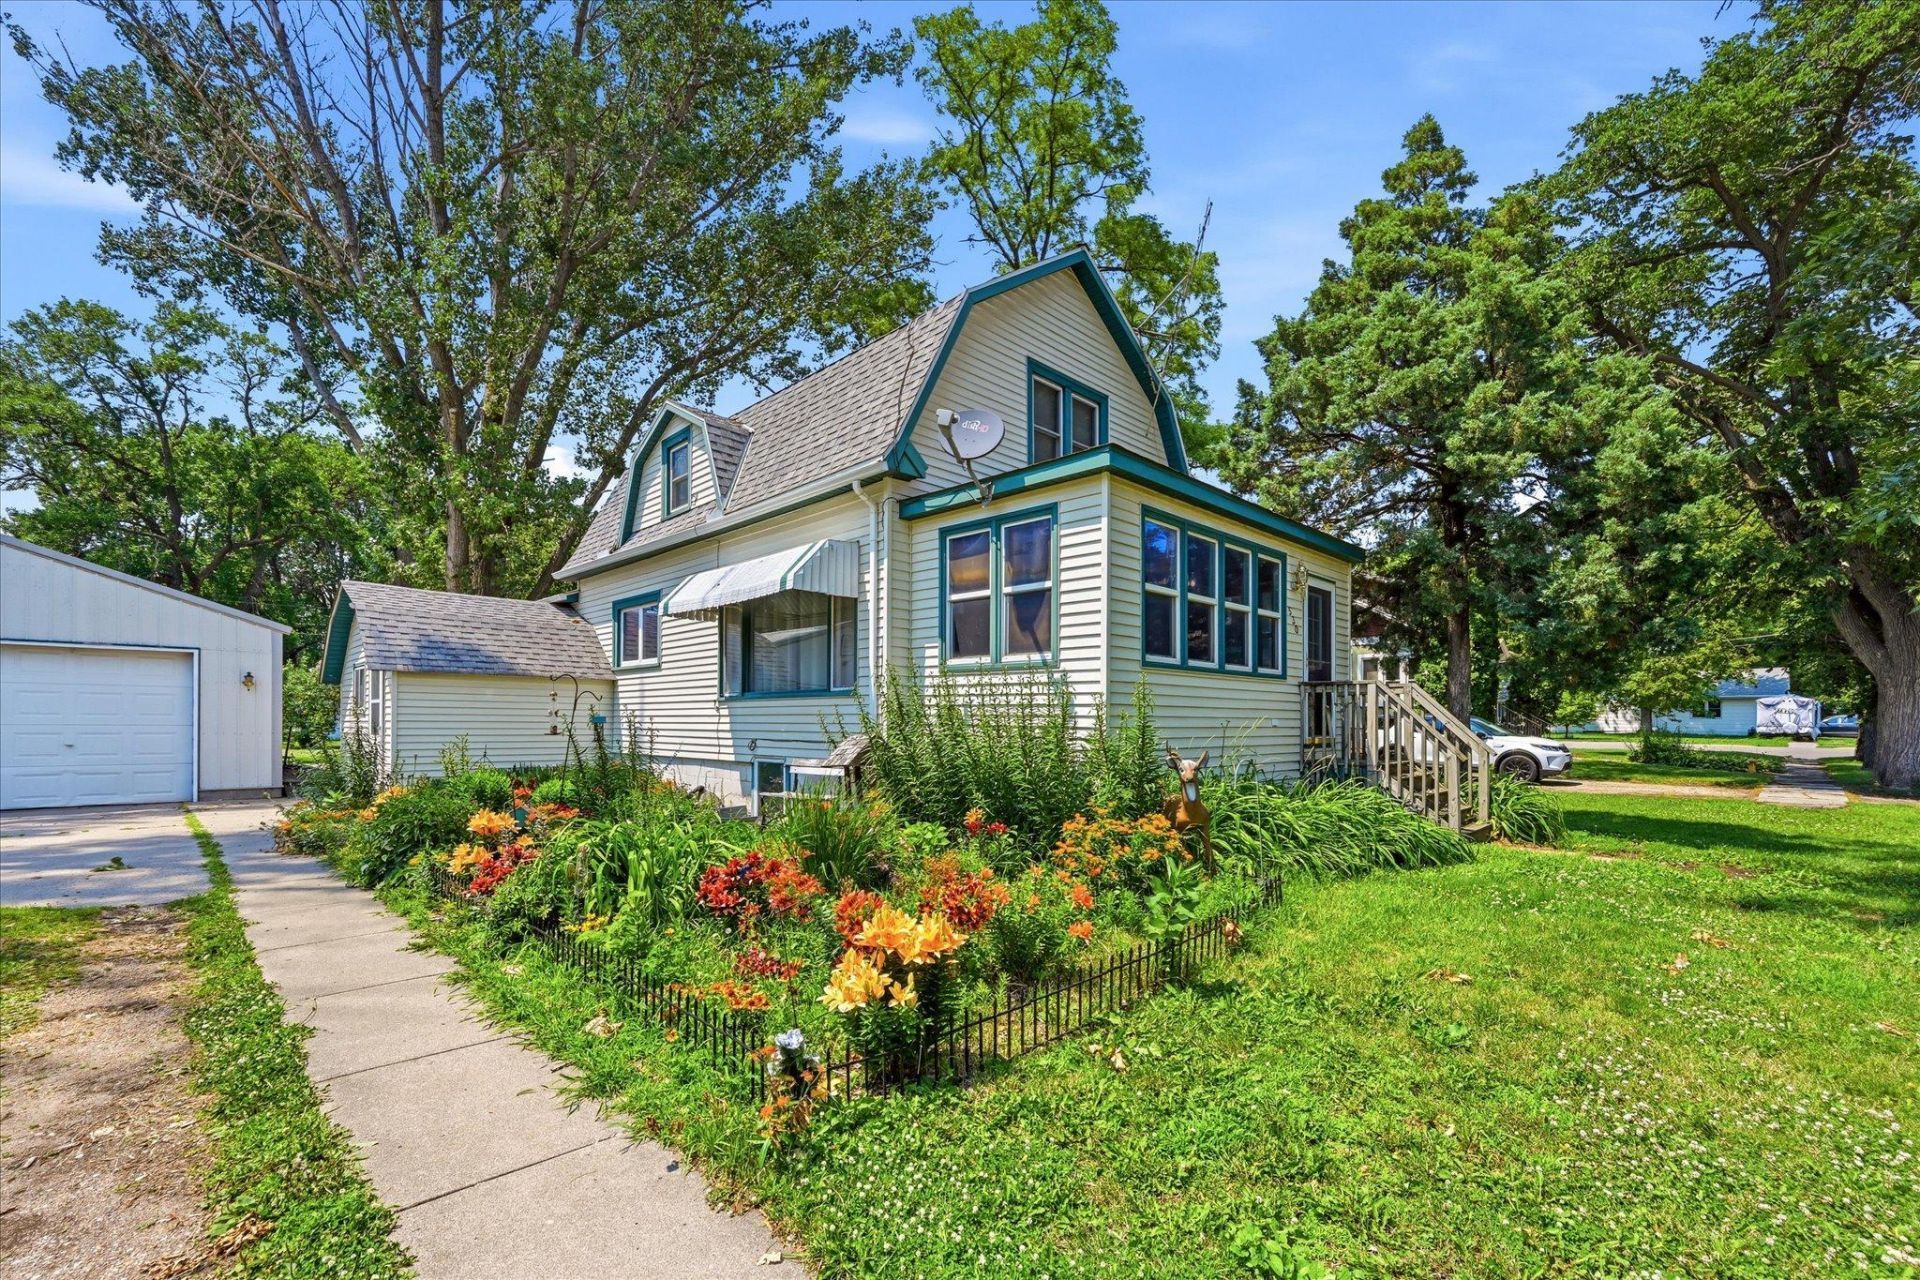
Looking for an affordable home with great bones? This 3 BR, 1 Bath home in Stewart is it. Updates include new refrigerator, new flooring in kitchen and dining room, new cooktop. Steel siding, newer windows make this home virtually maintenance free. Lots of space in the backyard to enjoy a fire or just relax on the deck. Oversized 26 x 32 heated garage and a 12 x 16 storage shed behind the garage.
Property Features
Property Type: Residential - Single Family
Basement: Drain Tiled, Full, Partially Finished, Sump Pump
Basement: Yes
Cooling: Central Air
Fuel Type: Natural Gas
Garage: 2
Heating: Forced Air
Lot Size: 0.26 Acres
Roof Type: Age Over 8 Years, Asphalt
Stories: 2.0
Taxes: $2,364
Year Built: 1926
Feature Descriptions
Additional Structures: Storage Shed
Appliances: Cooktop, Dryer, Humidifier, Gas Water Heater, Range, Refrigerator, Wall Oven, Washer
Bath: Main Floor Full Bath
Bathrooms Full: 1
Days on Site: 19
Dining: Informal Dining Room
Down Payment Resource: Yes
Exterior: Block
Foundation Size: 1001
Lot: Tree Coverage - Medium
Lot Dimensions: 75x150
Parcel#: 200500680
Parking: Detached Garage, Gravel, Concrete, Garage Door Opener
Sewer: City Sewer/Connected
Water: City Water/Connected
Room Sizes
Dining Room: 13x14.6
Bedroom: 9.6x15
Foyer: 9x12
Kitchen: 8x13
Living Room: 13x13.6
Other: 6x7.6
Porch: 8x17
Bedroom 2: 9x13
Bedroom 3: 9.6x14.6
Local Schools
School District: Buffalo Lake-Hector-Stewart
Listed By / Shown By
Listed By
Agency Name: Edina Realty, Inc.
Agency Phone: 952-445-6400
Shown By
Agency Title: LeBlanc Realty
Agency Phone: 218-281-7451

Estimate Your Payment
Estimated Payment
$ 637.52 per month $389.47 Principal & Interest $197.00 Property Tax $51.04 Homeowner's Insurance
530 Herbert Street | MLS# 7098554
This single family home located at 530 Herbert Street, Stewart, MN 55385 is currently listed for sale with an asking price of $175,000. This property was built in 1926 and has 3 bedrooms and 1 full baths with 1581 sq. ft. Herbert Street is located in the Town Of Stewart subdivision within the Buffalo Lake-Hector-Stewart school district. Search Town Of Stewart real estate on www.leblancrealty.com today.