
BEDS4
BATHS3 full
SQUARE FEET2,057
MLS#7064037
STATUSActive
PROPERTY TYPEResidential - Single Family
SUBDIVISIONHawthorne Park 2nd Div
SCHOOLMinneapolis
Property Description
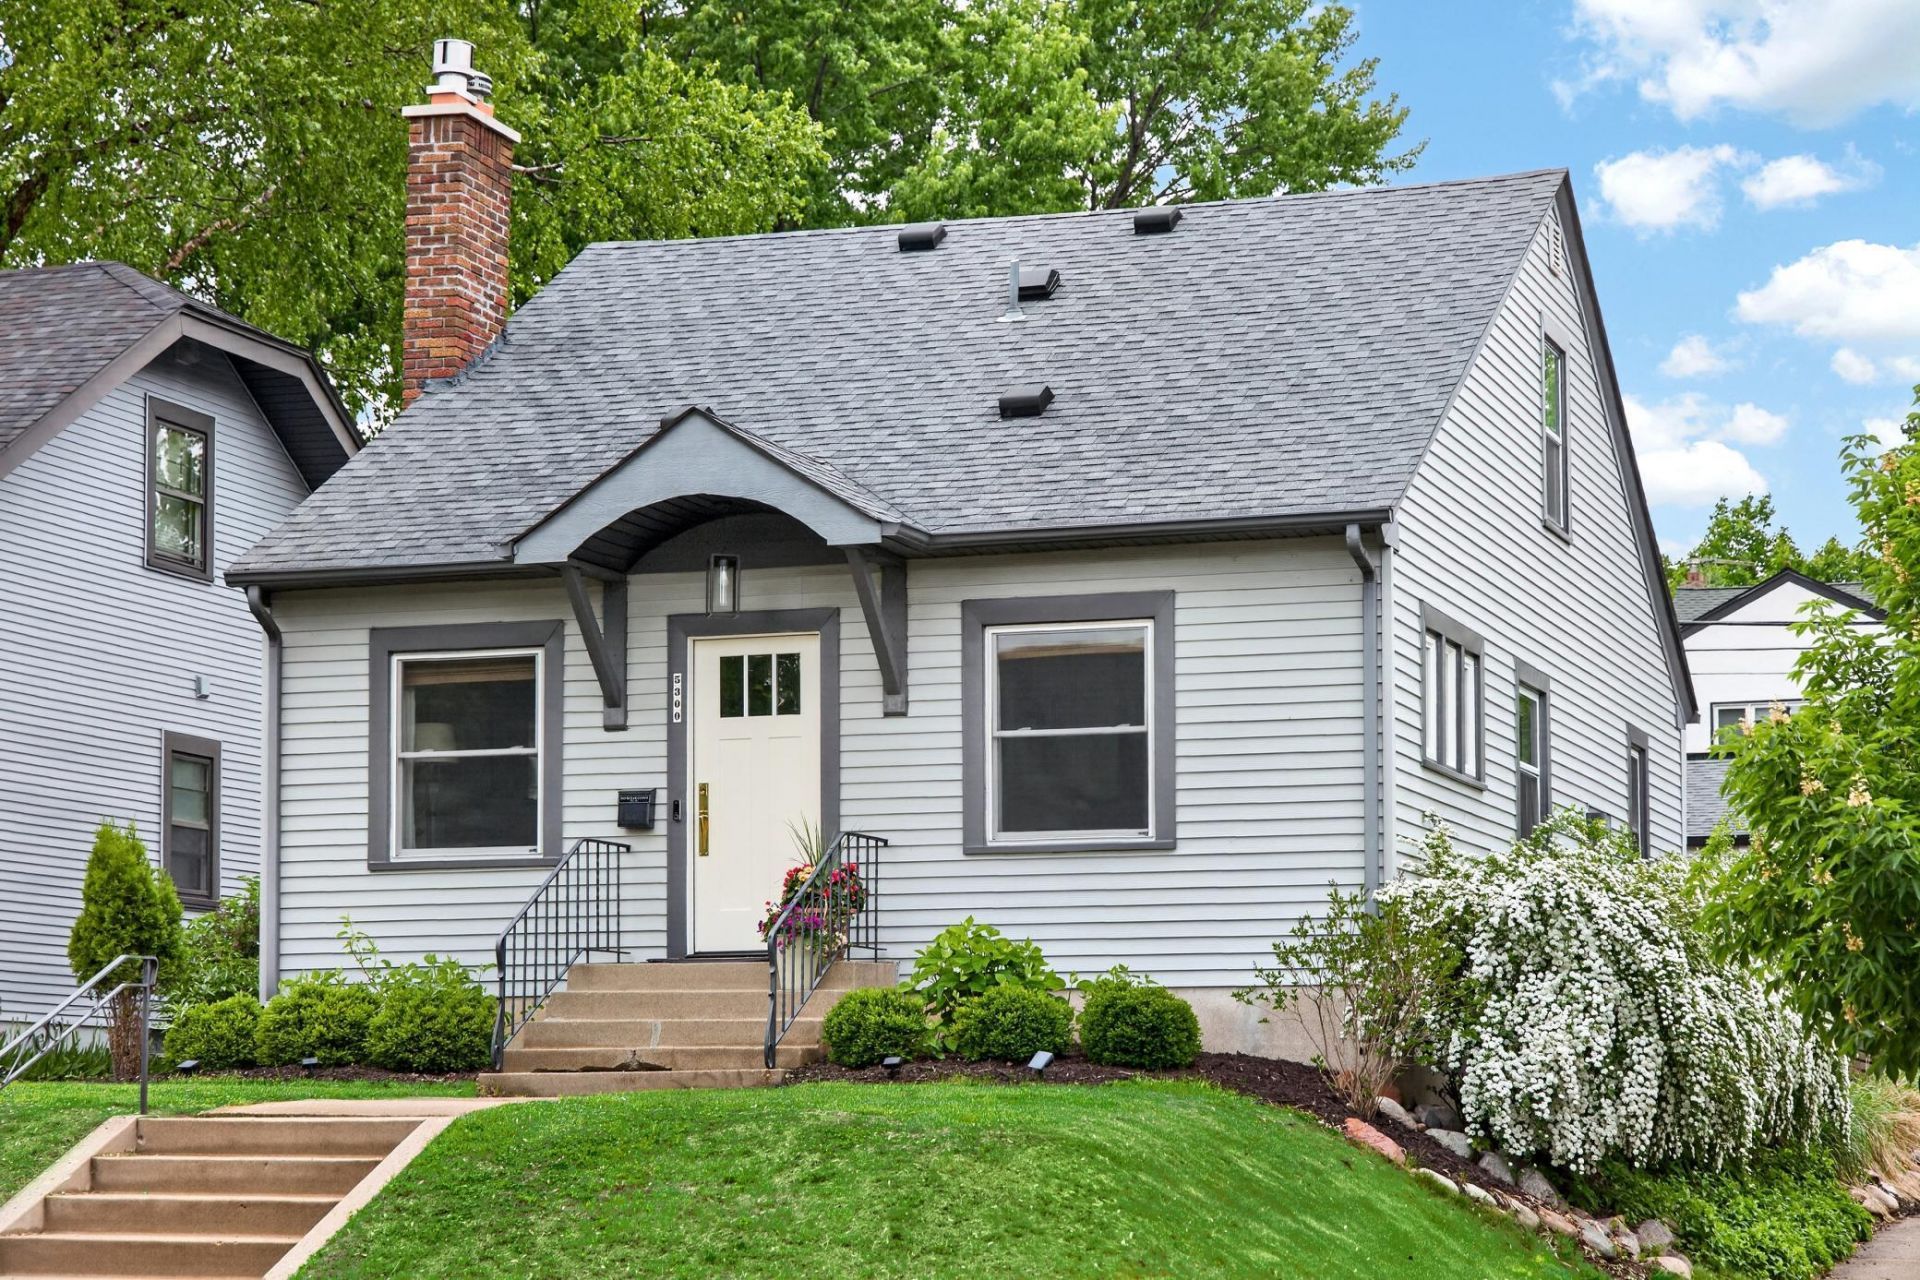
The most exceptional 1.5 story Fulton has to offer! Darling exterior on a corner lot means unobstructed natural light, a fully fenced yard with outdoor entertaining and a fantastic two-car garage. This floorplan lives large! Picture-perfect front living room with new gas fireplace and custom surround. Wood floors were refinished throughout along with top to bottom interior paint and enamel. The kitchen underwent a cosmetic transformation including an upgraded breakfast bar, new quartz counters and backsplash, new fixtures and hardware. Open-concept living, dining and kitchen makes for easy entertaining. Two main level bedrooms include custom closet systems & window treatments. The upper level primary rivals the best of them with an incredible ensuite, walk-in closet, French windows and high ceilings. The lower level family room includes a custom media center, finished laundry room, fourth bed, third bath and additional square footage for customizing! New HVAC, new washer/dryer, new sewer liner and more!
Property Features
Property Type: Residential - Single Family
Basement: Yes
Basement: Egress Window(s), Finished, Full, Storage Space
Cooling: Central Air
Fireplaces: 1
Fuel Type: Natural Gas
Garage: 2
Heating: Forced Air
Lot Size: 0.10 Acres
Roof Type: Age 8 Years or Less, Asphalt
Stories: 1.5
Taxes: $8,767
Year Built: 1926
Feature Descriptions
Additional Living Info.: Main Floor Bedroom, Renovated
Additional Structures: Garage(s)
Appliances: Dishwasher, Disposal, Dryer, Humidifier, Gas Water Heater, Microwave, Range, Refrigerator, Stainless Steel Appliances, Washer
Bath: 3/4 Basement, 3/4 Primary, Private Primary, Main Floor Full Bath, Walk-In Shower Stall
Bathrooms 3/4: 2
Bathrooms Full: 1
Days on Site: 2
Dining: Breakfast Bar, Kitchen/Dining Room
Down Payment Resource: Yes
Fencing: Full, Wood
Fireplace: Gas, Living Room
Foundation Size: 938
Lot: Public Transit (w/in 6 blks), Corner Lot
Lot Dimensions: 35x128
Parcel#: 1702824330145
Parking: Detached Garage, Concrete, Garage Door Opener
Sewer: City Sewer/Connected
Water: City Water/Connected
Room Sizes
Dining Room: 11x11
Family Room: 20x14
Bedroom: 14x10
Bedroom 4: 13x11
Kitchen: 11x11
Laundry: 08x06
Living Room: 16x13
Bedroom 2: 11x11
Bedroom 3: 24x10
Local Schools
School District: Minneapolis
Listed By / Shown By
Listed By
Agency Name: Lakes Sotheby's International Realty
Agency Phone: 952-230-3101
Shown By
Agency Title: LeBlanc Realty
Agency Phone: 218-281-7451

Estimate Your Payment
Estimated Payment
$ 2,731.78 per month $1,769.33 Principal & Interest $730.58 Property Tax $231.88 Homeowner's Insurance
5300 Drew Avenue S | MLS# 7064037
This single family home located at 5300 Drew Avenue S, Minneapolis, MN 55410 is currently listed for sale with an asking price of $795,000. This property was built in 1926 and has 4 bedrooms and 3 full baths with 2057 sq. ft. Drew Avenue S is located in the Hawthorne Park 2nd Div subdivision within the Minneapolis school district. Search Hawthorne Park 2nd Div real estate on www.leblancrealty.com today.