
BEDS3
BATHS2 full 1 partial
SQUARE FEET2,200
MLS#7080975
STATUSActive
PROPERTY TYPEResidential - Single Family
SUBDIVISIONParkwood Hills
SCHOOLBurnsville-Eagan-Savage
Property Description
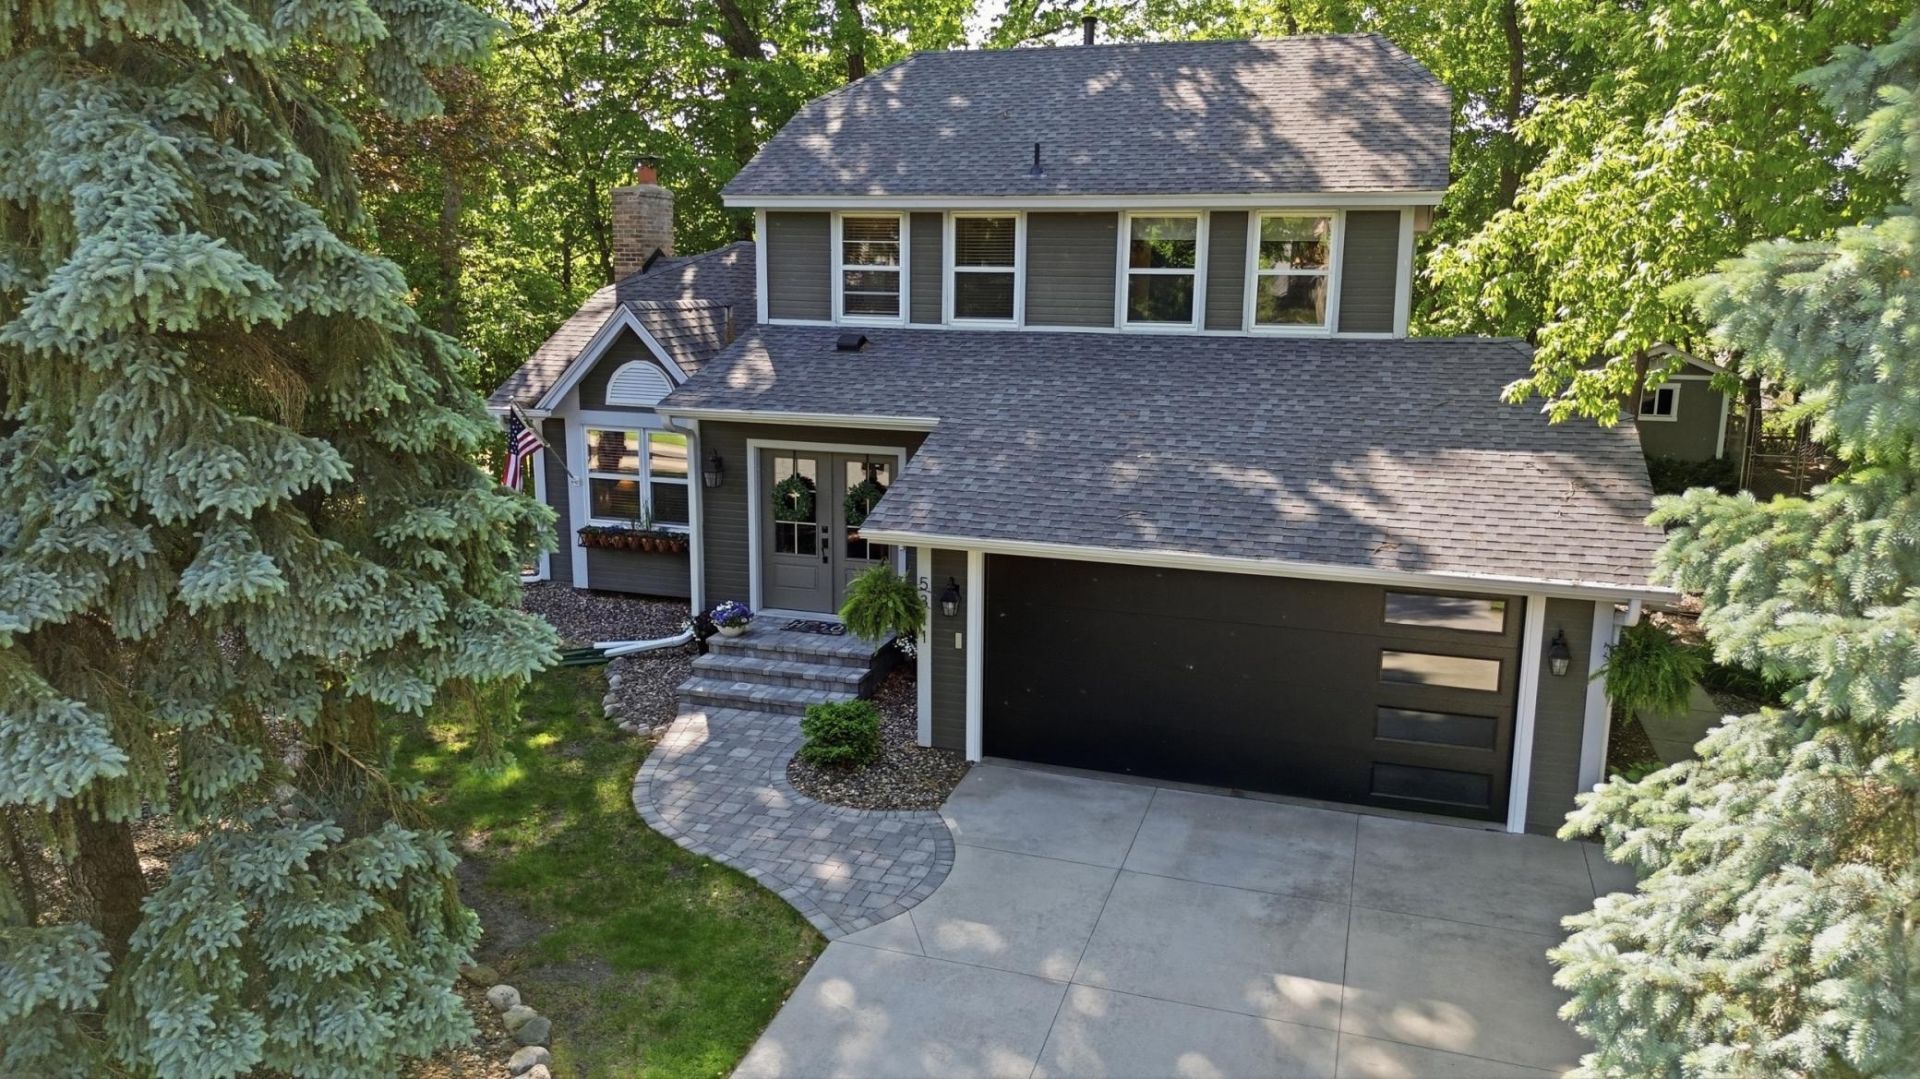
Location, location, location. You cannot beat this setting. On a quiet cul-de-sac near Oconnell Park and backing up to nature. This home has been updated with a stunning brick-scaped walkway and steps, and double glass entrance doors. The exterior is James Hardy cement board siding and has a concrete driveway, new garage door and a new roof in 2022. A large entryway with built-in storage cabinets and seating is a great first impression. The powder room is completely renovated. The main floor has wood floors, granite countertops, main floor laundry, and a sun porch for enjoying the natural setting in the back yard. Step outside to a deck off the sunroom and dining area. This home has been well maintained and updated. The kitchen has granite countertops and the laundry room is outfitted with custom cabinets and slate tile. Don't miss this gem!
Property Features
Property Type: Residential - Single Family
Basement: Egress Window(s), Full, Partially Finished
Basement: Yes
Cooling: Central Air
Fireplaces: 1
Fuel Type: Natural Gas
Garage: 2 car attached
Heating: Forced Air
Lot Size: 0.45 Acres
Roof Type: Age 8 Years or Less, Asphalt, Pitched
Stories: 2.0
Taxes: $5,228
Year Built: 1988
Feature Descriptions
Additional Living Info.: 3 BR on One Level, Main Floor Laundry
Additional Structures: Storage Shed
Appliances: Dishwasher, Disposal, Dryer, Gas Water Heater, Microwave, Refrigerator, Stainless Steel Appliances, Washer, Water Softener Owned
Bath: 3/4 Primary, Private Primary, Main Floor 1/2 Bath, Upper Level Full Bath
Bathrooms 3/4: 1
Bathrooms Full: 1
Bathrooms Half: 1
Days on Site: 2
Dining: Breakfast Bar, Informal Dining Room, Kitchen/Dining Room
Down Payment Resource: Yes
Fireplace: Family Room, Wood Burning
Foundation Size: 1064
Lot: Irregular Lot, Tree Coverage - Medium
Lot Dimensions: Irregular
Parcel#: 261370820
Parking: Attached Garage, Asphalt, Concrete, Garage Door Opener
Sewer: City Sewer/Connected
Water: City Water/Connected
Room Sizes
Amusement Room: 24x11
Dining Room: 13x12
Family Room: 25x11
Bedroom: 16x11
Foyer: 10x11
Kitchen: 12x10
Laundry: 6x11
Porch: 11x12
Bedroom 2: 13x11
Bedroom 3: 10x10
Local Schools
School District: Burnsville-Eagan-Savage
Listed By / Shown By
Listed By
Agency Name: RE/MAX Advantage Plus
Agency Phone: 952-226-7700
Shown By
Agency Title: LeBlanc Realty
Agency Phone: 218-281-7451

Estimate Your Payment
Estimated Payment
$ 1,631.35 per month $1,057.14 Principal & Interest $435.67 Property Tax $138.54 Homeowner's Insurance
5311 S Park Circle | MLS# 7080975
This single family home located at 5311 S Park Circle, Savage, MN 55378 is currently listed for sale with an asking price of $475,000. This property was built in 1988 and has 3 bedrooms and 2 full and 1 partial baths with 2200 sq. ft. S Park Circle is located in the Parkwood Hills subdivision within the Burnsville-Eagan-Savage school district. Search Parkwood Hills real estate on www.leblancrealty.com today.