
BEDS2
BATHS1 full 1 partial
SQUARE FEET2,508
MLS#7137087
STATUSActive
PROPERTY TYPEResidential - Single Family
SUBDIVISIONHarvestview 3rd
SCHOOLRochester
Property Description
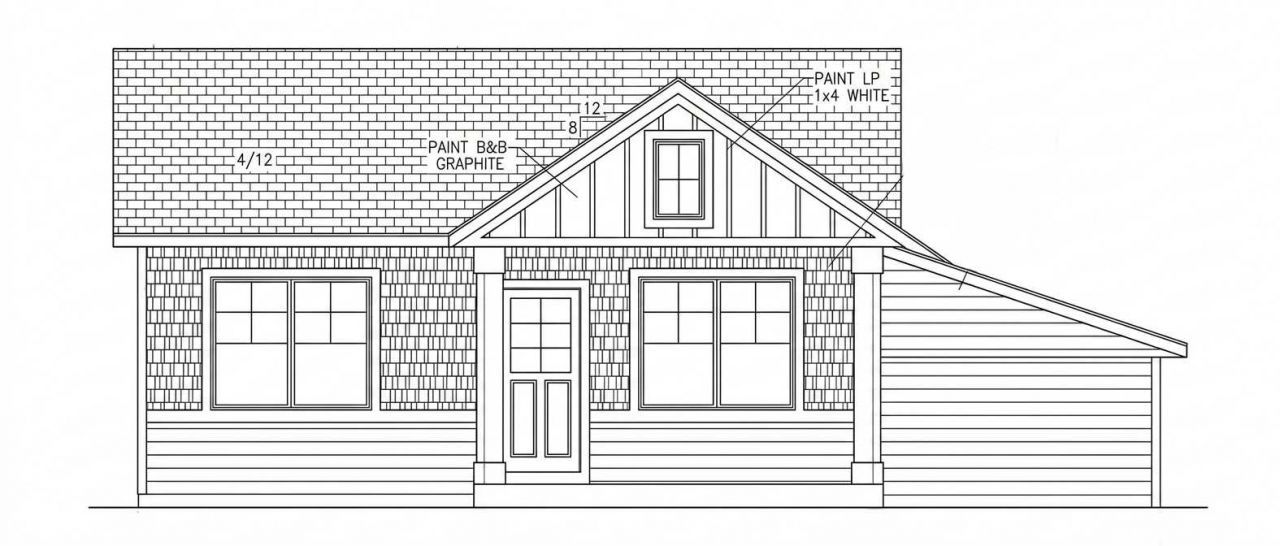
Welcome to Harvestview subdivision in NW Rochester. Offering main floor living at its best with 2 bedrooms, 2 bathrooms, 3 car attached garage. A primary bedroom on the main, private bathroom, open floor plan, a den/bedroom, and many beautiful finishes. Unfinished lower level and could be complete depending on your needs. Other sought after features include a 3 car garage, covered porch, and HOA managed amenities that include yard care, snow removal, sanitation and pickleball courts. Harvestview is the place you want to be!
Property Features
Property Type: Residential - Single Family
Basement: Daylight/Lookout Windows, Full, Unfinished
Basement: Yes
Cooling: Central Air
Fuel Type: Natural Gas
Garage: 3 car attached
Heating: Forced Air, Fireplace(s)
Lot Size: 0.14 Acres
Roof Type: Asphalt
Stories: 1.0
Taxes: $1,028
Year Built: 2026
Feature Descriptions
Additional Living Info.: Main Floor Bedroom, Main Floor Laundry
Appliances: Air-To-Air Exchanger, Dishwasher, Gas Water Heater, Microwave, Range, Refrigerator
Bath: 3/4 Primary, Main Floor 1/2 Bath
Bathrooms 3/4: 1
Bathrooms Half: 1
Days on Site: 2
Dining: Eat In Kitchen, Informal Dining Room, Kitchen/Dining Room
Down Payment Resource: Yes
Exterior: Concrete
Foundation Size: 1254
HOA Fee: $113/ Monthly
Lot: Public Transit (w/in 6 blks), Irregular Lot
Lot Dimensions: Irreg
Parcel#: 740743078462
Parking: Attached Garage, Concrete
Sewer: City Sewer/Connected
SQ FT Total: 2508
Water: City Water/Connected
Room Sizes
Dining Room: 14x19
Bedroom: 13x13
Kitchen: 12x9
Laundry: 10x9
Living Room: 14x15
Bedroom 2: 13x11
Local Schools
High School: John Marshall
Middle School: Dakota
Elementary School: George Gibbs
School District: Rochester
Listed By / Shown By
Listed By
Agency Name: Edina Realty, Inc.
Agency Phone: 507-288-7665
Shown By
Agency Title: LeBlanc Realty
Agency Phone: 218-281-7451

Estimate Your Payment
Estimated Payment
$ 1,072.17 per month $872.20 Principal & Interest $85.67 Property Tax $114.30 Homeowner's Insurance
5343 56th Street Nw | MLS# 7137087
This single family home located at 5343 56th Street Nw, Rochester, MN 55901 is currently listed for sale with an asking price of $391,900. This property was built in 2026 and has 2 bedrooms and 1 full and 1 partial baths with 2508 sq. ft. 56th Street Nw is located in the Harvestview 3rd subdivision within the Rochester school district. Search Harvestview 3rd real estate on www.leblancrealty.com today.