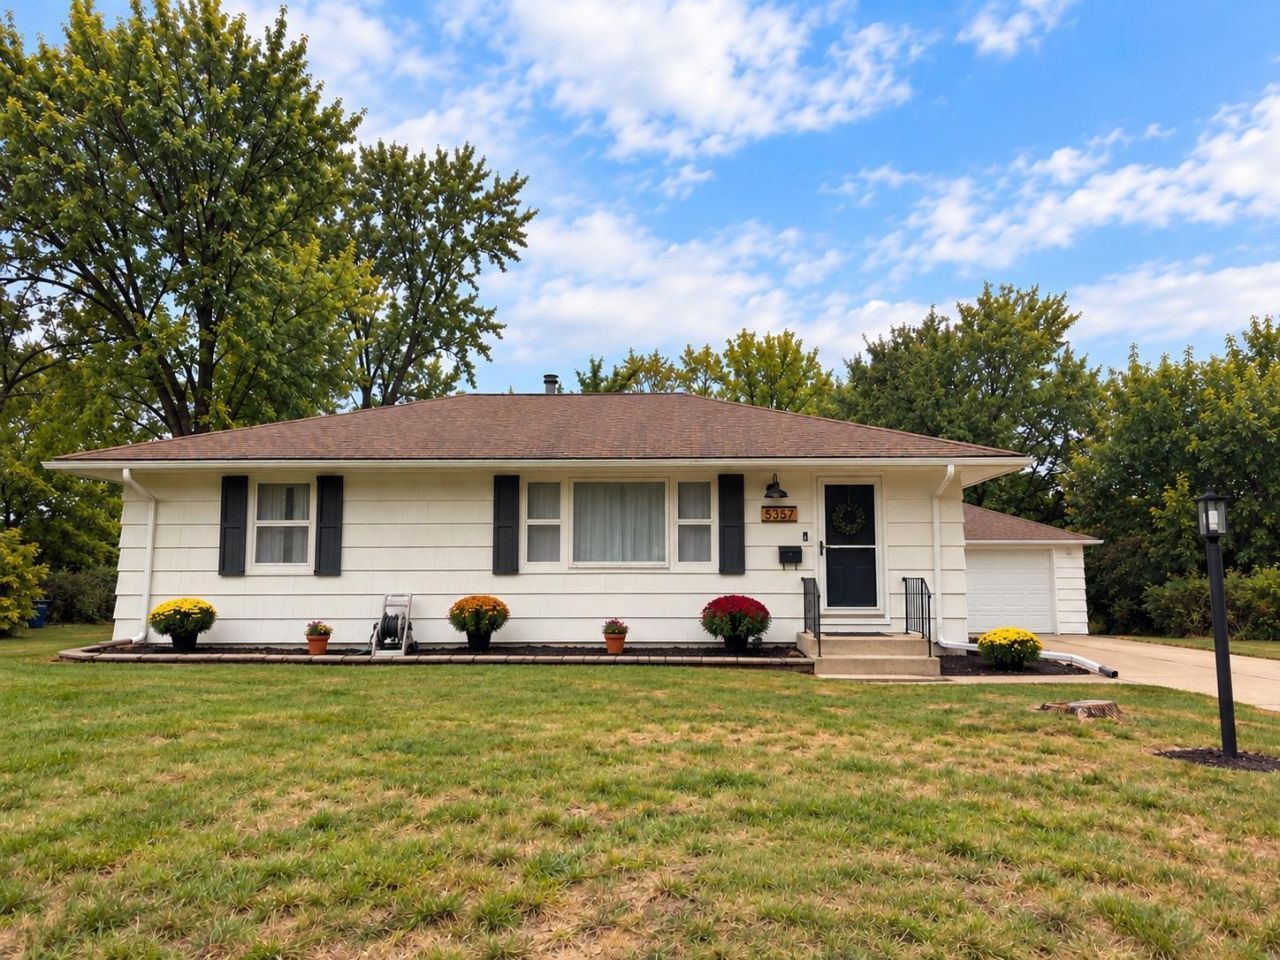

BEDS3
BATHS2 full
SQUARE FEET2,080
MLS#7152936
STATUSActive
PROPERTY TYPEResidential - Single Family
SCHOOLFridley
Property Description
Welcome to this beautifully updated 3-bedroom, 2-bath home in Fridley with approximately 1,610 finished square feet and 2,080 total square feet. Thoughtful renovations, bright living spaces, and abundant storage make this home easy to enjoy.The updated kitchen features cabinetry extending all the way to the ceiling, creating a polished look with generous storage for cookware, dishes, pantry essentials, and small appliances.Both the main level and basement feature new interior doors, door jambs, trim, and casing for a fresh, cohesive look throughout. Closets have also been updated with new woodwork and built-in organization to make the most of their storage space.The basement has been completely renovated with new drywall, finished ceilings, flooring, and woodwork.This inviting space includes additional living space, a bedroom, and an updated bathroom. Separateunfinished storage and laundry areas provide approximately 470 additional square feet.Outside, enjoy a spacious backyard with plenty of room to relax, entertain or play while still offering a great sense of privacy. With extensive interior updates, bright living spaces and a combination of finished living areas and additional storage/laundry space, this home is truly move-in ready and has been carefully improved throughout.
Property Features
Property Type: Residential - Single Family
Basement: Yes
Basement: Egress Window(s), Finished, Full
Cooling: Central Air
Fuel Type: Natural Gas
Garage: 1
Heating: Forced Air
Lot Size: 0.26 Acres
Roof Type: Asphalt
Stories: 1.0
Taxes: $3,794
Year Built: 1956
Feature Descriptions
Additional Structures: Storage Shed
Appliances: Dishwasher, Dryer, Microwave, Range, Refrigerator, Washer
Bath: 3/4 Basement, Main Floor Full Bath
Bathrooms 3/4: 1
Bathrooms Full: 1
Days on Site: 3
Dining: Informal Dining Room
Down Payment Resource: Yes
Foundation Size: 1040
Lot Dimensions: 70x143x55x147
Parcel#: 233024330091
Parking: Detached Garage, Concrete, Garage Door Opener
Sewer: City Sewer/Connected
SQ FT Total: 2080
Water: City Water/Connected
Room Sizes
Dining Room: 13x8
Family Room: 22x10
Bedroom: 14x9
Kitchen: 12x10
Living Room: 25x12
Bedroom 2: 13x10
Bedroom 3: 13x10
Local Schools
School District: Fridley
Listed By / Shown By
Listed By
Agency Name: Savvy Avenue, LLC
Agency Phone: 888-490-1268
Shown By
Agency Title: LeBlanc Realty
Agency Phone: 218-281-7451

Estimate Your Payment
Estimated Payment
$ 1,222.35 per month $801.18 Principal & Interest $316.17 Property Tax $105.00 Homeowner's Insurance
5357 Altura Road Ne | MLS# 7152936
This single family home located at 5357 Altura Road Ne, Fridley, MN 55421 is currently listed for sale with an asking price of $359,990. This property was built in 1956 and has 3 bedrooms and 2 full baths with 2080 sq. ft. Altura Road Ne is located within the Fridley school district. Search Fridley real estate on www.leblancrealty.com today.