
BEDS4
BATHS2 full
SQUARE FEET2,434
MLS#7171781
STATUSActive
PROPERTY TYPEResidential - Single Family
SCHOOLPrior Lake-Savage Area Schools
Property Description
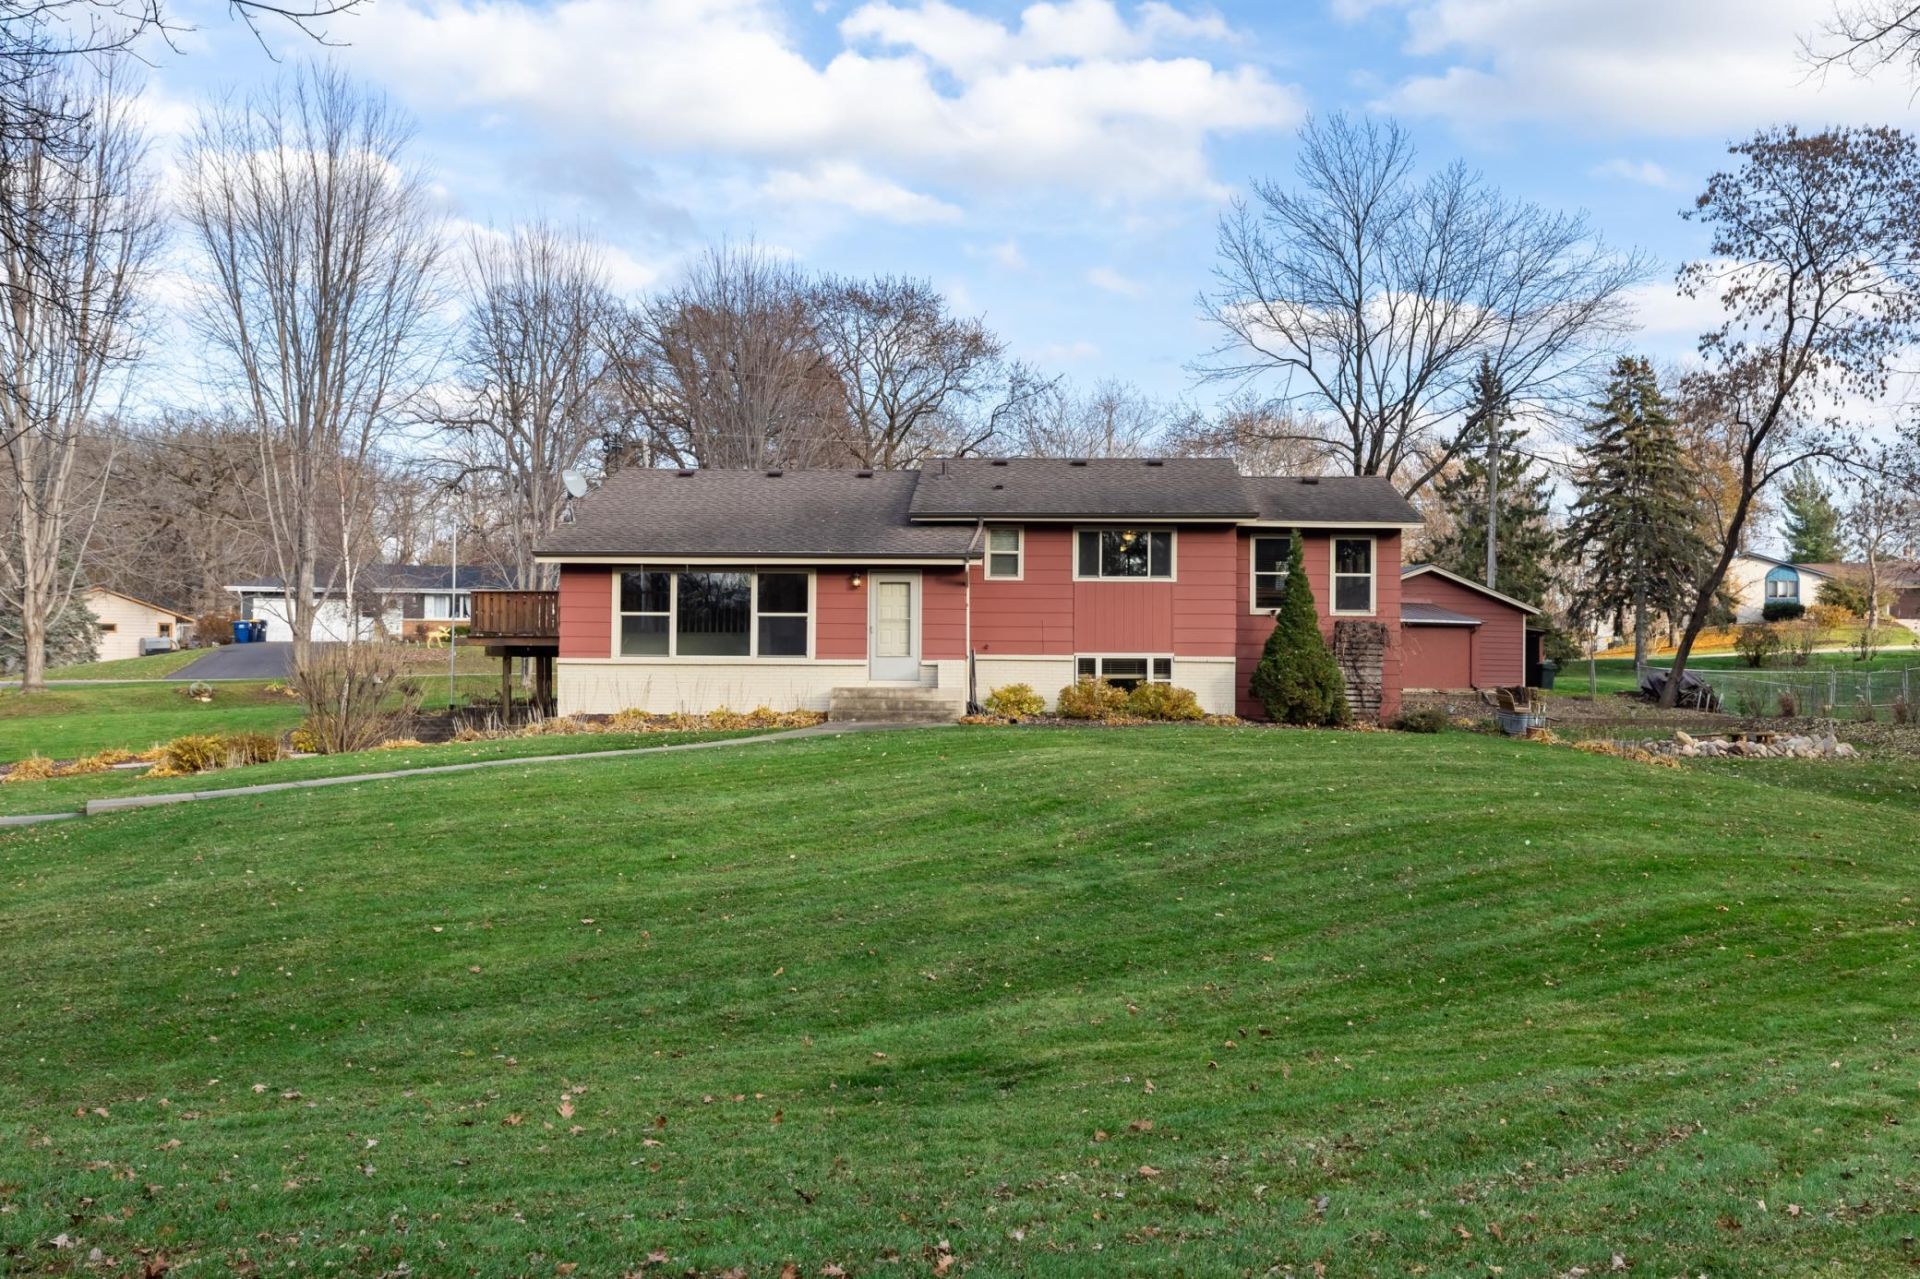
Distinctive, full of character and full of possibilities! European-inspired curb appeal sets the tone on this beautifully landscaped 0.63-acre corner lot, where pride of ownership shines throughout. The vaulted living room is filled with natural light and anchored by a stone fireplace with a rustic wood-beam mantel. The refreshed kitchen features new granite counters, stainless appliances and fresh paint and opens to the dining area with sliders to deck. Three bedrooms and a full bath on the upper level. A tucked-away vaulted bonus room behind sliding doors is a cozy, up-north-inspired bar with supplemental heat allowing the homeowner to enjoy all year (3 season porch). The flexible multi-level floor plan and multiple entrances open the door to a home-based business (part of the home was previously a salon) or separate living space. Outside, enjoy mature trees, meandering garden paths, a fire pit, deck and walkout patio. An oversized 2-car detached garage, carport, plus a storage shed with overhead door and its own driveway access hold the boat, camper or toys. Truly one of a kind!
Property Features
Property Type: Residential - Single Family
Basement: Yes
Basement: Full
Cooling: Central Air
Fireplaces: 1
Fuel Type: Natural Gas
Garage: 2
Heating: Forced Air
Lot Size: 0.63 Acres
Roof Type: Asphalt
Stories: 4.0
Taxes: $3,618
Year Built: 1964
Feature Descriptions
Additional Living Info.: 3 BR on One Level, Divided Bdr Flr Plan
Additional Structures: Garage(s), Storage Shed
Appliances: Dishwasher, Disposal, Dryer, Exhaust Fan, Microwave, Range, Refrigerator, Washer
Bath: 3/4 Basement, Upper Level Full Bath, Primary Walk-Thru
Bathrooms 3/4: 1
Bathrooms Full: 1
Days on Site: 1
Dining: Informal Dining Room, Kitchen/Dining Room
Down Payment Resource: Yes
Fireplace: Electric, Living Room, Stone
Foundation Size: 1217
Lot: Corner Lot, Tree Coverage - Light, Underground Utilities
Lot Dimensions: Irregular
Parcel#: 250580030
Parking: Carport, Detached Garage, Concrete, Garage Door Opener, Storage
Sewer: City Sewer/Connected
SQ FT Total: 2434
Water: City Water/Connected
Room Sizes
Three Season Porch: 11x21
Bonus Room: 21x15
Deck: 10x15
Dining Room: 10x8
Family Room: 26x17
Bedroom: 12x11
Bedroom 4: 13x12
Kitchen: 10x9
Laundry: 10x8
Living Room: 22x16
Bedroom 2: 9x10
Bedroom 3: 11x10
Local Schools
School District: Prior Lake-Savage Area Schools
Listed By / Shown By
Listed By
Agency Name: RE/MAX Preferred
Agency Phone: 952-226-7653
Shown By
Agency Title: LeBlanc Realty
Agency Phone: 218-281-7451

Estimate Your Payment
Estimated Payment
$ 1,371.32 per month $945.87 Principal & Interest $301.50 Property Tax $123.96 Homeowner's Insurance
5393 Flagstaff Circle Se | MLS# 7171781
This single family home located at 5393 Flagstaff Circle Se, Prior Lake, MN 55372 is currently listed for sale with an asking price of $425,000. This property was built in 1964 and has 4 bedrooms and 2 full baths with 2434 sq. ft. Flagstaff Circle Se is located within the Prior Lake-Savage Area Schools school district. Search Prior Lake real estate on www.leblancrealty.com today.