
BEDS4
BATHS2 full
SQUARE FEET2,784
MLS#7148800
STATUSActive
PROPERTY TYPEResidential - Single Family
SUBDIVISIONS A Bullis 2nd Ad
SCHOOLKenyon-Wanamingo
Property Description
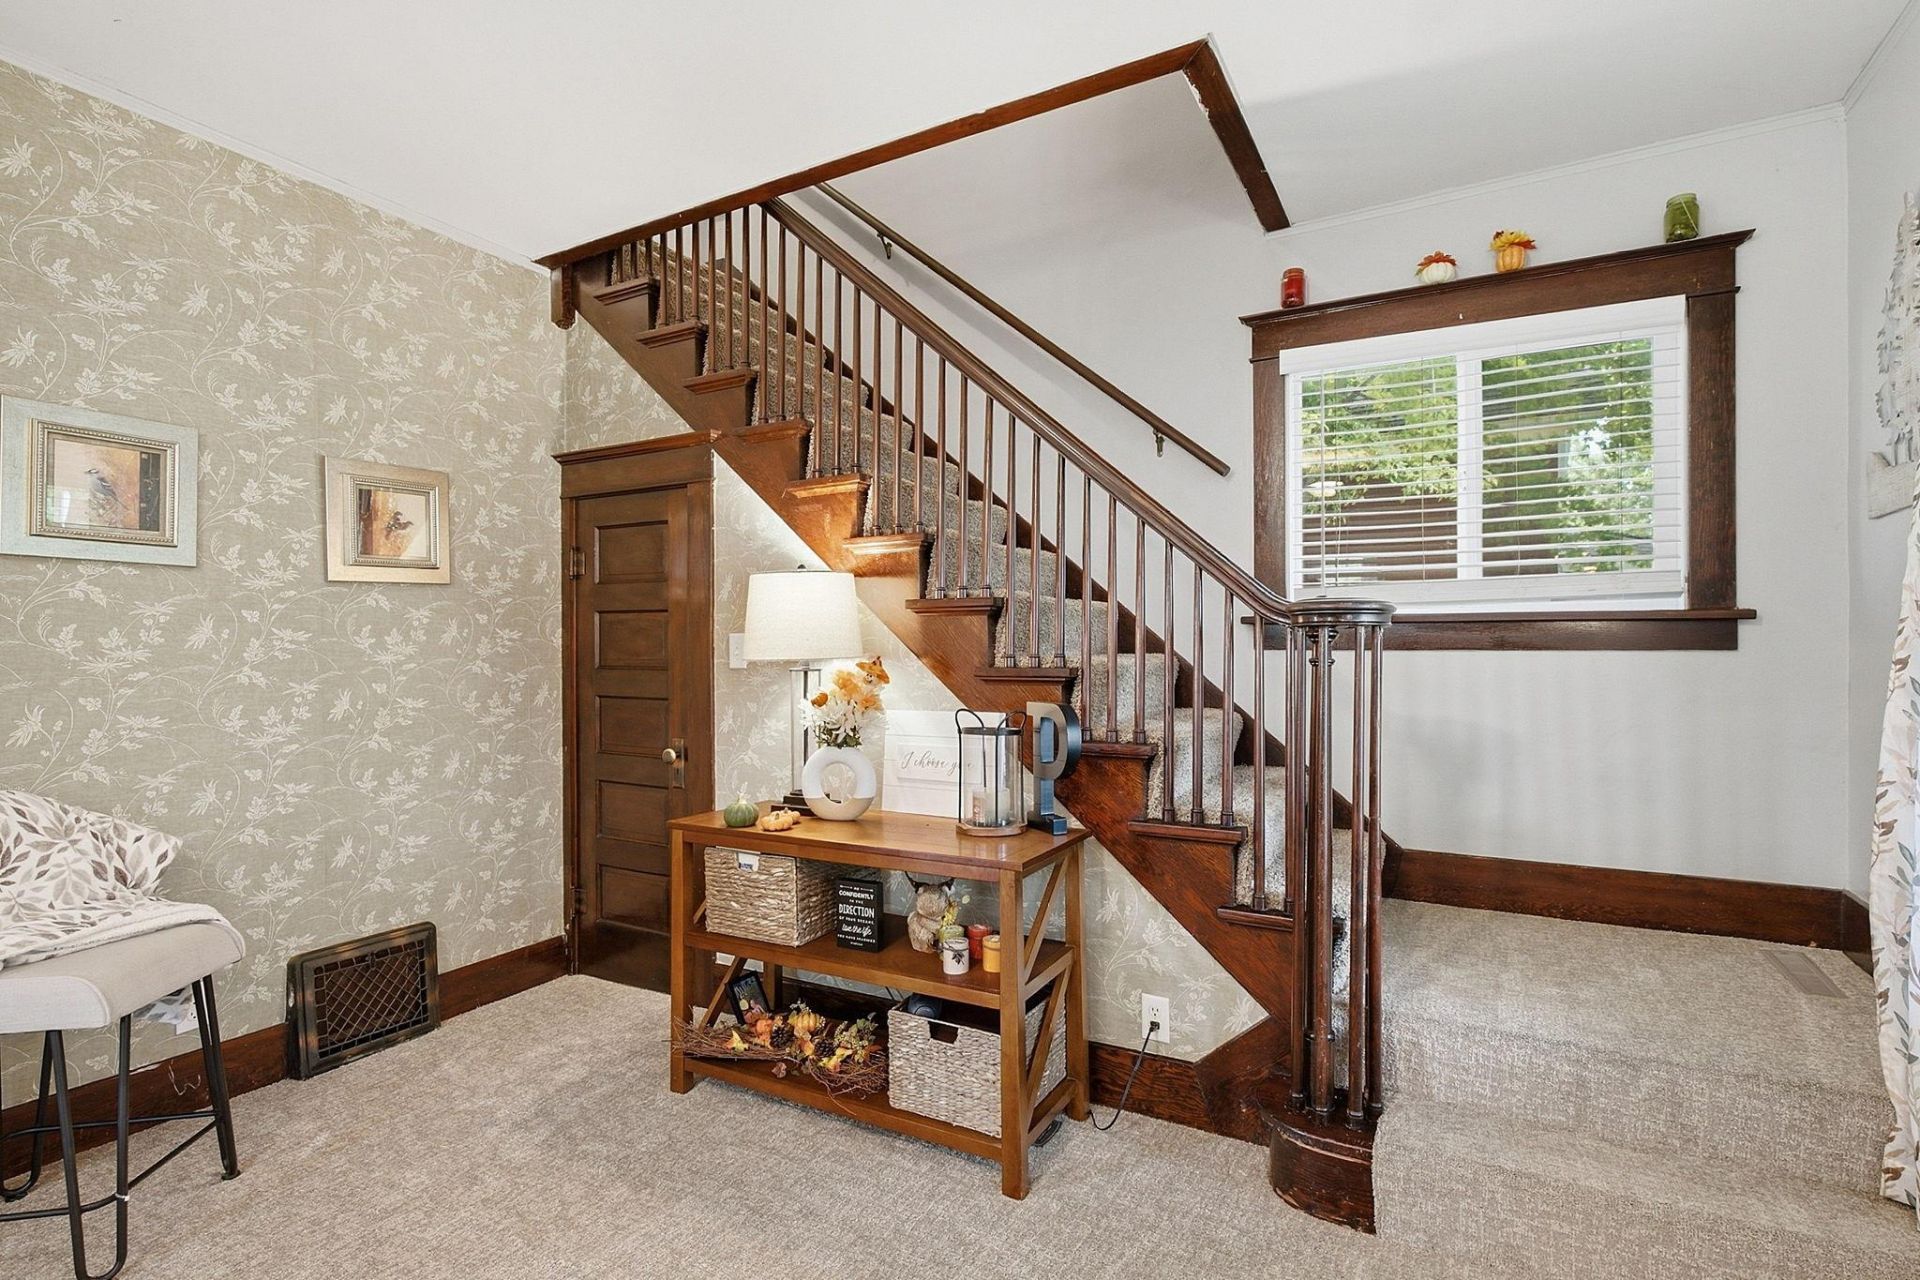
Appreciate this beautifully updated, 4 bedroom, 2 bath home in a great location near schools & park! The moment you walk up to the welcoming front porch, and then enter to a beautiful open staircase, you will love the character and space this comfortable home offers. A brand new roof, newer flooring throughout, updated maintenance-free windows & siding, and brand new bath on the main level are just a partial list of the updates. The main level bedroom & new bath with a walk-in shower could provide that in-law space you are looking for. Newer stainless steel appliances, convenient main floor laundry/mudroom, 3 spacious bedrooms upstairs, rear deck and the backyard has wood privacy fencing. This home is move-in ready - so just relax and enjoy!
Property Features
Property Type: Residential - Single Family
Basement: Yes
Basement: Block, Unfinished
Cooling: Central Air
Fuel Type: Natural Gas
Garage: 1
Heating: Forced Air
Lot Size: 0.22 Acres
Roof Type: Age 8 Years or Less, Architectural Shingle
Stories: 1.5
Taxes: $2,902
Year Built: 1905
Feature Descriptions
Additional Living Info.: 3 BR on One Level, All Living Facilities on One Level, Main Floor Primary, Main Floor Bedroom, Main Floor Laundry
Appliances: Dishwasher, Electronic Air Filter, Electric Water Heater, Exhaust Fan, Microwave, Range, Refrigerator, Washer
Bath: Main Floor 3/4 Bath, Upper Level Full Bath
Bathrooms 3/4: 1
Bathrooms Full: 1
Days on Site: 29
Dining: Informal Dining Room
Down Payment Resource: Yes
Exterior: Frame
Fencing: Wood
Foundation Size: 1056
Lot: Tree Coverage - Light
Lot Dimensions: 63.5x146
Parcel#: 662800190
Parking: Detached Garage, Gravel
Sewer: City Sewer/Connected
SQ FT Total: 2784
Water: City Water/Connected
Room Sizes
Deck: 19x8
Dining Room: 16x11
Bedroom: 12x10
Bedroom 4: 13x10
Kitchen: 16x9
Laundry: 12x12
Living Room: 20x12
Porch: 24x7
Bedroom 2: 14x13
Bedroom 3: 12x11
Local Schools
School District: Kenyon-Wanamingo
Listed By / Shown By
Listed By
Agency Name: Edina Realty, Inc.
Agency Phone: 651-388-0259
Shown By
Agency Title: LeBlanc Realty
Agency Phone: 218-281-7451

Estimate Your Payment
Estimated Payment
$ 921.23 per month $600.68 Principal & Interest $241.83 Property Tax $78.72 Homeowner's Insurance
540 Forest Street | MLS# 7148800
This single family home located at 540 Forest Street, Kenyon, MN 55946 is currently listed for sale with an asking price of $269,900. This property was built in 1905 and has 4 bedrooms and 2 full baths with 2784 sq. ft. Forest Street is located in the S A Bullis 2nd Ad subdivision within the Kenyon-Wanamingo school district. Search S A Bullis 2nd Ad real estate on www.leblancrealty.com today.